
732 Bass Road, Macon, GA 31210
Local realty services provided by:CENTURY 21 Homes & Investments
732 Bass Road,Macon, GA 31210
$442,000
- 4 Beds
- 4 Baths
- 3,705 sq. ft.
- Single family
- Active
Listed by: brandi faircloth, vickie lovett
Office: robins realty group llc.
MLS#:265710
Source:GA_CGMLS
Price summary
- Price:$442,000
- Price per sq. ft.:$119.3
About this home
Welcome to 732 Bass Road, where timeless brick architecture and nearly two private acres create an exceptional setting for everyday living. A circular driveway and elegant rounded covered front porch lead to double front doors that open into a welcoming foyer, with a formal living room just beyond. Designed for both entertaining and daily comfort, the home also features a formal dining room and a spacious eat-in kitchen complete with granite countertops, a gas range, breakfast bar, abundant cabinetry, and a walk-in pantry. The main level offers three bedrooms and two bathrooms, including a generously sized primary suite with an ensuite bath. Upstairs, you'll find an additional bedroom, full bathroom, and a large flexible space that can easily serve as a game room, media room, home office, hobby space, or guest retreat. Filled with natural light, the expansive sunroom overlooks the backyard and rear deck while offering a wet bar, making it an ideal space for relaxing or entertaining. Outside, enjoy the large brick patio and nearly two-acre lot, providing ample space for outdoor activities, gardening, recreation, or simply enjoying the peaceful surroundings. A two-car attached garage adds convenience and additional storage. Major updates have already been completed for added peace of mind, including a new HVAC system for the main level, an upstairs HVAC system approximately four years old, and a roof approximately five years old. Combining spacious living areas, thoughtful updates, and a beautiful private setting, this home is ready for its next owner to enjoy....
Contact an agent
Home facts
- Year built:1985
- Subdivision & Development:None
- Listing ID #:265710
- Added:1 day(s) ago
- Updated:September 19, 2026 at 04:49 AM
Rooms and interior
- Bedrooms:4
- Total bathrooms:4
- Full bathrooms:3
- Half bathrooms:1
- Flooring:Carpet, Laminate, Tile
- Dining Description:Separate
- Kitchen Description:Dishwasher, Gas Range
- Living area:3,705 sq. ft.
Heating and cooling
- Cooling:Central Electric
- Heating:Central Electric
Structure and exterior
- Year built:1985
- Building area:3,705 sq. ft.
- Lot area:1.72 Acres
- Construction Materials:Brick (4 Sides)
- Exterior Features:Deck, Patio, Porch
- Levels:2 Story or More
Schools
- High school:Howard
- Middle school:Bibb-Howard
- Elementary school:Bibb-Carter
Utilities
- Water:City/County
- Sewer:Septic Tank
Finances and disclosures
- Price:$442,000
- Price per sq. ft.:$119.3
Features and amenities
- Amenities:Attic Storage, Ceiling Fans, Garage Door Opener
Parking
- Parking description:Attached, Garage
- Garage spaces:2
- Carport spaces:2
New listings near 732 Bass Road
- Coming Soon
 $134,900Coming Soon3 beds 1 baths1,310 sq. ft.
965 North Avenue, Macon, GA 31211
MLS# 7836063Listed by: EXP REALTY, LLC.
- Coming Soon
 $134,900Coming Soon3 beds 1 baths1,512 sq. ft.
965 North Avenue, Macon, GA 31211
MLS# 10843418Listed by: eXp Realty - New
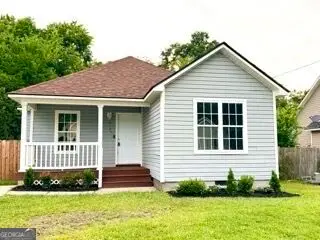 $159,900Active3 beds 2 baths
2125 Cedar Avenue, Macon, GA 31204
MLS# 10849420Listed by: Real Estate Gurus Realty - New
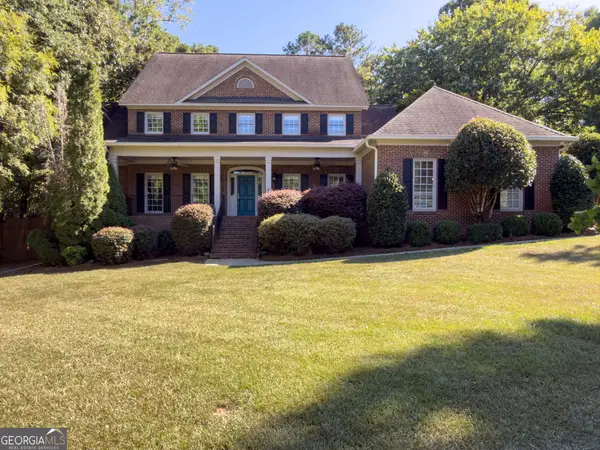 $685,000Active5 beds 4 baths5,100 sq. ft.
155 Westchester Drive, Macon, GA 31211
MLS# 10849345Listed by: Breco Benton Auction LLC - New
 $246,990Active4 beds 3 baths1,774 sq. ft.
245 Kinsale Drive, Macon, GA 31216
MLS# 10849335Listed by: WJH LLC - New
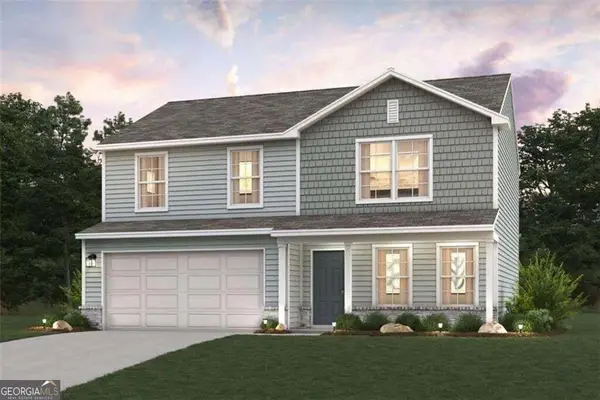 $249,990Active4 beds 3 baths1,774 sq. ft.
198 Kinsale Drive, Macon, GA 31216
MLS# 10849338Listed by: WJH LLC - New
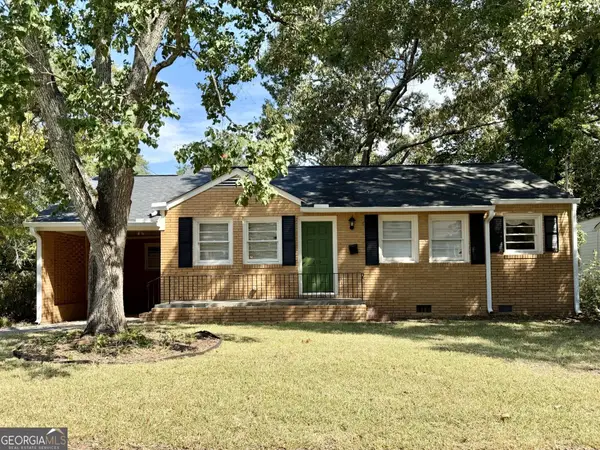 $169,000Active2 beds 1 baths904 sq. ft.
210 Oakhaven Avenue, Macon, GA 31204
MLS# 10849210Listed by: Fickling & Company Inc. - New
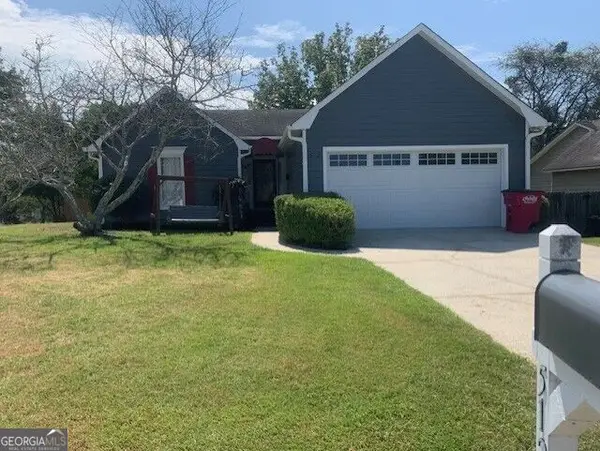 $225,000Active3 beds 2 baths1,448 sq. ft.
512 Shadow Moss Drive, Macon, GA 31204
MLS# 10849242Listed by: Fickling & Company Inc. - New
 $169,990Active1 beds 2 baths1,319 sq. ft.
110 Connie Drive, Macon, GA 31211
MLS# 10848881Listed by: Rivoli Realty


Protect your home and budget from life's surprises with an Assurant Home Warranty, backed by a partner that supports you through every step of homeownership. Explore Plans.
©2026 Century 21 Real Estate LLC. All rights reserved. CENTURY 21®, the CENTURY 21 Logo and C21® are service marks owned by Century 21 Real Estate LLC. Century 21 Real Estate LLC fully supports the principles of the Fair Housing Act and the Equal Opportunity Act. Each office is independently owned and operated. Listing information is deemed reliable but not guaranteed accurate.