
776 Ivy Brook Way, Macon, GA 31210
Local realty services provided by:CENTURY 21 Homes & Investments
776 Ivy Brook Way,Macon, GA 31210
$234,900
- 4 Beds
- 3 Baths
- 2,574 sq. ft.
- Single family
- Pending
Listed by: crystal baxter
Office: realty unlimited, llc.
MLS#:256900
Source:GA_CGMLS
Price summary
- Price:$234,900
- Price per sq. ft.:$91.26
- Monthly HOA dues:$125
About this home
Discover your dream home in a welcoming community with a true sense of belonging. Enjoy charming sidewalks, abundant recreation options, and a friendly neighborhood atmosphere. Conveniently located near shopping, dining, and the vibrant downtown Macon area, this spacious four-bedroom, three-full-bath home offers the perfect blend of comfort and style. New luxury vinyl plank (LVP) flooring on main level, adding a modern touch and easy maintenance. The spacious living room has an open view to the stylish kitchen. The formal dining room and cozy breakfast area provide flexible dining options to suit your lifestyle. On the main level, you'll find a guest bedroom and full bath, perfect for visitors or extended family. Upstairs, the master suite boasts an oversized walk-in closet, soaking tub, and double vanities, creating a private retreat. Two additional bedrooms, a full bath plus a bonus room complete the upper level. Step outside onto the covered front porch or relax on the covered balcony above—both ideal spots to unwind and enjoy the outdoors. This home combines functional design with stylish touches in a community that truly feels like home. Don't miss the opportunity to make this wonderful property yours!...
Contact an agent
Home facts
- Year built:2006
- Subdivision & Development:The Highlands
- Listing ID #:256900
- Added:355 day(s) ago
- Updated:February 10, 2026 at 08:18 AM
Rooms and interior
- Bedrooms:4
- Total bathrooms:3
- Full bathrooms:3
- Flooring:Carpet, Luxury Vinyl Plank
- Dining Description:Separate
- Kitchen Description:Dishwasher, Disposal, Electric Range, Microwave, Refrigerator
- Living area:2,574 sq. ft.
Heating and cooling
- Cooling:Central Electric
- Heating:Central Electric
Structure and exterior
- Year built:2006
- Building area:2,574 sq. ft.
- Lot area:0.26 Acres
- Construction Materials:Fiber Cement Siding
- Exterior Features:Porch
- Levels:2 Story or More
Schools
- High school:Howard
- Middle school:Bibb-Howard
- Elementary school:Bibb-Carter
Utilities
- Water:City/County
- Sewer:City/County
Finances and disclosures
- Price:$234,900
- Price per sq. ft.:$91.26
Features and amenities
- Amenities:Ceiling Fans, Club House/Rec Room, Community Pool, Garden Tub, Multiple HVAC, Recreation Area, Underground Utilities
Parking
- Parking description:Attached, Garage
- Garage spaces:2
- Carport spaces:2
New listings near 776 Ivy Brook Way
- Coming Soon
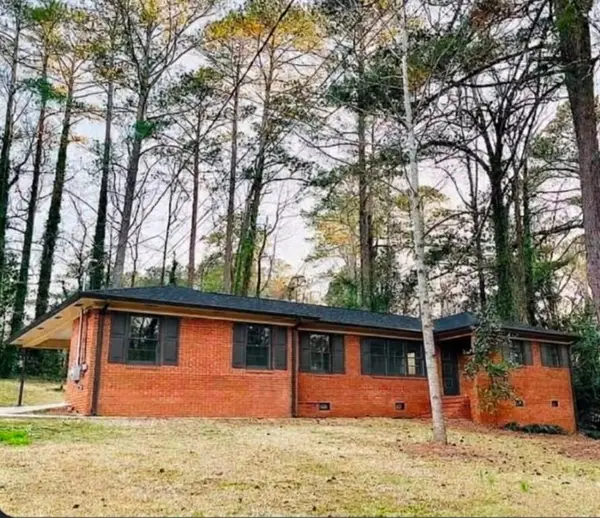 $245,000Coming Soon3 beds 2 baths1,452 sq. ft.
717 Glencove Drive, Macon, GA 31210
MLS# 7843852Listed by: ATLANTA COMMUNITIES
- Coming Soon
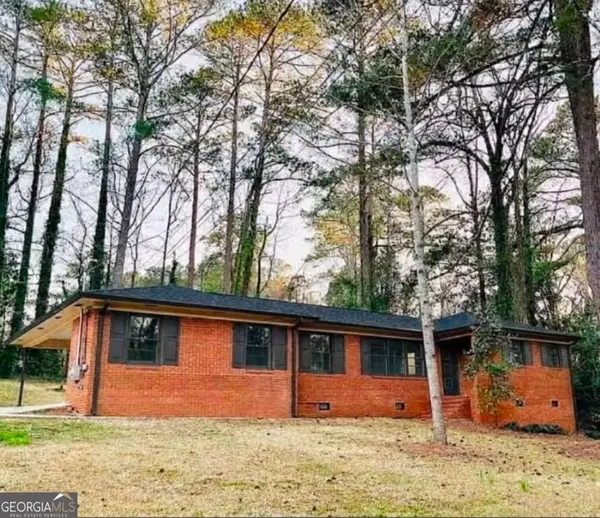 $245,000Coming Soon3 beds 2 baths1,452 sq. ft.
717 Glencove Drive, Macon, GA 31210
MLS# 10852327Listed by: Atlanta Communities - New
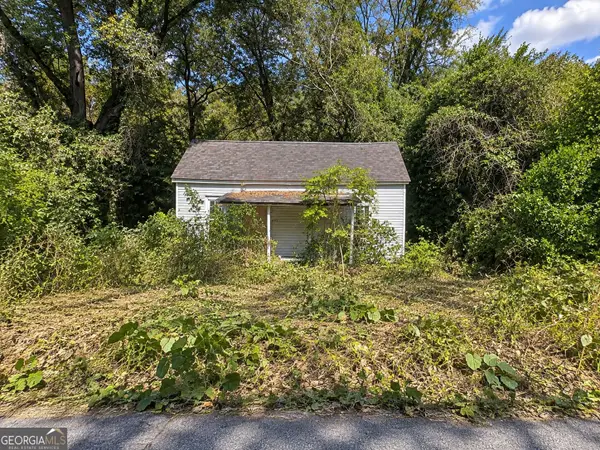 $27,000Active2 beds 1 baths1,002 sq. ft.
4075 Brookdale Avenue, Macon, GA 31204
MLS# 10875486Listed by: BHHS Hodnett Cooper Real Estate - New
 $29,900Active2 beds 1 baths708 sq. ft.
716 Carmen Place, Macon, GA 31206
MLS# 10875497Listed by: BHHS Georgia Properties - New
 $139,900Active3 beds 2 baths1,000 sq. ft.
4020 Lindwood Drive, Macon, GA 31206
MLS# 10875443Listed by: Vanessa Baxter - New
 $140,000Active3 beds 1 baths1,363 sq. ft.
165 Country World Drive, Macon, GA 31211
MLS# 266389Listed by: MAXIMUM ONE PLATINUM REALTORS - New
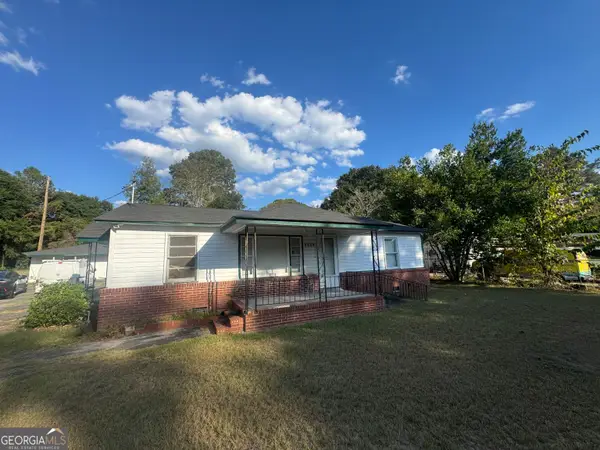 $100,000Active3 beds 2 baths1,156 sq. ft.
2697 Andy Drive, Macon, GA 31217
MLS# 10875330Listed by: Peachtree Real Estate LLC - New
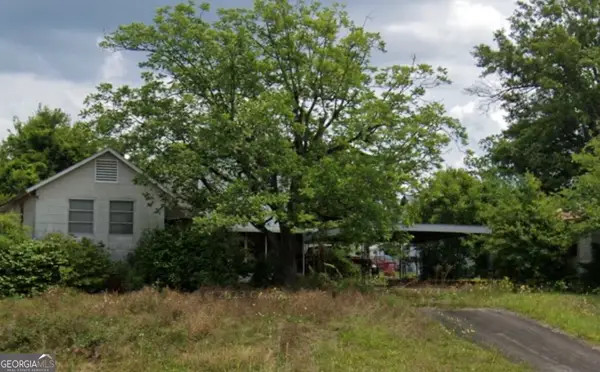 $84,000Active3 beds 2 baths1,817 sq. ft.
3284 Houston Avenue, Macon, GA 31206
MLS# 10875331Listed by: Virtual Properties Realty.Net - New
 $85,000Active3 beds 1 baths1,206 sq. ft.
4249 Elkan Avenue, Macon, GA 31206
MLS# 10875244Listed by: Southern Classic Realtors - New
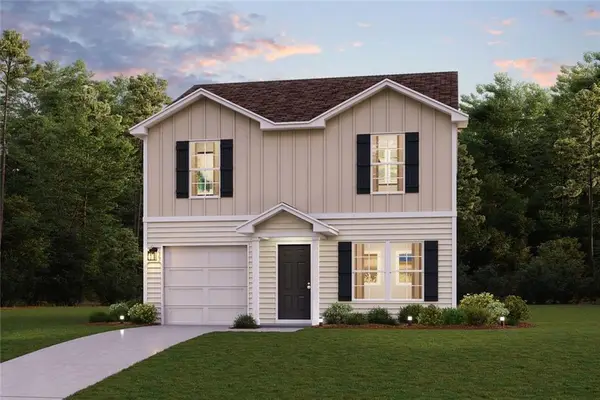 $199,888Active3 beds 3 baths1,404 sq. ft.
212 Kinsale Drive, Macon, GA 31216
MLS# 7856044Listed by: WJH, LLC.


Protect your home and budget from life's surprises with an Assurant Home Warranty, backed by a partner that supports you through every step of homeownership. Explore Plans.
©2026 Century 21 Real Estate LLC. All rights reserved. CENTURY 21®, the CENTURY 21 Logo and C21® are service marks owned by Century 21 Real Estate LLC. Century 21 Real Estate LLC fully supports the principles of the Fair Housing Act and the Equal Opportunity Act. Each office is independently owned and operated. Listing information is deemed reliable but not guaranteed accurate.