
831 Trade Wind Road, Macon, GA 31206
Local realty services provided by:CENTURY 21 The Avenues
831 Trade Wind Road,Macon, GA 31206
$215,000
- 4 Beds
- 3 Baths
- 1,818 sq. ft.
- Single family
- Active
Listed by: daniel pulido
Office: atlanta communities
MLS#:7859181
Source:FIRSTMLS
Price summary
- Price:$215,000
- Price per sq. ft.:$118.26
- Monthly HOA dues:$6
About this home
Beautifully renovated two-story home in Beaumont Heights, offering 4 bedrooms, 2.5 bathrooms, and approximately 1,848 sq. ft. of comfortable living space. Updated throughout, the home features a stylish, remodeled kitchen with granite countertops and stainless steel appliances, complemented by new LVP flooring on the main level and fresh carpeting upstairs. The inviting interior offers a spacious living area with a fireplace, a dedicated dining room, and a kitchen breakfast space ideal for everyday living. Upstairs, the generously sized primary suite and additional bedrooms provide plenty of room to relax. Outside, enjoy a patio and fenced backyard, along with the added convenience of a two-car garage. With its extensive renovations and practical floor plan, this property is an excellent option for those seeking a refreshed home or an attractive investment opportunity in Macon.
Contact an agent
Home facts
- Year built:2007
- Subdivision & Development:BEAUMONT HEIGHTS
- Listing ID #:7859181
- Updated:October 28, 2026 at 01:46 AM
Rooms and interior
- Bedrooms:4
- Total bathrooms:3
- Full bathrooms:2
- Half bathrooms:1
- Flooring:Carpet
- Dining Description:Separate Dining Room
- Bathrooms Description:Double Vanity
- Kitchen Description:Breakfast Room, Cabinets White, Dishwasher, Disposal, Electric Range, Microwave, Refrigerator, Stone Counters
- Bedroom Description:Roommate Floor Plan
- Living area:1,818 sq. ft.
Heating and cooling
- Cooling:Central Air
- Heating:Central
- Central air:Yes
Structure and exterior
- Roof:Shingle
- Year built:2007
- Building area:1,818 sq. ft.
- Lot area:0.16 Acres
- Lot Features:Back Yard
- Architectural Style:A-Frame
- Construction Materials:Frame
- Exterior Features:Front Porch, Private Yard
- Levels:2 Story
Schools
- High school:Southwest
- Middle school:Ballard Hudson
- Elementary school:Southfield
Utilities
- Water:Public, Water Available
- Sewer:Public Sewer, Sewer Available
Finances and disclosures
- Price:$215,000
- Price per sq. ft.:$118.26
- Tax amount:$1,954 (2025)
Features and amenities
- Laundry features:In Kitchen, Main Level
Parking
- Parking description:Garage
- Garage spaces:2
 Listings identified with the FMLS IDX logo come from FMLS and are held by brokerage firms other than the owner of this website. The listing brokerage is identified in any listing details. Information is deemed reliable but is not guaranteed. If you believe any FMLS listing contains material that infringes your copyrighted work please click here (https://www.fmls.com/dmca) to review our DMCA policy and learn how to submit a takedown request. ©2026 First Multiple Listing Service, Inc.
New listings near 831 Trade Wind Road
- Coming Soon
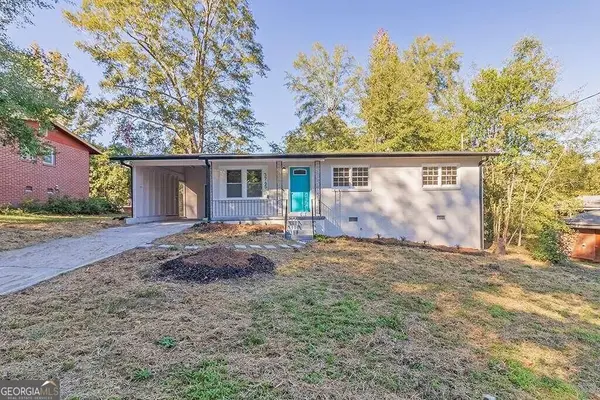 $160,000Coming Soon3 beds 2 baths1,060 sq. ft.
3765 Lindsey Drive, Macon, GA 31206
MLS# 10879433Listed by: Simmons Realty Group & Associates - New
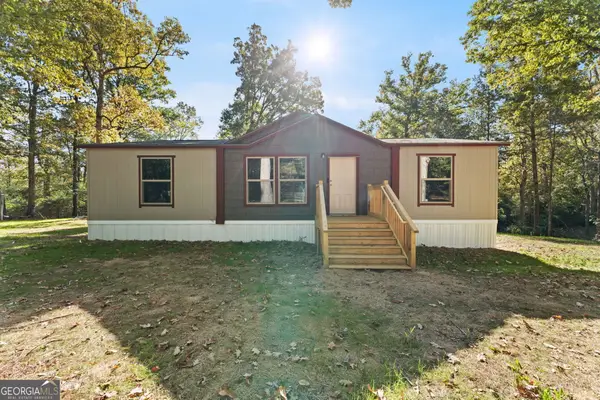 $205,000Active3 beds 2 baths1,372 sq. ft.
160 Gary Road, Macon, GA 31217
MLS# 10880118Listed by: RE/MAX Cutting Edge Realty - New
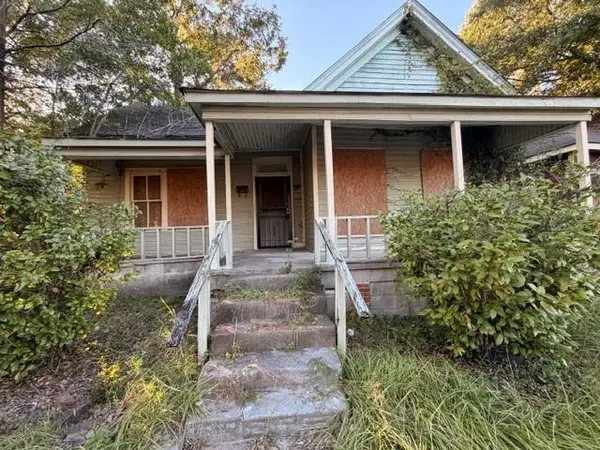 $50,000Active3 beds 1 baths1,148 sq. ft.
266 Forest Avenue, Macon, GA 31201
MLS# 7860104Listed by: KEN LUCAS REALTY, LLC. - New
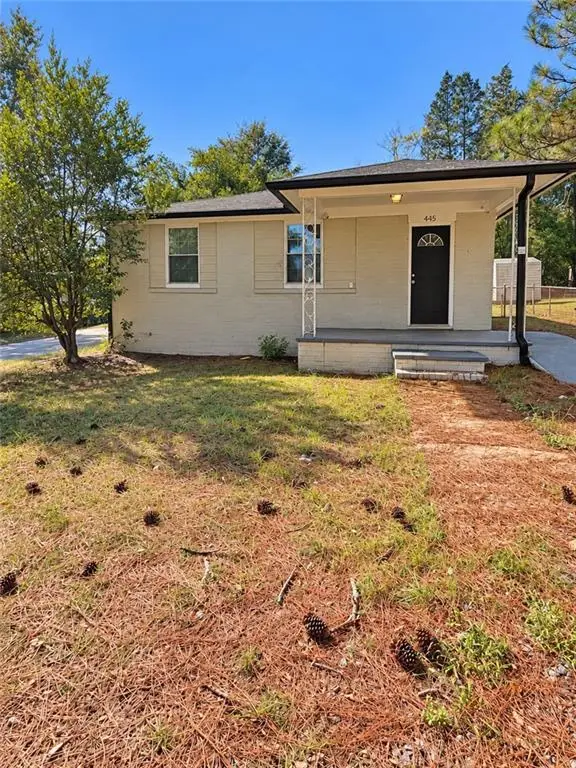 $150,000Active3 beds 2 baths1,100 sq. ft.
445 Lilly Avenue, Macon, GA 31204
MLS# 7854955Listed by: CENA REALTY AND ASSOCIATES, LLC. - New
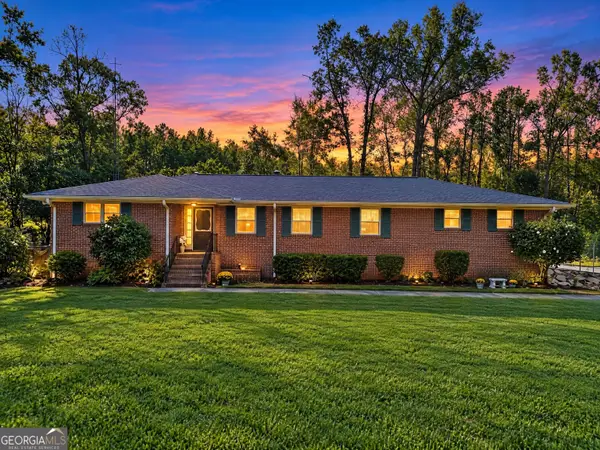 $599,000Active2 beds 2 baths1,844 sq. ft.
6204 Davis Road, Macon, GA 31217
MLS# 10879916Listed by: Fickling & Company Inc. - New
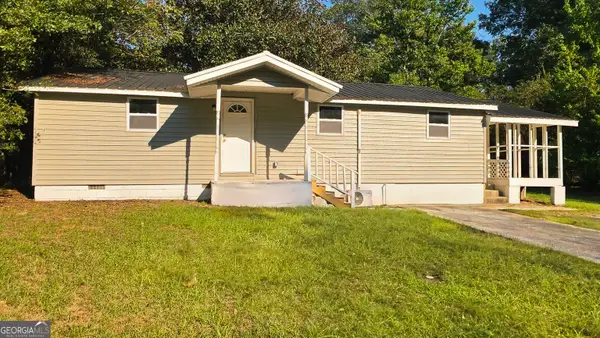 $95,000Active3 beds 1 baths1,050 sq. ft.
143 Alton Road, Macon, GA 31211
MLS# 10879714Listed by: Connie R. Ham Middle GA Realty - New
 $49,900Active2 beds 1 baths1,604 sq. ft.
3855 Andrews Drive, Macon, GA 31206
MLS# 10879731Listed by: Beycome Brokerage Realty LLC - New
 $30,000Active0.14 Acres
1340 2nd Street, Macon, GA 31201
MLS# 10879736Listed by: Homesmart Realty Partners - New
 $230,000Active4 beds 3 baths3,004 sq. ft.
3145 Pasadena Drive, Macon, GA 31211
MLS# 10879738Listed by: MF Real Estate Firm


Protect your home and budget from life's surprises with an Assurant Home Warranty, backed by a partner that supports you through every step of homeownership. Explore Plans.
©2026 Century 21 Real Estate LLC. All rights reserved. CENTURY 21®, the CENTURY 21 Logo and C21® are service marks owned by Century 21 Real Estate LLC. Century 21 Real Estate LLC fully supports the principles of the Fair Housing Act and the Equal Opportunity Act. Each office is independently owned and operated. Listing information is deemed reliable but not guaranteed accurate.