
845 Richmond Street, Macon, GA 31206
Local realty services provided by:CENTURY 21 Novus
845 Richmond Street,Macon, GA 31206
$55,000
- 2 Beds
- 1 Baths
- - sq. ft.
- Single family
- Sold
Listed by: dorey hawkins
Office: keller williams middle georgia
MLS#:10802205
Source:METROMLS
Sorry, we are unable to map this address
Price summary
- Price:$55,000
About this home
Opportunity is knocking in the heart of Macon! This charming all-brick home offers a functional layout, beautiful hardwood floors , and a spacious backyard with plenty of room to enjoy. Whether you're an investor looking to add a solid property to your portfolio or a buyer searching for an affordable primary residence, this home offers exceptional versatility and potential. Conveniently located near shopping, dining, and everyday amenities, this is an opportunity you won't want to miss. Schedule your showing today before it's gone!
Contact an agent
Home facts
- Year built:1952
- Subdivision & Development:Mikado Place
- Listing ID #:10802205
- Updated:August 31, 2026 at 06:20 AM
Rooms and interior
- Bedrooms:2
- Total bathrooms:1
- Full bathrooms:1
- Flooring:Hardwood
- Kitchen Description:Oven/Range (Combo)
Heating and cooling
- Cooling:Central Air
- Heating:Central
- Central air:Yes
Structure and exterior
- Roof:Composition
- Year built:1952
- Lot Features:City Lot
- Architectural Style:Ranch
- Construction Materials:Brick
- Levels:1 Story
Schools
- High school:Rutland
- Middle school:Rutland
- Elementary school:Bruce
Utilities
- Water:Public
- Sewer:Public Sewer
Finances and disclosures
- Price:$55,000
- Tax amount:$657 (25)
Features and amenities
- Appliances:Dryer, Oven/Range (Combo), Washer
- Laundry features:Dryer, In Mud Room, Laundry, Washer
Parking
- Parking description:Detached Parking, Garage
- Garage:Yes
 2026 Georgia MLS. All rights reserved. Information Deem Reliable But Not Guaranteed August 31, 2026 METROMLS Member Broker: Curtis North
New listings near 845 Richmond Street
- New
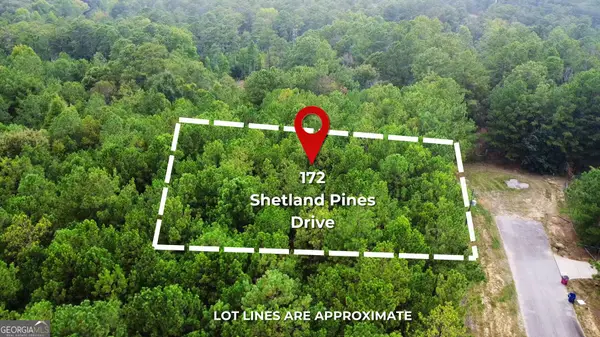 $47,000Active0.56 Acres
172 Shetland Pines Drive, Macon, GA 31216
MLS# 10835904Listed by: BHHS Georgia Properties - New
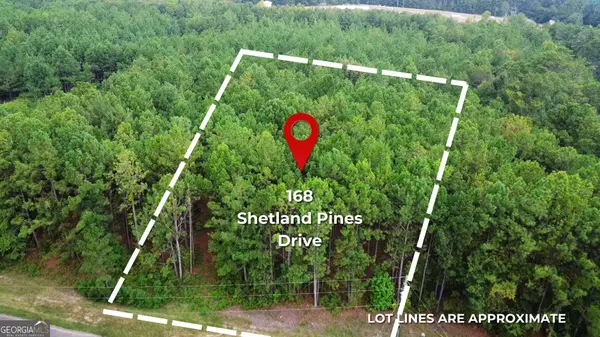 $47,000Active0.53 Acres
168 Shetland Pines Drive, Macon, GA 31216
MLS# 10835905Listed by: BHHS Georgia Properties - New
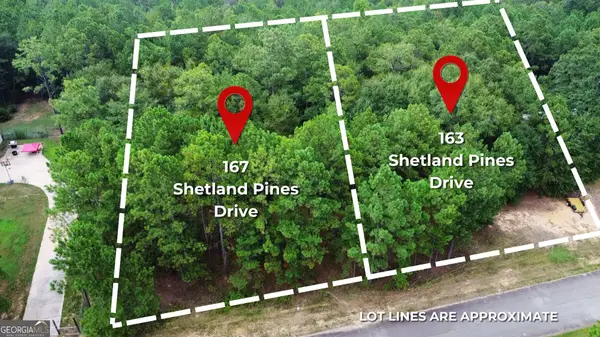 $47,000Active0.5 Acres
167 Shetland Pines Drive, Macon, GA 31216
MLS# 10835909Listed by: BHHS Georgia Properties - New
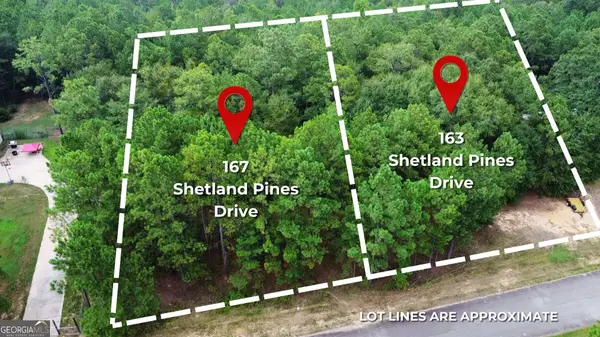 $47,000Active0.5 Acres
163 Shetland Pines Drive, Macon, GA 31216
MLS# 10835911Listed by: BHHS Georgia Properties - New
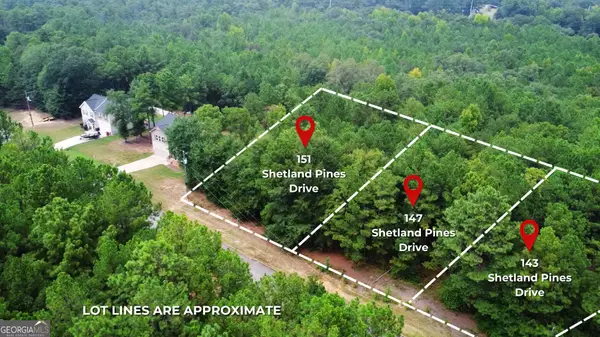 $47,000Active0.5 Acres
151 Shetland Pines Drive, Macon, GA 31216
MLS# 10835914Listed by: BHHS Georgia Properties - New
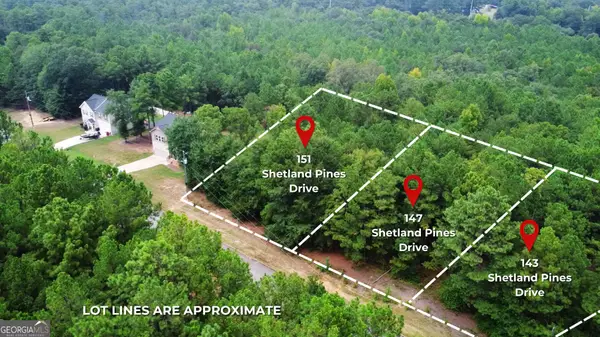 $47,000Active0.5 Acres
147 Shetland Pines Drive, Macon, GA 31216
MLS# 10835915Listed by: BHHS Georgia Properties - New
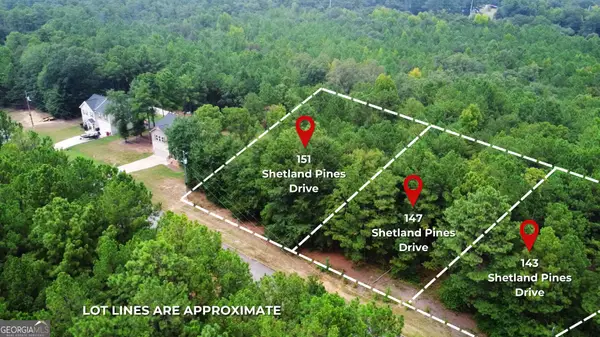 $47,000Active0.52 Acres
143 Shetland Pines Drive, Macon, GA 31216
MLS# 10835916Listed by: BHHS Georgia Properties - New
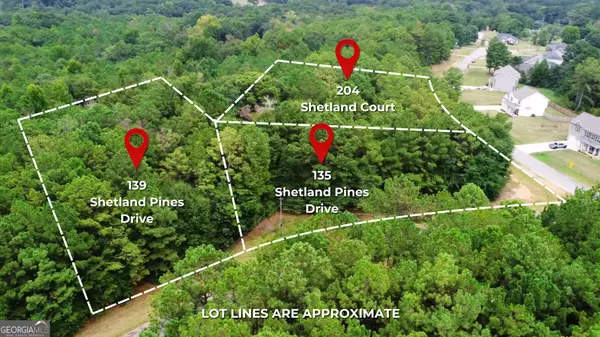 $47,000Active0.78 Acres
139 Shetland Pines Drive, Macon, GA 31216
MLS# 10835918Listed by: BHHS Georgia Properties - New
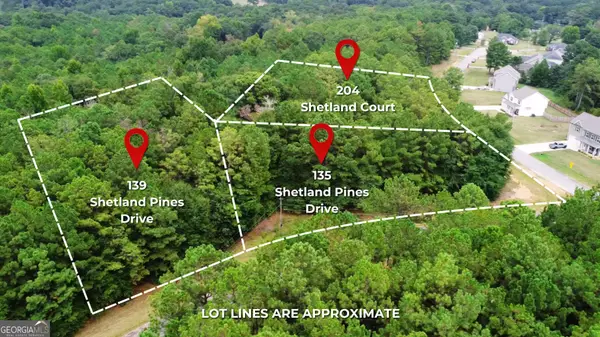 $47,000Active0.72 Acres
135 Shetland Pines Drive, Macon, GA 31216
MLS# 10835919Listed by: BHHS Georgia Properties - New
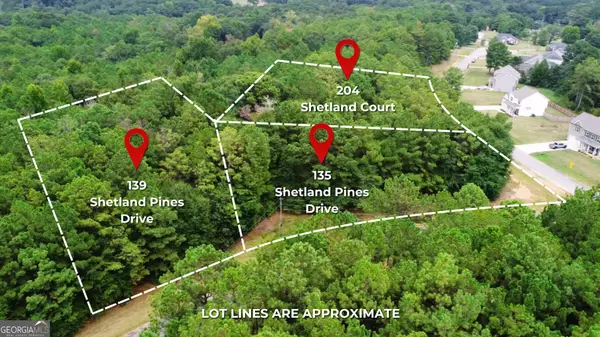 $47,000Active0.6 Acres
204 Shetland Court, Macon, GA 31216
MLS# 10835921Listed by: BHHS Georgia Properties


Protect your home and budget from life's surprises with an Assurant Home Warranty, backed by a partner that supports you through every step of homeownership. Explore Plans.
©2026 Century 21 Real Estate LLC. All rights reserved. CENTURY 21®, the CENTURY 21 Logo and C21® are service marks owned by Century 21 Real Estate LLC. Century 21 Real Estate LLC fully supports the principles of the Fair Housing Act and the Equal Opportunity Act. Each office is independently owned and operated. Listing information is deemed reliable but not guaranteed accurate.