
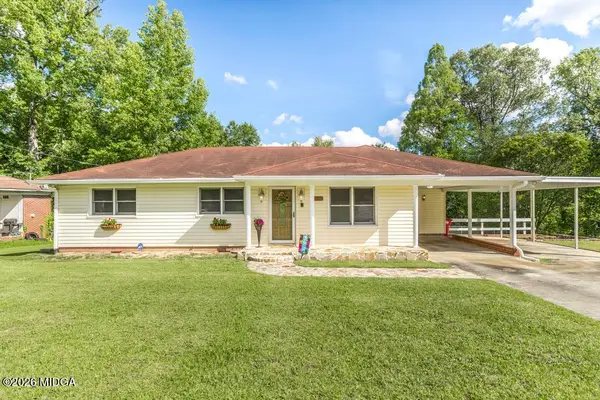
861 Windsor Road, Macon, GA 31204
Local realty services provided by:CENTURY 21 Crowe Realty
861 Windsor Road,Macon, GA 31204
$229,000
- 3 Beds
- 2 Baths
- 1,768 sq. ft.
- Single family
- Active
Listed by: jessica stevens
Office: southern classic realtors
MLS#:184912
Source:GA_MGAR
Price summary
- Price:$229,000
- Price per sq. ft.:$129.52
Contact an agent
Home facts
- Year built:1956
- Listing ID #:184912
- Added:1 day(s) ago
- Updated:June 24, 2026 at 04:26 PM
Rooms and interior
- Bedrooms:3
- Total bathrooms:2
- Full bathrooms:2
- Basement Description:Crawl Space
- Living area:1,768 sq. ft.
Heating and cooling
- Cooling:Central Air, Electric
- Heating:Central, Electric
Structure and exterior
- Year built:1956
- Building area:1,768 sq. ft.
- Lot area:0.5 Acres
- Construction Materials:Brick
- Exterior Features:Deck
- Foundation Description:Block, Pillar/Post/Pier
- Levels:1 Story
Utilities
- Water:Public
- Sewer:Public Sewer
Finances and disclosures
- Price:$229,000
- Price per sq. ft.:$129.52
Features and amenities
- Amenities:Gutters - Full, Pantry, Security System
Parking
- Parking description:Driveway
New listings near 861 Windsor Road
- New
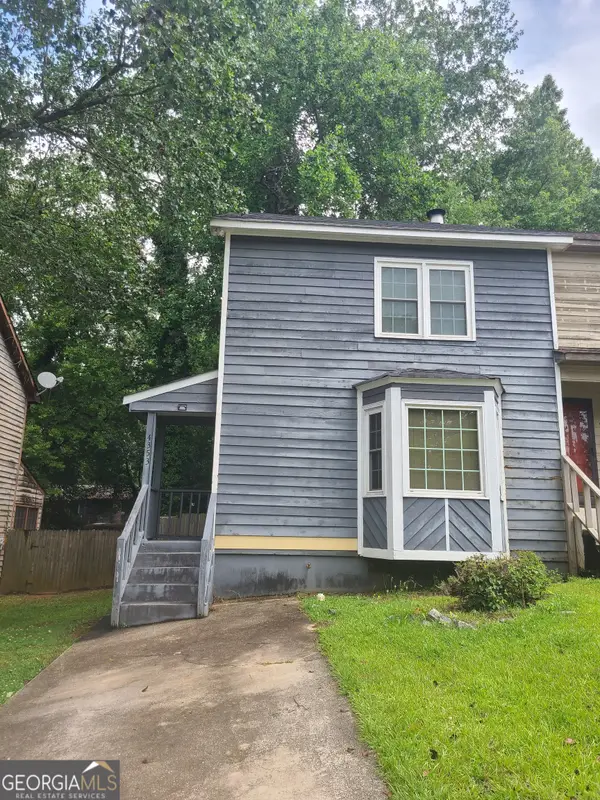 $110,000Active2 beds 2 baths1,096 sq. ft.
4353 Barrington Place, Macon, GA 31210
MLS# 10792339Listed by: RE/MAX Cutting Edge Realty
- New
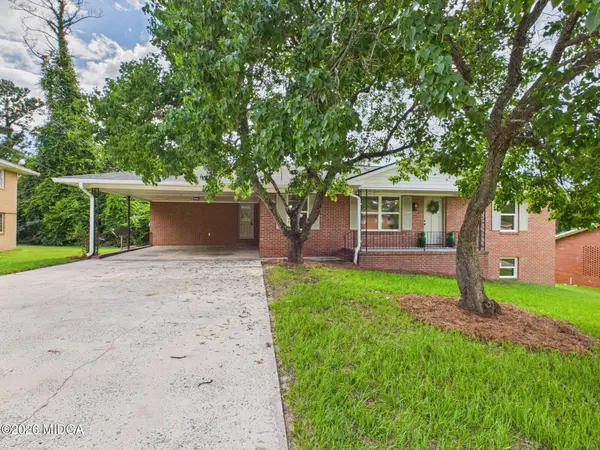 $169,900Active3 beds 2 baths1,659 sq. ft.
1562 Berkshire Drive, Macon, GA 31206
MLS# 184924Listed by: SOUTHERN CLASSIC REALTORS - New
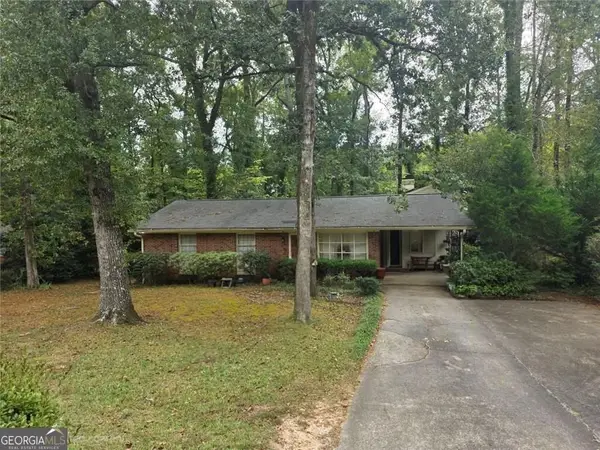 $200,000Active3 beds 2 baths1,877 sq. ft.
4726 Cheryle Ann Drive, Macon, GA 31210
MLS# 10792103Listed by: BHHS Georgia Properties - New
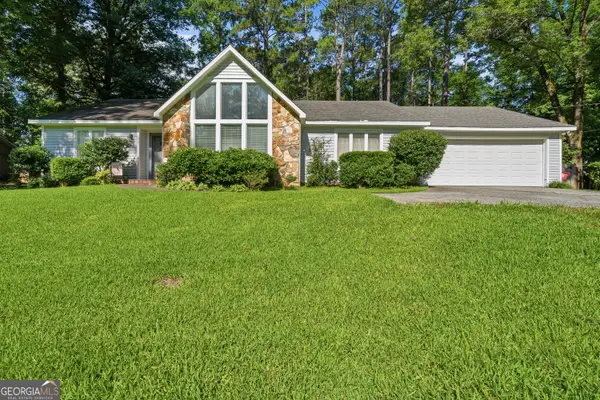 $289,900Active3 beds 2 baths2,041 sq. ft.
5194 Rivoli Drive, Macon, GA 31210
MLS# 10792023Listed by: Fickling & Company Inc. - New
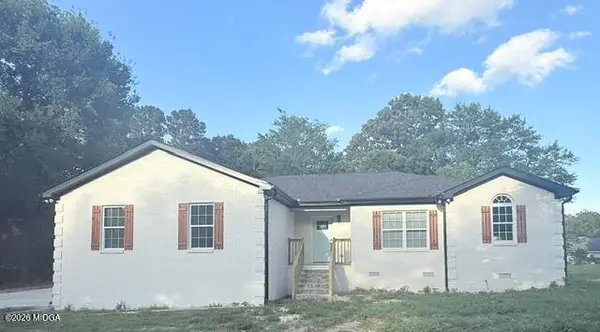 $279,000Active3 beds 2 baths2,423 sq. ft.
2660 Heath Road, Macon, GA 31206
MLS# 184918Listed by: A HOME FOR YOU REALTY, LLC - New
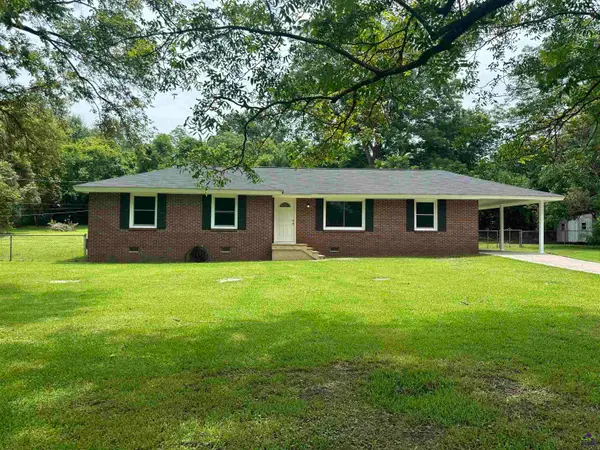 $223,500Active3 beds 2 baths1,500 sq. ft.
6460 Gibson Road, Macon, GA 31216
MLS# 263813Listed by: COLDWELL BANKER FREE REALTY - New
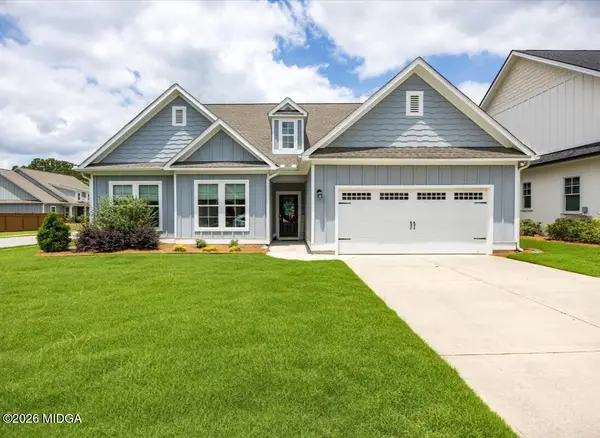 $362,000Active4 beds 3 baths2,130 sq. ft.
122 Courtney Leigh Lane, Macon, GA 31210
MLS# 184913Listed by: REALTY UNLIMITED, LLC - New
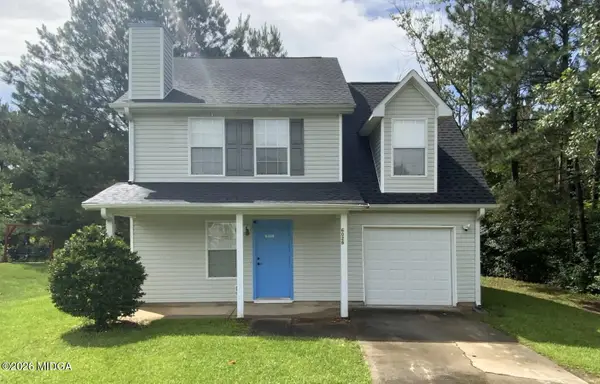 $189,900Active3 beds 3 baths1,332 sq. ft.
6026 Bashon Court, Macon, GA 31210
MLS# 184914Listed by: COVENANT REALTY ASSOCIATES, LLC - New
 $199,000Active4 beds 4 baths1,672 sq. ft.
1720 Winston Drive, Macon, GA 31206
MLS# 184915Listed by: SOUTHERN CLASSIC REALTORS


Protect your home and budget from life's surprises with an Assurant Home Warranty, backed by a partner that supports you through every step of homeownership. Explore Plans.
©2026 Century 21 Real Estate LLC. All rights reserved. CENTURY 21®, the CENTURY 21 Logo and C21® are service marks owned by Century 21 Real Estate LLC. Century 21 Real Estate LLC fully supports the principles of the Fair Housing Act and the Equal Opportunity Act. Each office is independently owned and operated. Listing information is deemed reliable but not guaranteed accurate.