
870 Glen Hill Court, Macon, GA 31210
Local realty services provided by:CENTURY 21 Results
870 Glen Hill Court,Macon, GA 31210
$289,900
- 4 Beds
- 4 Baths
- 3,209 sq. ft.
- Single family
- Active
Listed by: donna walters, jamie walters
Office: re/max cutting edge realty
MLS#:10877506
Source:METROMLS
Price summary
- Price:$289,900
- Price per sq. ft.:$90.34
About this home
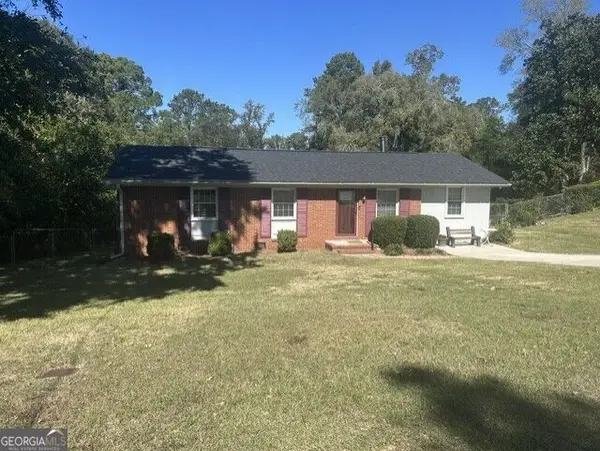
One level Brick home located on a corner lot. Walk into a large living space including a family room, dining area and open kitchen complete with a large island and breakfast bar. The main house features 3 bedrooms, 2 full baths and a half bath. The garage was enclosed and made into a living area with a 1/2 bath and closet area. This area is the third bedroom of the main house. Separate living quarters includes a brand new free standing stove and oven, a dishwasher and new carpet for this area next week. Other features include a screened porch, a 32' x 24' heated and cooled shed [owner does not guarantee the units are in good working order], 2 more sheds and a 20' x 40' concrete pad in the back yard. The yard stops at the fence line on the left hand side of the house looking from the front. Offers multi generational living quarters. Appliances included in the sale of the home include stove, dishwasher, microwave and refrigerator. Must make an appointment to see.
Contact an agent
Home facts
- Year built:1964
- Subdivision & Development:Forest Lake
- Listing ID #:10877506
- Updated:October 23, 2026 at 02:28 AM
Rooms and interior
- Bedrooms:4
- Total bathrooms:4
- Full bathrooms:3
- Half bathrooms:1
- Flooring:Carpet, Hardwood, Laminate, Tile
- Kitchen Description:Cooktop, Dishwasher, Oven/Range (Combo)
- Bedroom Description:Master On Main Level, Split Bedroom Plan
- Basement Description:Crawl Space
- Living area:3,209 sq. ft.
Heating and cooling
- Cooling:Ceiling Fan(s), Central Air, Electric
- Heating:Central, Natural Gas
- Central air:Yes
Structure and exterior
- Roof:Metal
- Year built:1964
- Building area:3,209 sq. ft.
- Lot area:0.59 Acres
- Lot Features:Corner Lot, Level, Sloped
- Architectural Style:Ranch
- Construction Materials:Brick, Wood Siding
- Levels:1 Story
Schools
- High school:Howard
- Middle school:Robert E Howard
- Elementary school:M Lane
Utilities
- Water:Public, Water Available
- Sewer:Public Sewer, Sewer Connected
Finances and disclosures
- Price:$289,900
- Price per sq. ft.:$90.34
- Tax amount:$2,450 (2025)
Features and amenities
- Appliances:Cooktop, Dishwasher, Gas Water Heater, Oven/Range (Combo)
- Laundry features:Laundry Closet
- Amenities:Attic Expandable, Gas Water Heater, In-Law Floorplan, Pulldown Attic Stairs
Parking
- Parking description:Off Street Parking, Parking Pad, RV / Boat Parking
 2026 Georgia MLS. All rights reserved. Information Deem Reliable But Not Guaranteed October 23, 2026
New listings near 870 Glen Hill Court
- Coming Soon
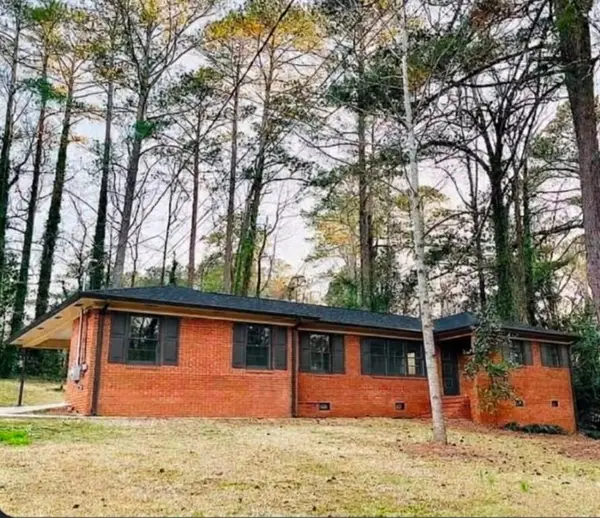 $235,000Coming Soon3 beds 2 baths1,452 sq. ft.
717 Glencove Drive, Macon, GA 31210
MLS# 7843852Listed by: ATLANTA COMMUNITIES - Coming Soon
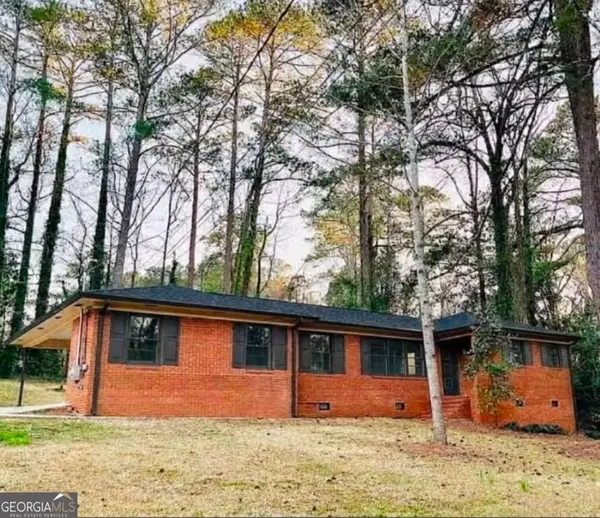 $245,000Coming Soon3 beds 2 baths1,452 sq. ft.
717 Glencove Drive, Macon, GA 31210
MLS# 10852327Listed by: Atlanta Communities - New
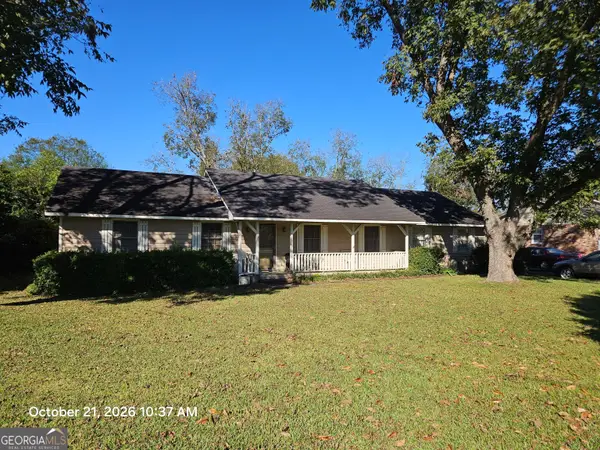 $230,000Active4 beds 3 baths1,836 sq. ft.
5647 School Road, Macon, GA 31216
MLS# 10877766Listed by: BHHS Georgia Properties - New
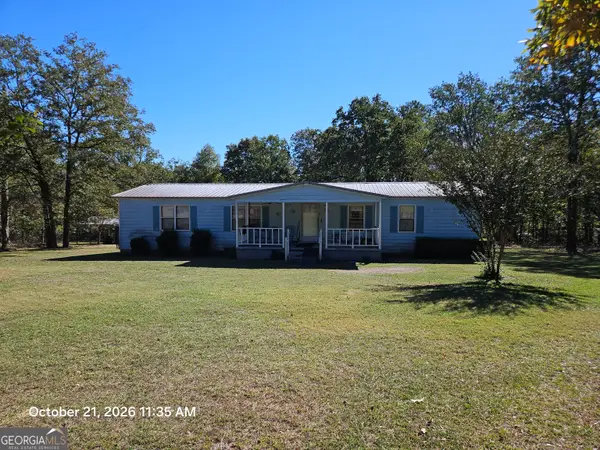 $145,000Active3 beds 2 baths1,728 sq. ft.
233 Fox Road, Macon, GA 31217
MLS# 10877773Listed by: BHHS Georgia Properties - New
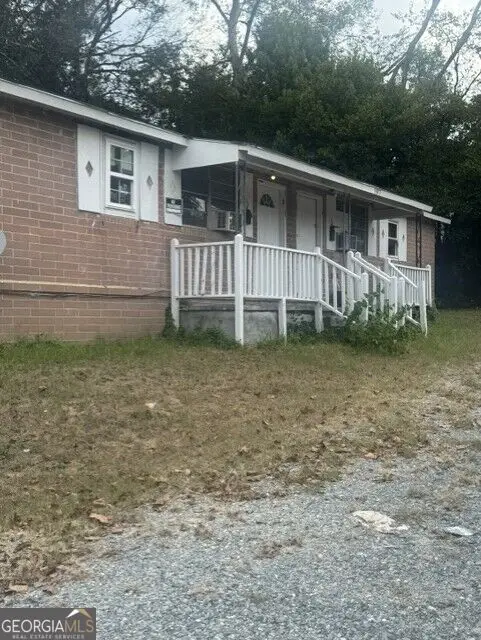 $125,000Active-- beds -- baths
2979 Mercer University Drive #2979 MERCER UNI DRIVE, Macon, GA 31204
MLS# 10877721Listed by: Akridge Realty, Inc. - New
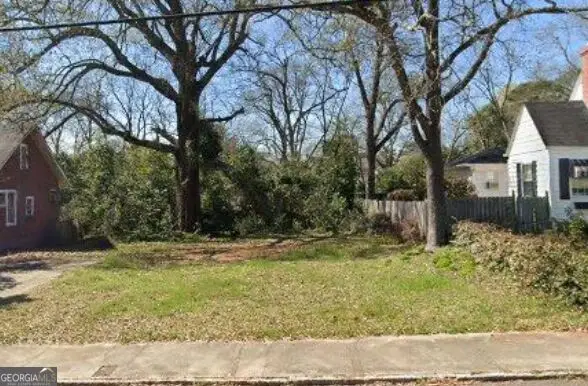 $25,000Active0.18 Acres
784 North Avenue, Macon, GA 31211
MLS# 10877728Listed by: Rivoli Realty - New
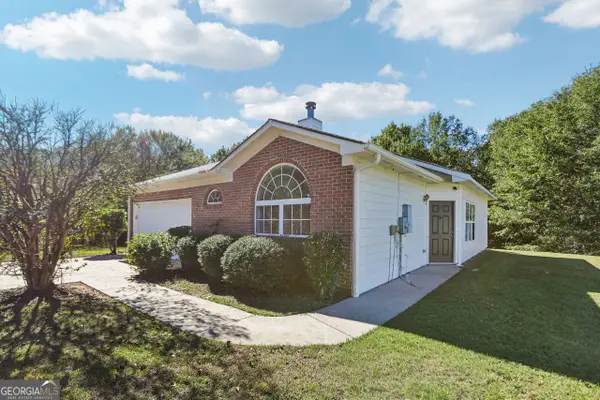 $169,000Active3 beds 2 baths1,386 sq. ft.
387 Apple Blossom Way, Macon, GA 31217
MLS# 10877734Listed by: Opendoor Brokerage - New
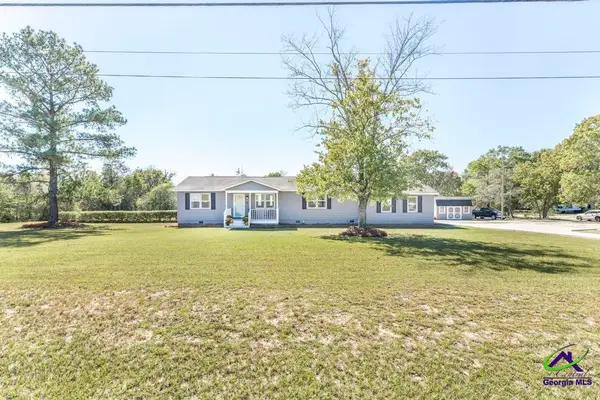 $224,900Active3 beds 2 baths1,404 sq. ft.
5900 Mt Pleasant Church Road, Macon, GA 31216
MLS# 266468Listed by: REAL BROKER LLC - New
 $165,000Active3 beds 2 baths1,248 sq. ft.
4165 Wood Forest Place, Macon, GA 31210
MLS# 10877562Listed by: Fickling & Company Inc.


Protect your home and budget from life's surprises with an Assurant Home Warranty, backed by a partner that supports you through every step of homeownership. Explore Plans.
©2026 Century 21 Real Estate LLC. All rights reserved. CENTURY 21®, the CENTURY 21 Logo and C21® are service marks owned by Century 21 Real Estate LLC. Century 21 Real Estate LLC fully supports the principles of the Fair Housing Act and the Equal Opportunity Act. Each office is independently owned and operated. Listing information is deemed reliable but not guaranteed accurate.