
906 Huntcliffe Drive, Macon, GA 31210
Local realty services provided by:CENTURY 21 Novus
906 Huntcliffe Drive,Macon, GA 31210
$470,000
- 5 Beds
- 3 Baths
- - sq. ft.
- Single family
- Sold
Listed by: gaylyn cole
Office: fickling & company inc.
MLS#:10798276
Source:METROMLS
Sorry, we are unable to map this address
Price summary
- Price:$470,000
- Monthly HOA dues:$62.5
About this home
Welcome to this beautifully updated 5-bedroom, 3-bath all-brick home in the desirable Providence community of North Macon. Move-in ready and filled with thoughtful upgrades, this spacious home features a primary suite and an additional bedroom on the main level, offering flexibility for guests, a home office, or multi-generational living. The updated kitchen boasts quartz countertops and opens to a comfortable living space designed for everyday living and entertaining. Fresh interior paint, a new roof, a tankless water heater, and numerous additional updates provide peace of mind and modern convenience. Enjoy hosting in the separate dining room or relax outdoors on the screened porch overlooking the large back deck. A rare bonus is the extra garage, perfect for storing a boat, small vehicle, golf cart, or additional equipment. Located in the highly desirable Providence community, residents enjoy outstanding amenities including a pool, clubhouse, tennis courts, playground, and walking trails. Conveniently located just minutes from shopping, restaurants, and everyday conveniences, this exceptional home is ready for its next owners....
Contact an agent
Home facts
- Year built:2002
- Subdivision & Development:Providence
- Listing ID #:10798276
- Updated:August 31, 2026 at 06:20 AM
Rooms and interior
- Bedrooms:5
- Total bathrooms:3
- Full bathrooms:3
- Flooring:Carpet, Hardwood, Tile
- Dining Description:Separate Room
- Bathrooms Description:Double Vanity
- Kitchen Description:Breakfast Room, Cooktop, Dishwasher, Microwave, Oven (Wall), Refrigerator
- Bedroom Description:Master On Main Level, Split Bedroom Plan
- Basement Description:Crawl Space
Heating and cooling
- Cooling:Ceiling Fan(s), Central Air
- Heating:Central, Natural Gas
- Central air:Yes
Structure and exterior
- Roof:Composition
- Year built:2002
- Lot Features:Level
- Architectural Style:Brick 4 Side, Traditional
- Construction Materials:Block, Brick
- Exterior Features:Deck, Screened, Sprinkler System
- Foundation Description:Block
- Levels:2 Story
Schools
- High school:Howard
- Middle school:Robert E Howard
- Elementary school:Springdale
Utilities
- Water:Public
- Sewer:Public Sewer, Sewer Connected
Finances and disclosures
- Price:$470,000
- Tax amount:$4,361 (25)
Features and amenities
- Appliances:Cooktop, Dishwasher, Gas Water Heater, Microwave, Oven (Wall), Refrigerator
- Laundry features:In Mud Room, Laundry
- Amenities:Gas Water Heater, High Ceilings, Pulldown Attic Stairs, Smoke Detector(s)
Parking
- Total parking spaces:3
- Parking description:Attached, Garage, Garage Door Opener
- Garage:Yes
 2026 Georgia MLS. All rights reserved. Information Deem Reliable But Not Guaranteed August 31, 2026 METROMLS Member Broker: Curtis North
New listings near 906 Huntcliffe Drive
- New
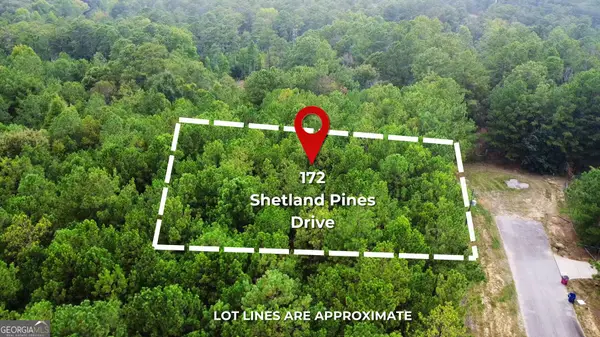 $47,000Active0.56 Acres
172 Shetland Pines Drive, Macon, GA 31216
MLS# 10835904Listed by: BHHS Georgia Properties - New
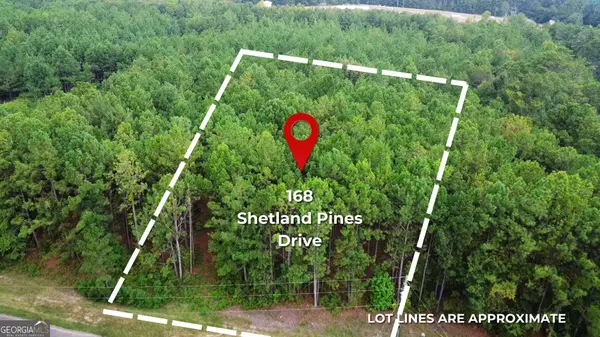 $47,000Active0.53 Acres
168 Shetland Pines Drive, Macon, GA 31216
MLS# 10835905Listed by: BHHS Georgia Properties - New
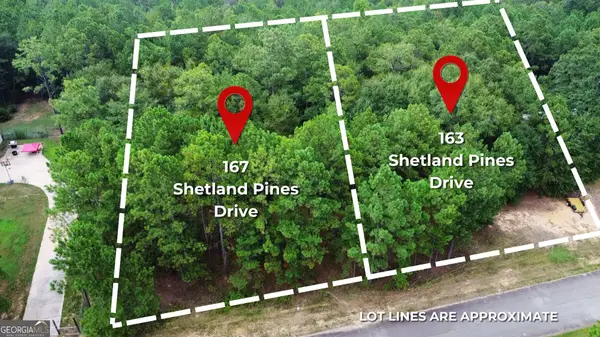 $47,000Active0.5 Acres
167 Shetland Pines Drive, Macon, GA 31216
MLS# 10835909Listed by: BHHS Georgia Properties - New
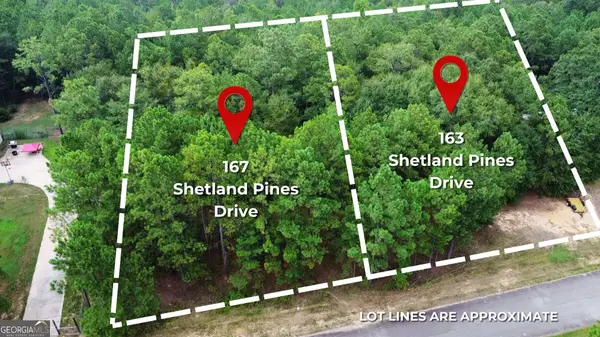 $47,000Active0.5 Acres
163 Shetland Pines Drive, Macon, GA 31216
MLS# 10835911Listed by: BHHS Georgia Properties - New
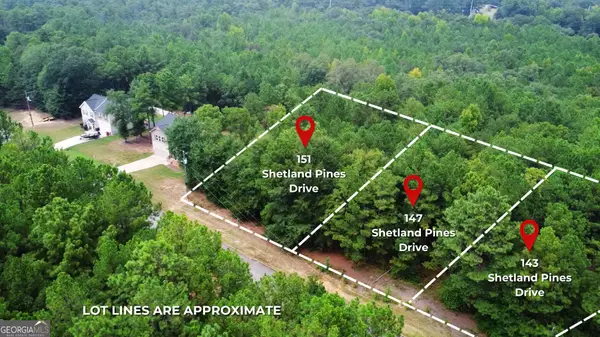 $47,000Active0.5 Acres
151 Shetland Pines Drive, Macon, GA 31216
MLS# 10835914Listed by: BHHS Georgia Properties - New
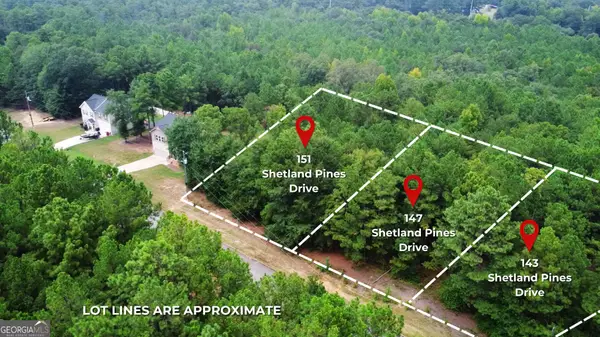 $47,000Active0.5 Acres
147 Shetland Pines Drive, Macon, GA 31216
MLS# 10835915Listed by: BHHS Georgia Properties - New
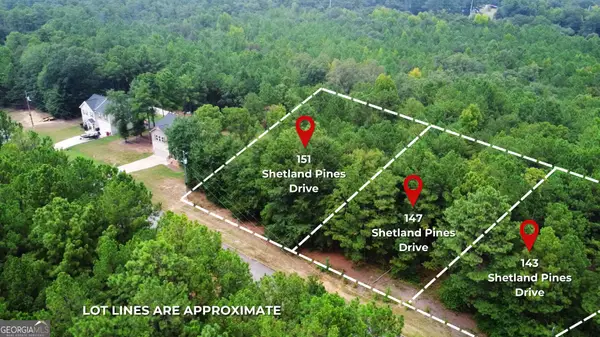 $47,000Active0.52 Acres
143 Shetland Pines Drive, Macon, GA 31216
MLS# 10835916Listed by: BHHS Georgia Properties - New
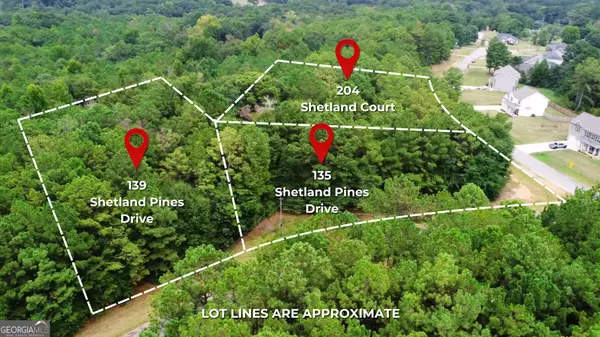 $47,000Active0.78 Acres
139 Shetland Pines Drive, Macon, GA 31216
MLS# 10835918Listed by: BHHS Georgia Properties - New
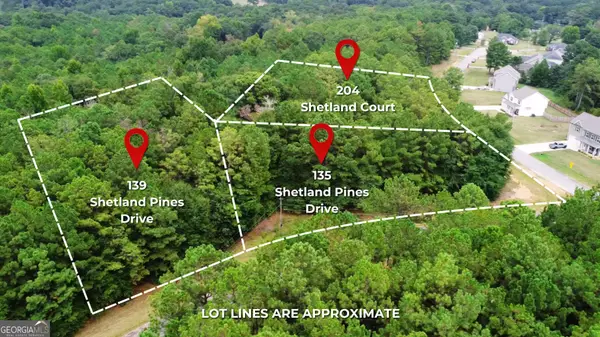 $47,000Active0.72 Acres
135 Shetland Pines Drive, Macon, GA 31216
MLS# 10835919Listed by: BHHS Georgia Properties - New
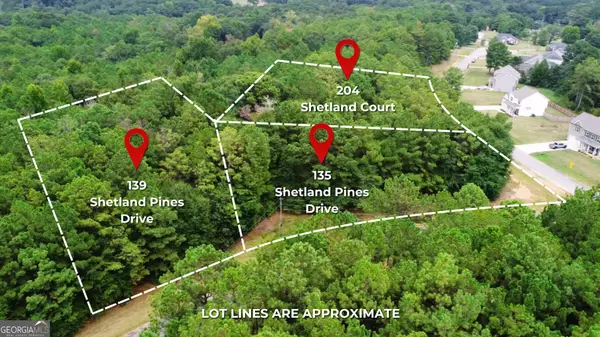 $47,000Active0.6 Acres
204 Shetland Court, Macon, GA 31216
MLS# 10835921Listed by: BHHS Georgia Properties


Protect your home and budget from life's surprises with an Assurant Home Warranty, backed by a partner that supports you through every step of homeownership. Explore Plans.
©2026 Century 21 Real Estate LLC. All rights reserved. CENTURY 21®, the CENTURY 21 Logo and C21® are service marks owned by Century 21 Real Estate LLC. Century 21 Real Estate LLC fully supports the principles of the Fair Housing Act and the Equal Opportunity Act. Each office is independently owned and operated. Listing information is deemed reliable but not guaranteed accurate.