
946 Glenridge Drive, Macon, GA 31211
Local realty services provided by:CENTURY 21 North East
Listed by:
 Kasie Pier(678) 409 - 5673CENTURY 21 Integra
Office: century 21 integra
MLS#:10879570
Source:METROMLS
Price summary
- Price:$210,000
- Price per sq. ft.:$179.18
About this home
Imagine having the Ocmulgee Heritage Trail in your front yard! Located directly across the street from the Glenridge Trailhead and its beautiful gardens, this completely renovated 3-bedroom, 1-bathroom home offers a great location on a quiet street, just 9 minutes from Mercer University and minutes from everyday conveniences. Inside, you'll find all the charm of an older home without having to worry about so many of the big-ticket updates! This home has been renovated from top to bottom with a brand-new kitchen, updated bathroom, new flooring, fresh paint, and a new HVAC system. Even the old plumbing has been removed and replaced with brand-new plumbing all the way to the street! Large windows bring in tons of natural light, while the fireplace and built-in shelving add character to the living space. The kitchen features new cabinetry, countertops, and modern finishes, with room for a dining area just off the kitchen. Everything is fresh, bright, and ready for you to make it your own. Whether you're looking for your first home, ready to downsize, or searching for a great investment opportunity, 946 Glenridge Drive is worth a look! With so many updates already taken care of, and the trail just steps away, this one has a lot to offer. Schedule your showing today!...
Contact an agent
Home facts
- Year built:1950
- Subdivision & Development:Parkview Estates
- Listing ID #:10879570
- Updated:October 27, 2026 at 01:23 PM
Rooms and interior
- Bedrooms:3
- Total bathrooms:1
- Full bathrooms:1
- Flooring:Laminate
- Kitchen Description:Cooktop, Dishwasher, Oven (Wall)
- Bedroom Description:Master On Main Level
- Basement Description:Crawl Space, Exterior Entry
- Living area:1,172 sq. ft.
Heating and cooling
- Cooling:Central Air, Electric
- Heating:Central, Electric
- Central air:Yes
Structure and exterior
- Roof:Composition
- Year built:1950
- Building area:1,172 sq. ft.
- Lot area:0.22 Acres
- Lot Features:Private
- Architectural Style:Brick 4 Side, Bungalow/Cottage
- Construction Materials:Block, Brick
- Foundation Description:Block
- Levels:1 Story
Schools
- High school:Northeast
- Middle school:Appling
- Elementary school:Burdell Hunt
Utilities
- Water:Public
- Sewer:Public Sewer
Finances and disclosures
- Price:$210,000
- Price per sq. ft.:$179.18
- Tax amount:$449 (2025)
Features and amenities
- Appliances:Cooktop, Dishwasher, Oven (Wall)
- Laundry features:In Kitchen
- Amenities:Bookcases, Double Pane Windows
Parking
- Parking description:Off Street Parking, Side/Rear Entrance
2026 Georgia MLS. All rights reserved. Information Deem Reliable But Not Guaranteed October 27, 2026 METROMLS Member Broker: Jim D’AmicoNew listings near 946 Glenridge Drive
- Coming Soon
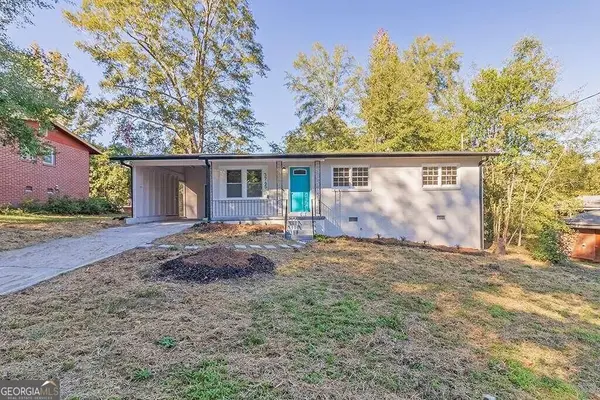 $160,000Coming Soon3 beds 2 baths1,060 sq. ft.
3765 Lindsey Drive, Macon, GA 31206
MLS# 10879433Listed by: Simmons Realty Group & Associates - New
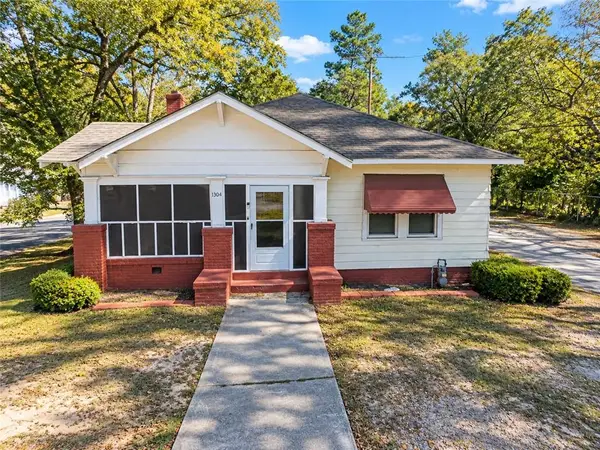 $99,900Active4 beds 2 baths1,902 sq. ft.
1304 Burton Avenue, Macon, GA 31204
MLS# 7859660Listed by: COVENANT REALTY, INC. - New
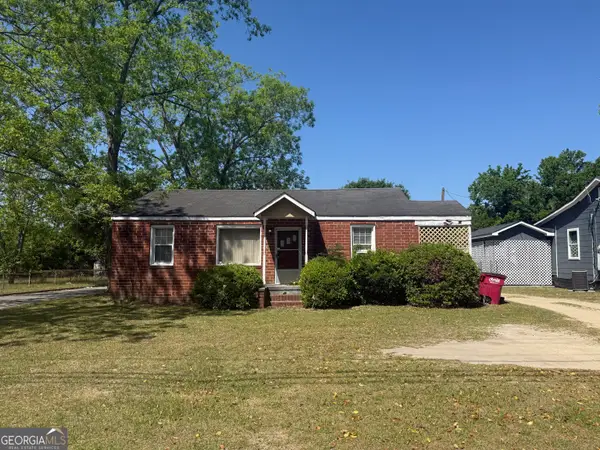 $699,900Active-- beds -- baths
1852 Christian Avenue, Macon, GA 31204
MLS# 10879612Listed by: Southern Realty Group of GA, Inc. - New
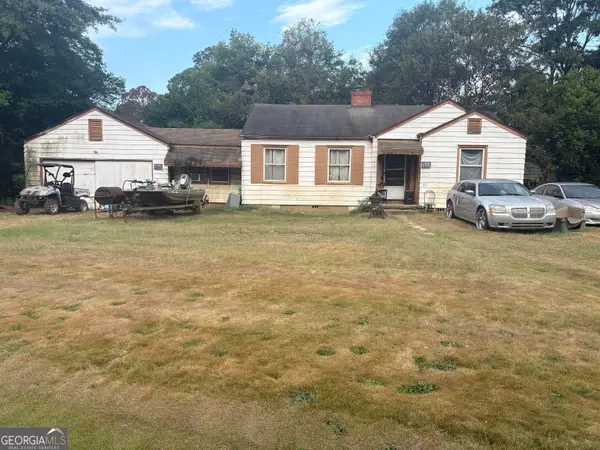 $39,900Active3 beds 1 baths1,182 sq. ft.
3911 Guyton Street, Macon, GA 31206
MLS# 10879630Listed by: Beycome Brokerage Realty LLC - New
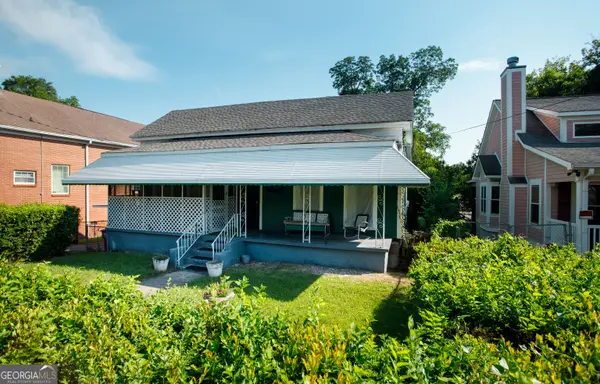 $89,000Active4 beds 1 baths1,733 sq. ft.
827 Ash Street, Macon, GA 31201
MLS# 10879564Listed by: Sell Your Home Services LLC - New
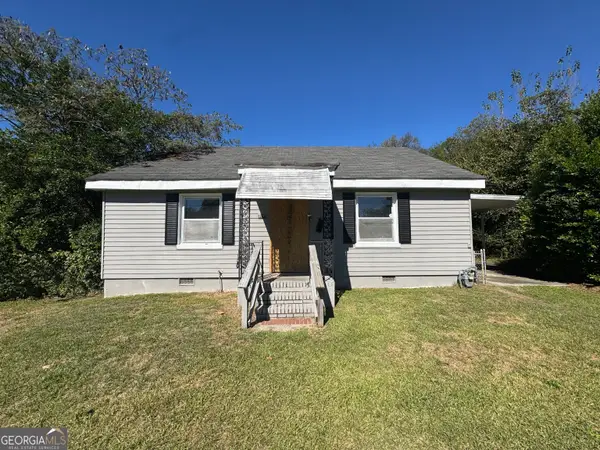 $70,000Active3 beds 2 baths1,972 sq. ft.
3441 Glynn Avenue, Macon, GA 31204
MLS# 10879518Listed by: Southern Classic Realtors - New
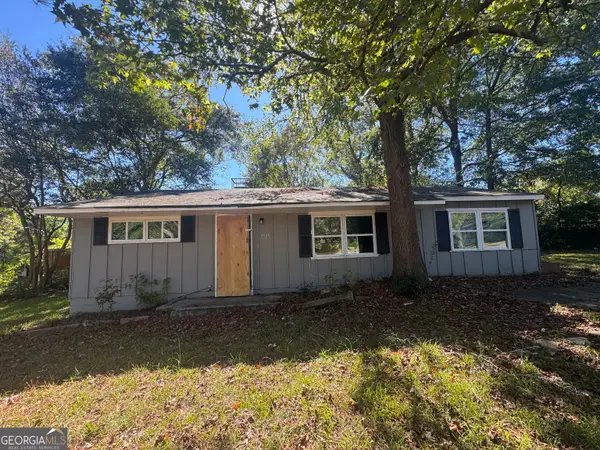 $60,000Active3 beds 1 baths1,056 sq. ft.
3525 Travis Boulevard, Macon, GA 31206
MLS# 10879499Listed by: Southern Classic Realtors - New
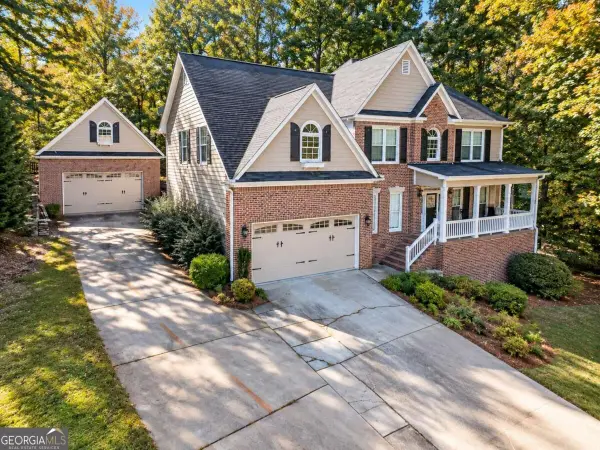 $269,900Active4 beds 3 baths3,024 sq. ft.
132 Hillbrooke Court, Macon, GA 31210
MLS# 10879242Listed by: Covenant Realty - New
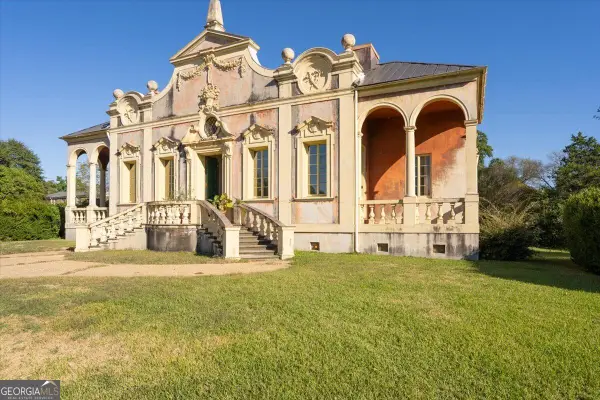 $1,250,000Active3 beds 3 baths3,420 sq. ft.
150 Tucker Road, Macon, GA 31210
MLS# 10879252Listed by: Sheridan Solomon & Associates


Protect your home and budget from life's surprises with an Assurant Home Warranty, backed by a partner that supports you through every step of homeownership. Explore Plans.
©2026 Century 21 Real Estate LLC. All rights reserved. CENTURY 21®, the CENTURY 21 Logo and C21® are service marks owned by Century 21 Real Estate LLC. Century 21 Real Estate LLC fully supports the principles of the Fair Housing Act and the Equal Opportunity Act. Each office is independently owned and operated. Listing information is deemed reliable but not guaranteed accurate.