
4010 Brownwood Road, Madison, GA 30650
Local realty services provided by:CENTURY 21 The Avenues
4010 Brownwood Road,Madison, GA 30650
$855,000
- 6 Beds
- 5 Baths
- - sq. ft.
- Single family
- Sold
Listed by: sherry terrell
Office: remax around atlanta
MLS#:7807103
Source:FIRSTMLS
Sorry, we are unable to map this address
Price summary
- Price:$855,000
About this home
Tucked behind a gated entrance on beautifully fenced grounds, this exceptional 6-bedroom, 5-bath estate offers the perfect blend of privacy, luxury, and convenience just minutes from I-20, Hwy 278, and Historic Downtown Madison. Designed for both comfortable everyday living and effortless entertaining, the home features a formal dining room with coffered ceilings, a spacious family room with custom built-ins and a wood-burning fireplace, a lovely kitchen with a large center island, stainless steel appliances, plenty of cabinets and countertop space, plus a sunny breakfast area overlooking the backyard and pool. Engineered hardwood flooring throughout the main level enhances the home's warmth and elegance, while expansive windows fill the living spaces with natural light. The owner's suite is a true retreat, located on the main level and features private access to the covered deck, a California-style walk-in closet, and a spa-inspired bath with a soaking tub, separate shower, and dual vanities. A private guest suite with a full bath is also located on the main floor for added convenience. Upstairs, three additional bedrooms and two bathrooms provide ample space for family and guests, including one bedroom with a private ensuite bath. The newly finished daylight walkout basement adds approximately 2,000 square feet of living space and includes a bedroom, full bath, kitchenette, secondary great room, and flexible bonus room, ideal for multi-generational living, guests, recreation, or entertaining. Step outside to your own resort-style retreat. The 16' x 32' saltwater Gunite pool features a six-person spillover spa, tanning shelf, bubbler, and expansive deck space for relaxing or entertaining. Smart technology allows convenient control of the pool, spa, lighting, and heating directly from your phone. For equestrian enthusiasts or those seeking room to roam, the property includes cross-fenced pastures, four-rail and no-climb fencing, and a 16' x 24' barn complete with stalls, tack room, and paddock. Additional upgrades include a whole-house water filtration system, reverse osmosis drinking water system, solar-powered entry gate with battery backup, new windows, and updated kitchen appliances. This home is where memories are made, traditions begin and every season has something to look forward to. Call to schedule a tour today....
Contact an agent
Home facts
- Year built:2020
- Subdivision & Development:RURAL LOT 2 - 3 ACRE
- Listing ID #:7807103
- Updated:September 15, 2026 at 06:22 AM
Rooms and interior
- Bedrooms:6
- Total bathrooms:5
- Full bathrooms:5
- Flooring:Carpet, Ceramic Tile, Hardwood
- Dining Description:Separate Dining Room
- Bathrooms Description:Double Vanity, Soaking Tub
- Kitchen Description:Dishwasher, Eat-in Kitchen, Electric Cooktop, Kitchen Island, Microwave, Pantry, Pantry Walk-In, Refrigerator, Solid Surface Counters, View to Family Room
- Bedroom Description:Master on Main
- Basement Description:Daylight, Finished, Finished Bath, Full, Interior Entry
Heating and cooling
- Cooling:Ceiling Fan(s), Central Air, Heat Pump
- Heating:Central, Heat Pump
- Central air:Yes
Structure and exterior
- Roof:Composition
- Year built:2020
- Lot Features:Landscaped, Level
- Architectural Style:Craftsman, Traditional
- Construction Materials:Cement Siding, Concrete
- Exterior Features:Covered, Deck, Patio, Rear Porch
- Levels:3+ Story
Schools
- High school:Morgan County
- Middle school:Morgan County
- Elementary school:Morgan County
Utilities
- Water:Public
- Sewer:Septic Tank
Finances and disclosures
- Price:$855,000
Features and amenities
- Laundry features:In Hall, Laundry Room, Mud Room
- Amenities:Bookcases, Coffered Ceiling(s), Disappearing Attic Stairs, Electric Water Heater, High Ceilings 9 ft Lower, High Ceilings 9 ft Main, High Ceilings 9 ft Upper, High Speed Internet, Tray Ceiling(s), Walk-In Closet(s)
- Pool features:Gunite, Heated, In Ground
Parking
- Total parking spaces:2
- Parking description:Garage, Garage Door Opener, Kitchen Level
- Garage spaces:2
 Listings identified with the FMLS IDX logo come from FMLS and are held by brokerage firms other than the owner of this website. The listing brokerage is identified in any listing details. Information is deemed reliable but is not guaranteed. If you believe any FMLS listing contains material that infringes your copyrighted work please click here (https://www.fmls.com/dmca) to review our DMCA policy and learn how to submit a takedown request. ©2026 First Multiple Listing Service, Inc.
New listings near 4010 Brownwood Road
- New
 $999,900Active4 beds 4 baths4,900 sq. ft.
3441 Seven Islands Road, Madison, GA 30650
MLS# 10845770Listed by: Southern Landmark Realty, LLC - New
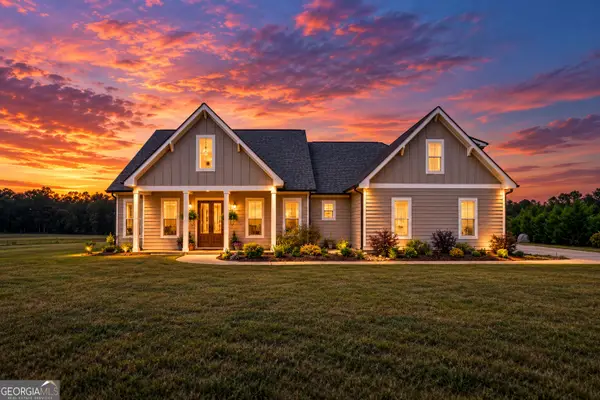 $709,900Active4 beds 3 baths2,447 sq. ft.
3861 Brownwood Road, Madison, GA 30650
MLS# 10844011Listed by: Coldwell Banker Lake Oconee Realty - New
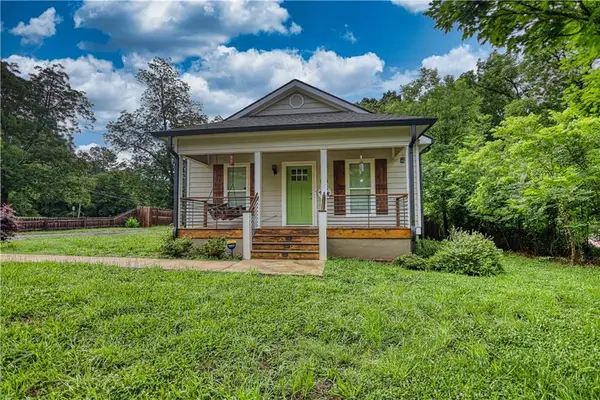 $300,000Active3 beds 2 baths1,298 sq. ft.
840 Pearl Street, Madison, GA 30650
MLS# 7835244Listed by: JOE STOCKDALE REAL ESTATE, LLC - New
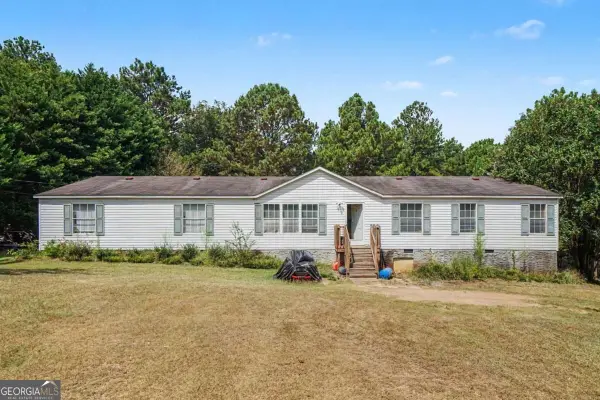 $199,000Active4 beds 2 baths2,128 sq. ft.
1021 Big Sandy Creek Lane, Madison, GA 30650
MLS# 10842921Listed by: Realty One Group Edge - New
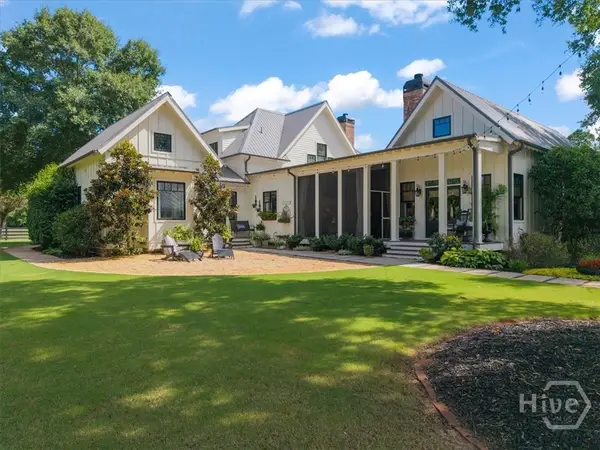 $2,500,000Active6 beds 7 baths4,202 sq. ft.
1641 Brownwood Road, Madison, GA 30650
MLS# CL364232Listed by: ATLANTA COMMUNITIES REAL ESTAT 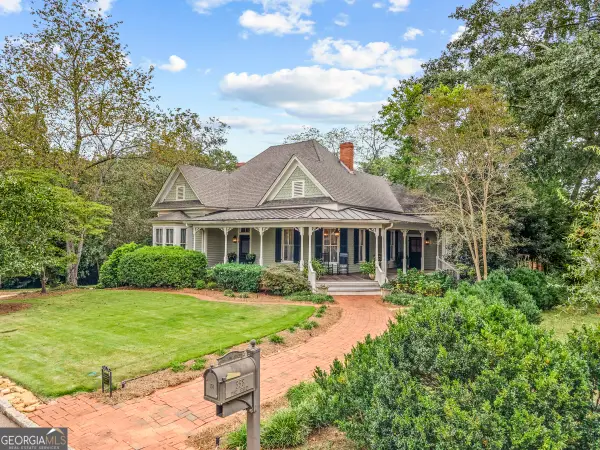 $1,275,000Active4 beds 5 baths3,585 sq. ft.
358 Pine Street, Madison, GA 30650
MLS# 10838959Listed by: Keller Williams Lake Oconee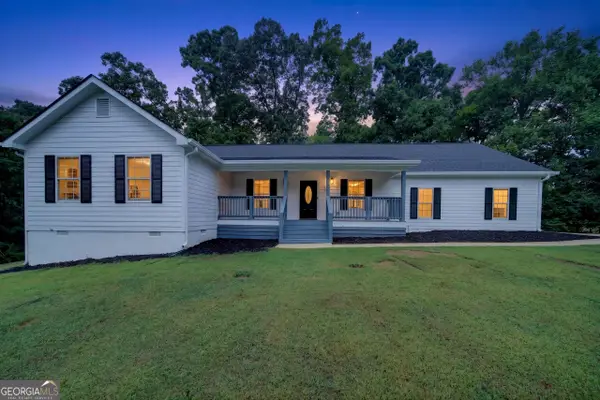 $590,000Active3 beds 2 baths1,810 sq. ft.
1121 Ponder Pines Road, Madison, GA 30650
MLS# 10838244Listed by: Keller Williams Lake Oconee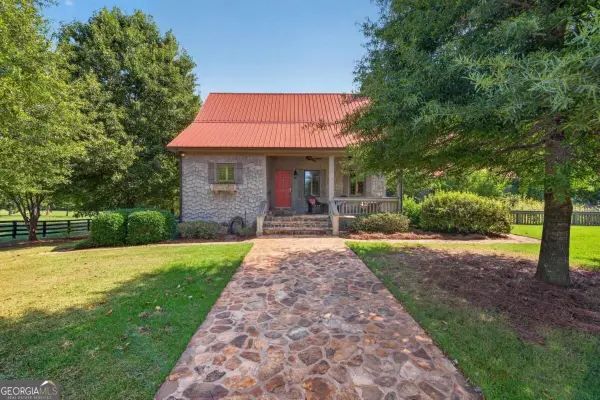 $1,499,000Active5 beds 4 baths3,238 sq. ft.
5231 Sandy Creek Road, Madison, GA 30650
MLS# 10837246Listed by: Ansley RE|Christie's Int'l RE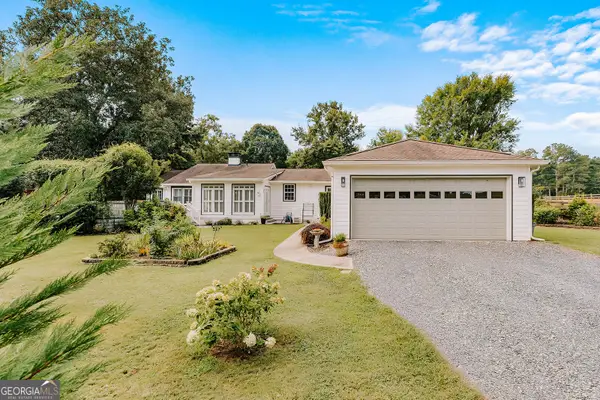 $699,000Active3 beds 2 baths2,322 sq. ft.
1740 Old Buckhead Road, Madison, GA 30650
MLS# 10836792Listed by: Keller Williams Lake Oconee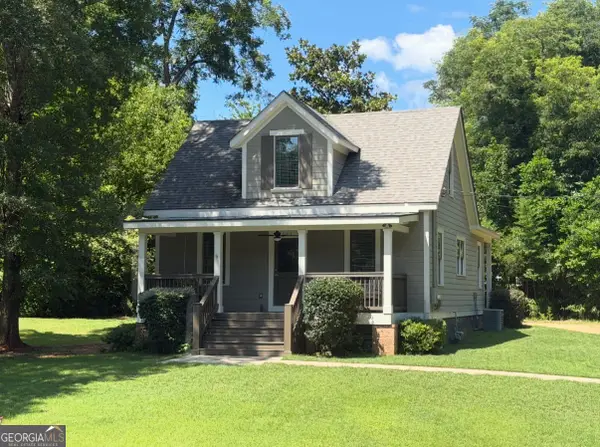 $449,000Active3 beds 3 baths1,678 sq. ft.
801 Park Lane, Madison, GA 30650
MLS# 10836131Listed by: Market South Properties Inc.


Protect your home and budget from life's surprises with an Assurant Home Warranty, backed by a partner that supports you through every step of homeownership. Explore Plans.
©2026 Century 21 Real Estate LLC. All rights reserved. CENTURY 21®, the CENTURY 21 Logo and C21® are service marks owned by Century 21 Real Estate LLC. Century 21 Real Estate LLC fully supports the principles of the Fair Housing Act and the Equal Opportunity Act. Each office is independently owned and operated. Listing information is deemed reliable but not guaranteed accurate.