1878 Jesse Cole Road, Manchester, GA 31816
Local realty services provided by:CENTURY 21 Realty 1 Professionals
1878 Jesse Cole Road,Manchester, GA 31816
$279,000
- 3 Beds
- 2 Baths
- 1,863 sq. ft.
- Single family
- Active
Listed by: gene reynolds
Office: gene reynolds realty inc.
MLS#:10838783
Source:METROMLS
Price summary
- Price:$279,000
- Price per sq. ft.:$149.76
About this home
Quaint southern charm with this remodeld circa 1925 brick ranch on 4.73 acres!! Welcome home to this beautiful remodeled, circe 1925 all brick ranch that perfectly blends timeless Southrn country charm with modern convemiences. Situated on 4.73 pristine, level acres, thhis propety offers ultimate privacy, functional outdoor spaces and endless possibilities. Step insIde to find a bright and inviting layout featuring 3 spacious bedrooms, 2 updated bathroom and a spectaular sunroom bathed in natural light-perfect for that mornging coffee or afternoon relaxation. A durable, classic metal roof covers the entire home, ensuring peace of mind for years to come. Outdoor living is unmatched here. Relax on the heavily shaded country front porch and enjoy expansice peace of paradise. The property boast double road frontage, offering easy access and excellent long term value. For those who love the out doors , there is an expansive fenced area ideal for pets, children or establishing that organin garden you have dreamed of. The remaining land is completely ready and perfect for farm animals or homesteading. Need space for hobbies or storage? The property included an extra stand alone metal garage equipped with dedidcated workshop space!Whether you are looking for a mini-farm, a peaceful retreat, or a mechanics haven, this rare gem delivers it all! Scedule your tour today and experience true country living. Possible zero down financing with approved credit...
Contact an agent
Home facts
- Year built:1925
- Subdivision & Development:4.73 Acres
- Listing ID #:10838783
- Updated:October 24, 2026 at 11:28 AM
Rooms and interior
- Bedrooms:3
- Total bathrooms:2
- Full bathrooms:2
- Flooring:Hardwood
- Dining Description:Separate Room
- Bathrooms Description:Double Vanity, Soaking Tub
- Kitchen Description:Country Kitchen, Dishwasher, Ice Maker, Oven/Range (Combo), Solid Surface Counters
- Bedroom Description:Master On Main Level, Roommate Plan
- Basement Description:Crawl Space
- Living area:1,863 sq. ft.
Heating and cooling
- Cooling:Ceiling Fan(s), Central Air, Electric
- Heating:Electric, Heat Pump
- Central air:Yes
Structure and exterior
- Roof:Metal
- Year built:1925
- Building area:1,863 sq. ft.
- Lot area:4.73 Acres
- Lot Features:Level, Open Lot, Pasture
- Architectural Style:Brick 4 Side, Ranch
- Construction Materials:Brick
- Levels:1 Story
Schools
- High school:Manchester
- Middle school:Manchester
- Elementary school:Mountain View
Utilities
- Water:Well
- Sewer:Septic Tank
Finances and disclosures
- Price:$279,000
- Price per sq. ft.:$149.76
- Tax amount:$2,498 (2025)
Features and amenities
- Appliances:Dishwasher, Electric Water Heater, Oven/Range (Combo)
- Laundry features:Laundry, Laundry Closet
- Amenities:Electric Water Heater, In-Law Floorplan, Security System, Smoke Detector(s)
Parking
- Total parking spaces:4
- Parking description:Attached, Carport, Detached Parking, Kitchen Level, RV / Boat Parking, Side/Rear Entrance, Storage
 2026 Georgia MLS. All rights reserved. Information Deem Reliable But Not Guaranteed October 24, 2026 METROMLS Member Broker: Angela Whitmire
 New listings near 1878 Jesse Cole Road
- New
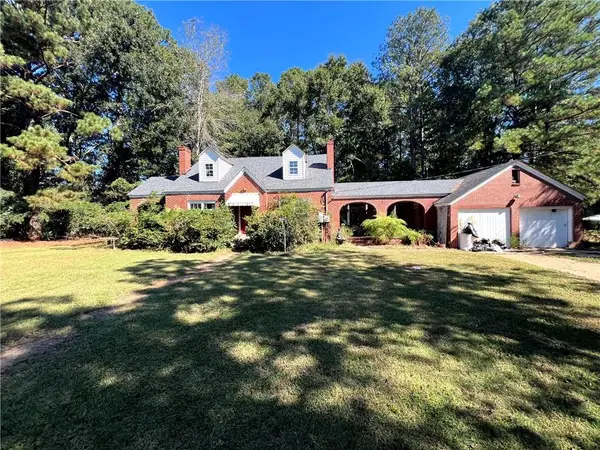 $99,000Active3 beds 2 baths1,596 sq. ft.
3530 Ga Highway 85 E, Manchester, GA 31816
MLS# 7856252Listed by: NEXT RESIDENTIAL REAL ESTATE - New
 $145,000Active3 beds 2 baths1,168 sq. ft.
510 3rd Street Extension, Manchester, GA 31816
MLS# 10872254Listed by: Southern Classic Realtors - New
 $235,000Active4 beds 4 baths2,424 sq. ft.
622 Pinecrest Drive, Manchester, GA 31816
MLS# 10873289Listed by: Self Property Advisors 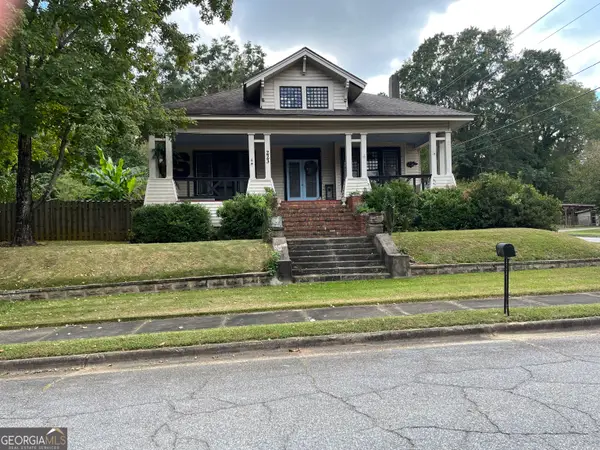 $229,000Active3 beds 3 baths2,630 sq. ft.
223 5th Street, Manchester, GA 31816
MLS# 10868840Listed by: Evans Realty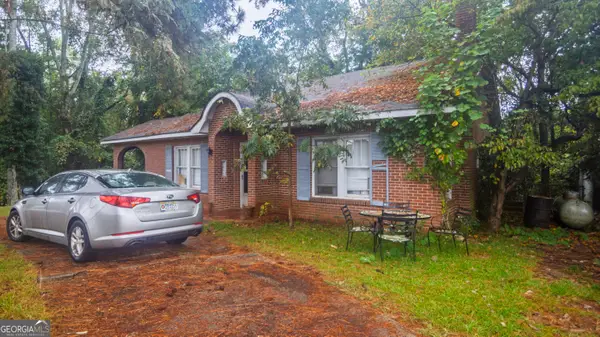 $125,000Active3 beds 1 baths1,848 sq. ft.
2525 Roosevelt Highway, Manchester, GA 31816
MLS# 10868869Listed by: Southern Classic Realtors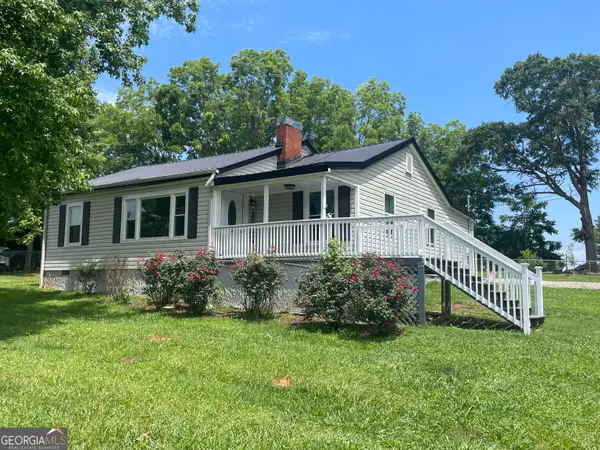 $149,900Active3 beds 1 baths1,104 sq. ft.
21 Newton Street, Manchester, GA 31816
MLS# 10867198Listed by: BestProAgents Realty LLC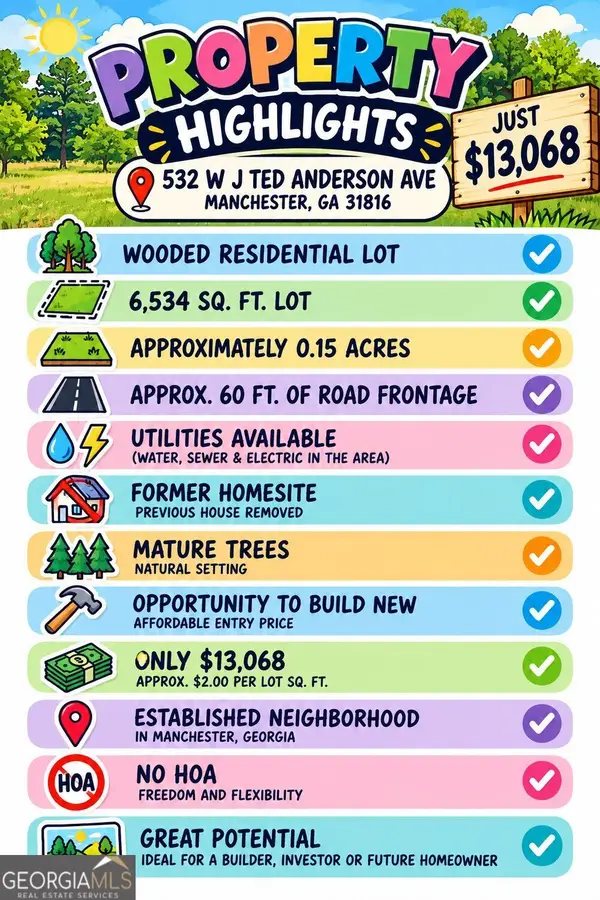
 $13,068Active0.15 Acres
532 Wj Ted Anderson Avenue, Manchester, GA 31816
MLS# 10866733Listed by: Century 21 Results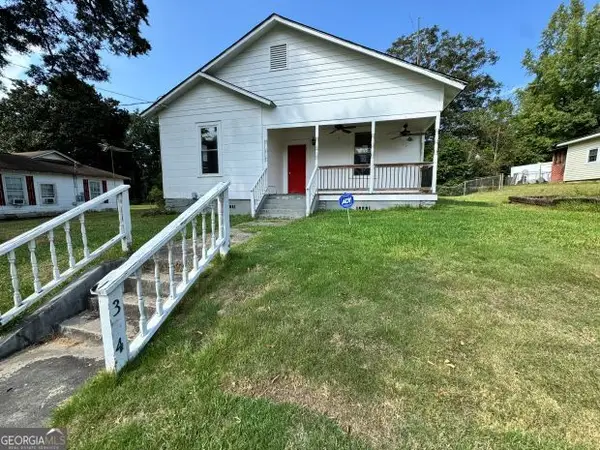 $75,000Active3 beds 1 baths1,418 sq. ft.
354 Franklin Street, Manchester, GA 31816
MLS# 10856009Listed by: Holliday Realtors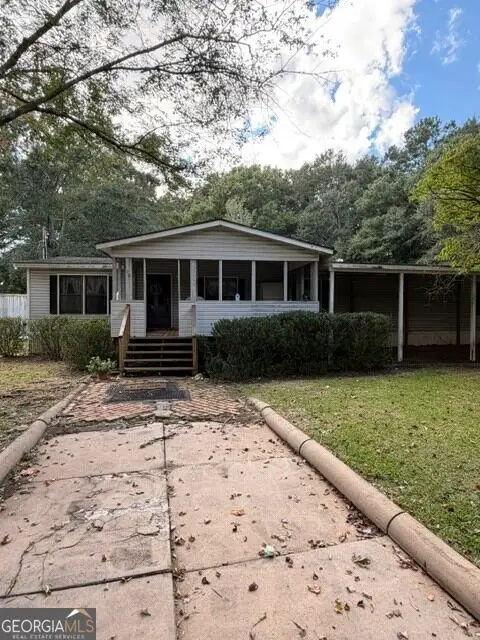 $99,900Active3 beds 2 baths1,248 sq. ft.
10 Johnson Avenue, Manchester, GA 31816
MLS# 10853083Listed by: Meadows Hale Realty Inc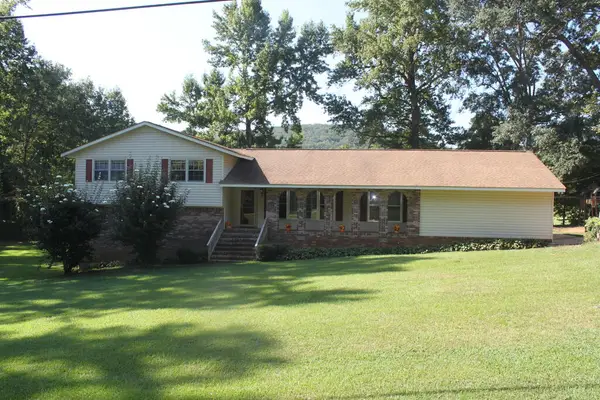 $295,000Pending3 beds 3 baths2,659 sq. ft.
1280 Chalybeate Road, MANCHESTER, GA 31816
MLS# 234293Listed by: EVANS REALTY


Protect your home and budget from life's surprises with an Assurant Home Warranty, backed by a partner that supports you through every step of homeownership. Explore Plans.
©2026 Century 21 Real Estate LLC. All rights reserved. CENTURY 21®, the CENTURY 21 Logo and C21® are service marks owned by Century 21 Real Estate LLC. Century 21 Real Estate LLC fully supports the principles of the Fair Housing Act and the Equal Opportunity Act. Each office is independently owned and operated. Listing information is deemed reliable but not guaranteed accurate.