
115 Sourwood Drive, Mansfield, GA 30055
Local realty services provided by:CENTURY 21 The Avenues
115 Sourwood Drive,Mansfield, GA 30055
$397,500
- 4 Beds
- 2 Baths
- 2,283 sq. ft.
- Single family
- Active
Listed by: khang le
Office: jason mitchell real estate of georgia, llc.
MLS#:7765735
Source:FIRSTMLS
Price summary
- Price:$397,500
- Price per sq. ft.:$174.11
About this home
This Hilltop Oasis awaits a special buyer. Come visit this like-new 2024 showcase home in person. You will appreciate the substantial investment in outdoor landscaping, and the many indoor upgrades. Starting with a secure 5' tall metal perimeter fence and 50-Year concrete board construction. Within the .7-acre outdoor garden of this property, eat from an orchard of fruit trees, grapes and berries. The yard also boasts 4 patios and abundant wildlife.
Inside you will find glossy flooring and a large open-kitchen with Quartz Food-Island. Also, a custom tile fireplace and valuable Berber carpeting.
It is an energy-efficient home with oversized bedrooms, a large playroom and free appliances. Built in a quiet and safe Cul-De-Sac, this secret jewel also offers a Backyard Forest with many mature trees.
Benefit from "NO HOAs". There is no restriction to start a hobby farm, build a work shed, or even a custom treehouse.
Contact an agent
Home facts
- Year built:2024
- Subdivision & Development:Weldon Woods
- Listing ID #:7765735
- Updated:September 14, 2026 at 01:28 PM
Rooms and interior
- Bedrooms:4
- Total bathrooms:2
- Full bathrooms:2
- Flooring:Carpet, Ceramic Tile, Vinyl
- Dining Description:Open Concept
- Bathrooms Description:Double Vanity, Separate Tub/Shower, Soaking Tub
- Kitchen Description:Breakfast Room, Dishwasher, Electric Range, Kitchen Island, Microwave, Solid Surface Counters
- Bedroom Description:Master on Main
- Living area:2,283 sq. ft.
Heating and cooling
- Cooling:Central Air
- Heating:Central
- Central air:Yes
Structure and exterior
- Roof:Composition
- Year built:2024
- Building area:2,283 sq. ft.
- Lot area:0.7 Acres
- Lot Features:Back Yard, Cul-De-Sac, Sloped
- Architectural Style:Craftsman
- Construction Materials:Cement Siding
- Exterior Features:Deck, Front Porch, Garden, Patio
- Levels:1.5 Story
Schools
- High school:Jasper County
- Middle school:Jasper County
- Elementary school:Jasper County
Utilities
- Water:Public
- Sewer:Septic Tank
Finances and disclosures
- Price:$397,500
- Price per sq. ft.:$174.11
- Tax amount:$4,003 (2025)
Features and amenities
- Laundry features:Laundry Room
- Amenities:High Ceilings 10 ft Main
Parking
- Total parking spaces:2
- Parking description:Garage
- Garage spaces:1
 Listings identified with the FMLS IDX logo come from FMLS and are held by brokerage firms other than the owner of this website. The listing brokerage is identified in any listing details. Information is deemed reliable but is not guaranteed. If you believe any FMLS listing contains material that infringes your copyrighted work please click here (https://www.fmls.com/dmca) to review our DMCA policy and learn how to submit a takedown request. ©2026 First Multiple Listing Service, Inc.
New listings near 115 Sourwood Drive
- New
 $849,900Active2 beds 3 baths
106 Hodges Farm Road, Mansfield, GA 30055
MLS# 10844520Listed by: Pinnacle Realtors 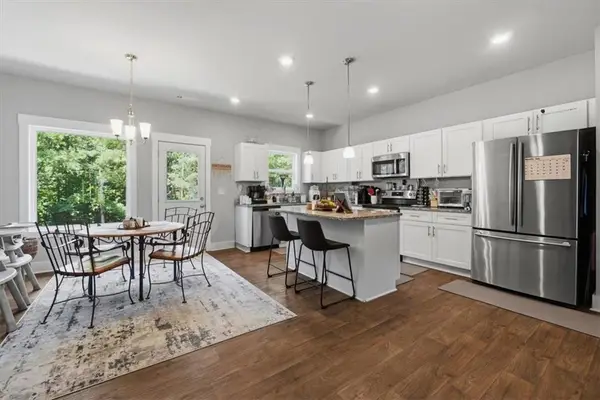 $347,500Active3 beds 2 baths1,650 sq. ft.
76 Wisteria Lane, Mansfield, GA 30055
MLS# 7829898Listed by: THE REZERVE, LLC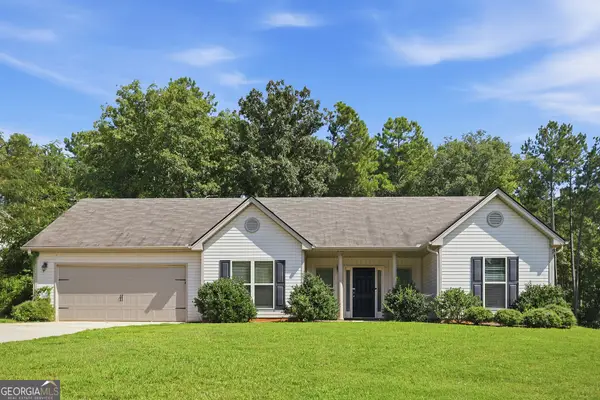 $325,000Active3 beds 2 baths1,743 sq. ft.
610 Stag Run Drive, Mansfield, GA 30055
MLS# 10838354Listed by: EveryState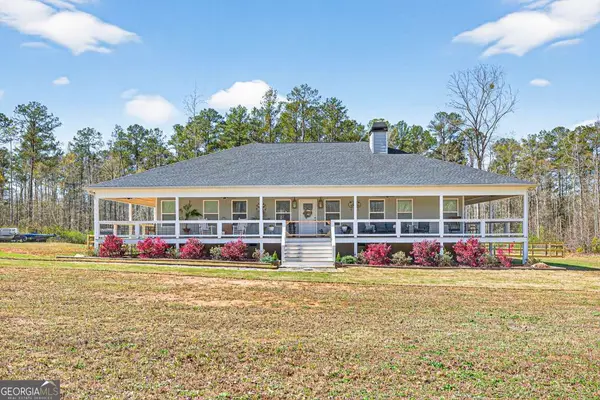 $599,900Active3 beds 2 baths1,914 sq. ft.
2361 County Line Rd, Mansfield, GA 30055
MLS# 10838361Listed by: Southern Classic Realtors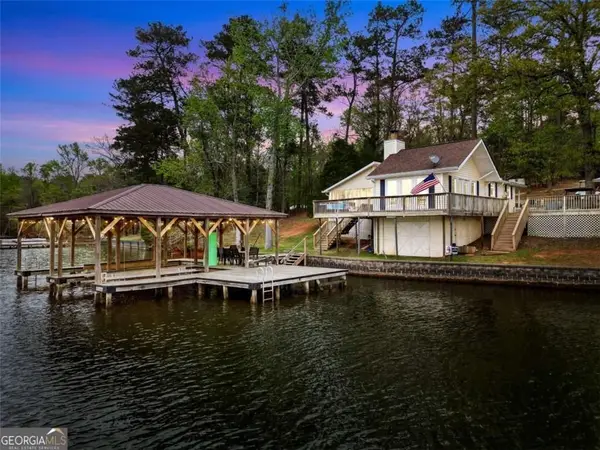 $499,999Active2 beds 2 baths1,278 sq. ft.
216 Deep Water Road, Mansfield, GA 30055
MLS# 7831467Listed by: THE LEGACY REAL ESTATE GROUP, LLC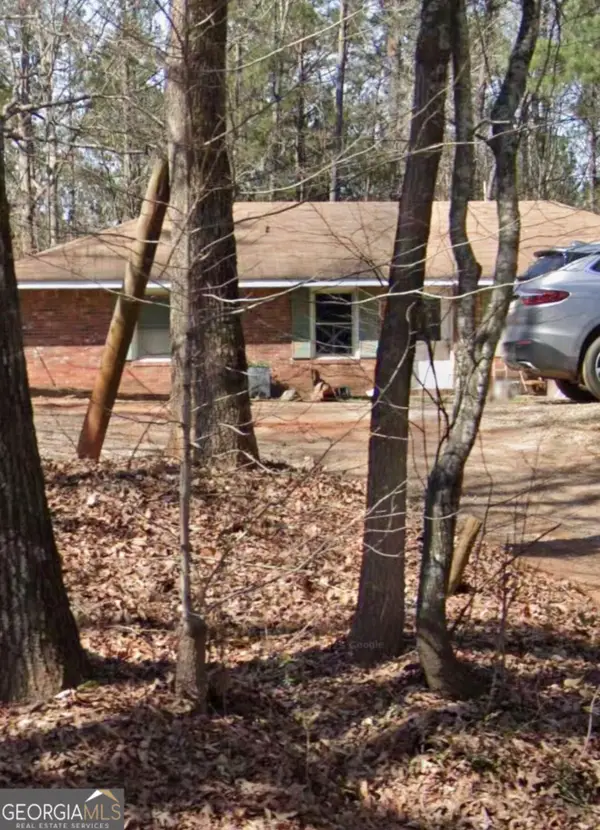 $500,000Active3 beds 2 baths3,112 sq. ft.
329 County Line Extension, Mansfield, GA 30055
MLS# 10837801Listed by: GA Classic Realty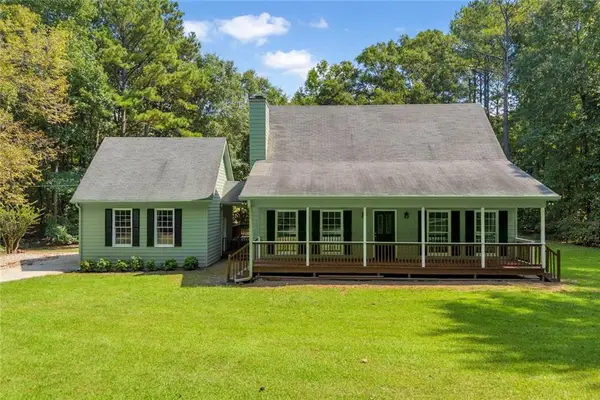 $400,000Active3 beds 3 baths2,190 sq. ft.
337 Bear Creek Trail, Mansfield, GA 30055
MLS# 7830530Listed by: KELLER WILLIAMS REALTY ATLANTA PARTNERS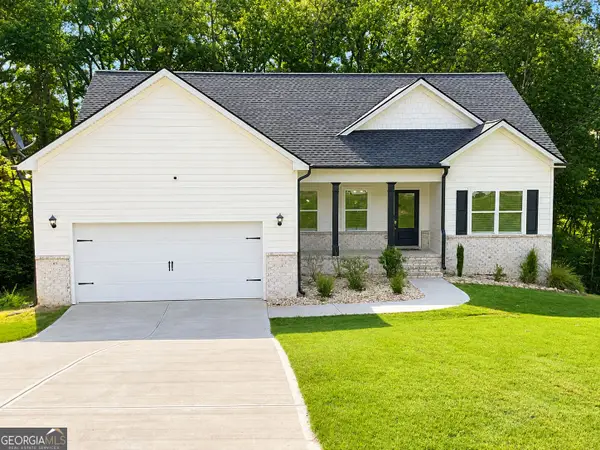 $399,000Active4 beds 3 baths3,300 sq. ft.
307 Tara Court, Mansfield, GA 30055
MLS# 10836107Listed by: Jackson & Associates RE Group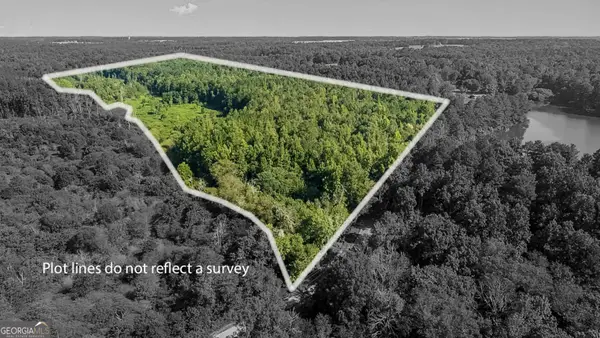 $699,000Active-- beds -- baths
0 Sewell Road, Mansfield, GA 30055
MLS# 10835980Listed by: Southern Classic Realtors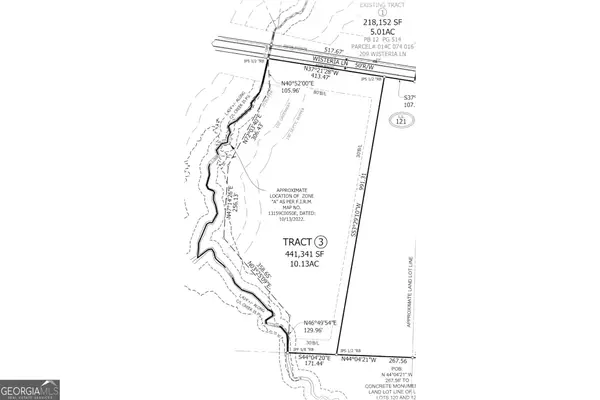 $149,909Active10 Acres
220 Wisteria Lane, Mansfield, GA 30055
MLS# 10832915Listed by: Keefer and Co Realty


Protect your home and budget from life's surprises with an Assurant Home Warranty, backed by a partner that supports you through every step of homeownership. Explore Plans.
©2026 Century 21 Real Estate LLC. All rights reserved. CENTURY 21®, the CENTURY 21 Logo and C21® are service marks owned by Century 21 Real Estate LLC. Century 21 Real Estate LLC fully supports the principles of the Fair Housing Act and the Equal Opportunity Act. Each office is independently owned and operated. Listing information is deemed reliable but not guaranteed accurate.