
1276 Long Piney Road, Mansfield, GA 30055
Local realty services provided by:CENTURY 21 North East
Listed by: debi jackson
Office: agents realty llc
MLS#:10812371
Source:METROMLS
Price summary
- Price:$379,000
- Price per sq. ft.:$256.95
About this home
Eligible for 100% Financing! This four-bedroom, two-bathroom ranch sits on a sprawling 4.44-acre lot, offering the kind of privacy and elbow room that's become increasingly rare. Single-level living defines the layout here. With 1,475 square feet of thoughtfully arranged space, four bedrooms provide flexibility for family, guests, or a dedicated home office. Open living, dining and kitchen. Kitchen features granite counter tops and stainless appliances. All appliances including washer and dryer are included. The classic front porch invites you to slow down and watch the seasons change across your wooded surroundings. What truly distinguishes this property is its setting. The land backs up to Georgia Power property along the water, giving you a natural buffer of protected space and a genuine sense of seclusion. Whether you dream of gardening, keeping animals, building a workshop, or simply savoring the quiet, these acres deliver room to make it happen. Jackson Lake sits just minutes away, perfect for fishing, boating, and lazy summer afternoons on the water. Located within the Jasper County school district, this home blends rural tranquility with practical convenience....
Contact an agent
Home facts
- Year built:2004
- Subdivision & Development:none
- Listing ID #:10812371
- Updated:September 14, 2026 at 11:13 AM
Rooms and interior
- Bedrooms:4
- Total bathrooms:2
- Full bathrooms:2
- Flooring:Hardwood, Vinyl
- Bathrooms Description:Double Vanity
- Kitchen Description:Dishwasher, Oven/Range (Combo), Stainless Steel Appliance(s)
- Bedroom Description:Master On Main Level
- Basement Description:Crawl Space
- Living area:1,475 sq. ft.
Heating and cooling
- Cooling:Ceiling Fan(s), Central Air, Electric
- Heating:Electric, Heat Pump
- Central air:Yes
Structure and exterior
- Roof:Composition
- Year built:2004
- Building area:1,475 sq. ft.
- Lot area:4.44 Acres
- Lot Features:Level, Open Lot, Private, Sloped
- Architectural Style:Ranch
- Construction Materials:Concrete
- Levels:1 Story
Schools
- High school:Jasper
- Middle school:Jasper
- Elementary school:Jasper Elementary
Utilities
- Water:Well
- Sewer:Septic Tank
Finances and disclosures
- Price:$379,000
- Price per sq. ft.:$256.95
- Tax amount:$2,508 (25)
Features and amenities
- Appliances:Dishwasher, Oven/Range (Combo), Stainless Steel Appliance(s)
- Laundry features:In Kitchen, Laundry Closet
Parking
- Parking description:Off Street Parking
 2026 Georgia MLS. All rights reserved. Information Deem Reliable But Not Guaranteed September 14, 2026 METROMLS Member Broker: Jim D’Amico
New listings near 1276 Long Piney Road
- New
 $849,900Active2 beds 3 baths
106 Hodges Farm Road, Mansfield, GA 30055
MLS# 10844520Listed by: Pinnacle Realtors 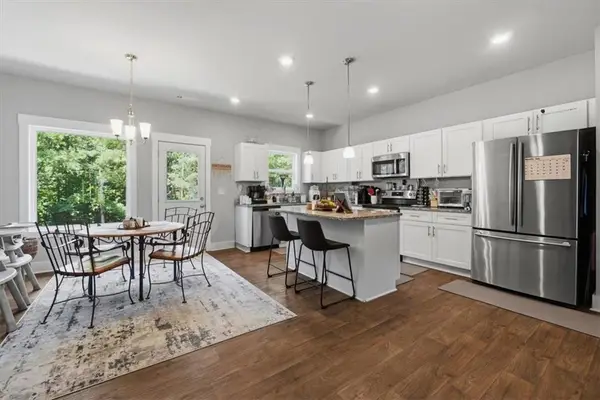 $347,500Active3 beds 2 baths1,650 sq. ft.
76 Wisteria Lane, Mansfield, GA 30055
MLS# 7829898Listed by: THE REZERVE, LLC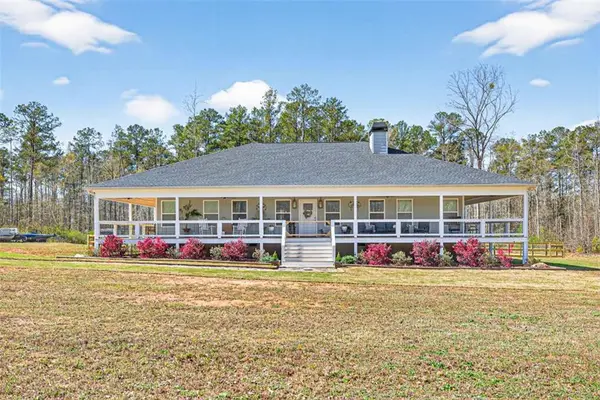 $599,900Active3 beds 2 baths1,914 sq. ft.
2361 County Line Rd, Mansfield, GA 30055
MLS# 7831593Listed by: SOUTHERN CLASSIC REALTORS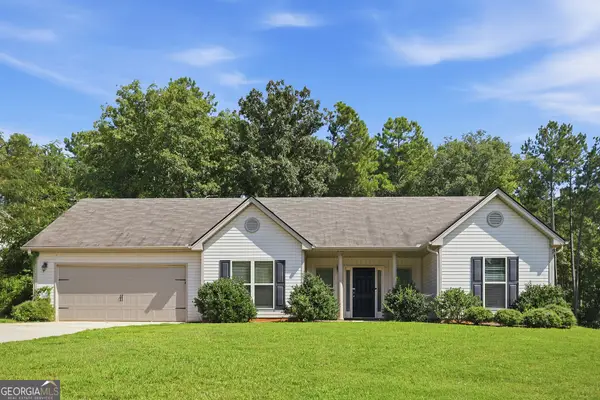 $325,000Active3 beds 2 baths1,743 sq. ft.
610 Stag Run Drive, Mansfield, GA 30055
MLS# 10838354Listed by: EveryState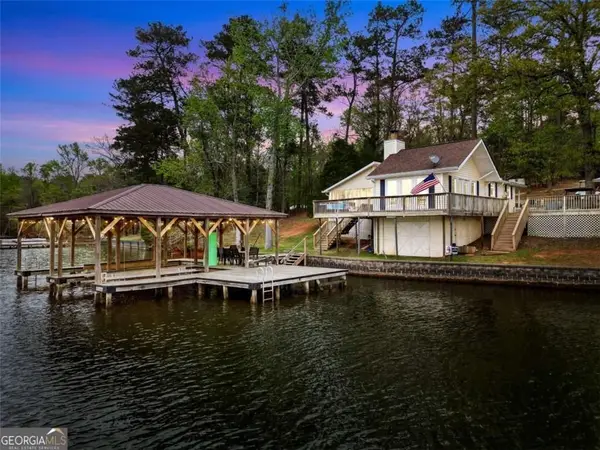 $499,999Active2 beds 2 baths1,278 sq. ft.
216 Deep Water Road, Mansfield, GA 30055
MLS# 7831467Listed by: THE LEGACY REAL ESTATE GROUP, LLC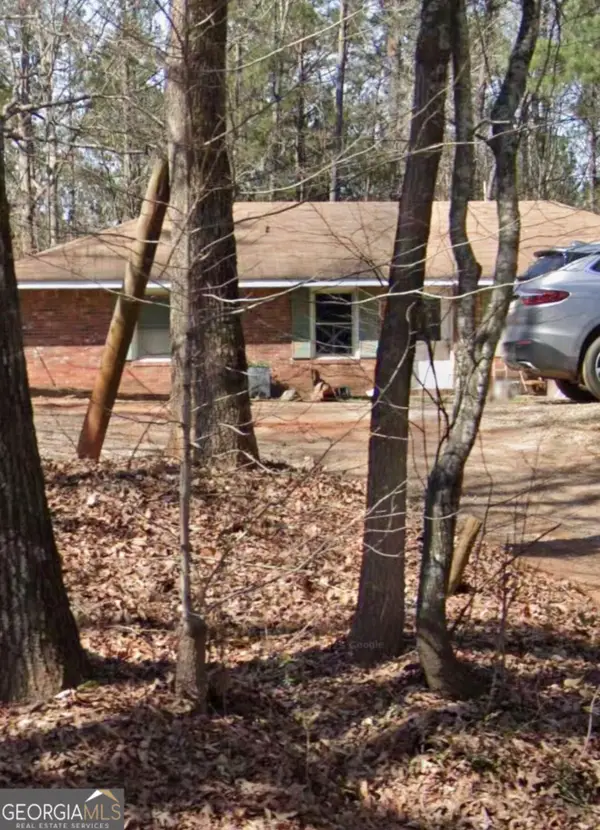 $500,000Active3 beds 2 baths3,112 sq. ft.
329 County Line Extension, Mansfield, GA 30055
MLS# 10837801Listed by: GA Classic Realty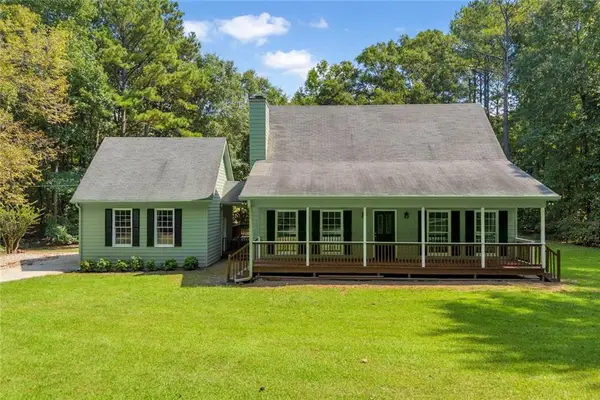 $400,000Active3 beds 3 baths2,190 sq. ft.
337 Bear Creek Trail, Mansfield, GA 30055
MLS# 7830530Listed by: KELLER WILLIAMS REALTY ATLANTA PARTNERS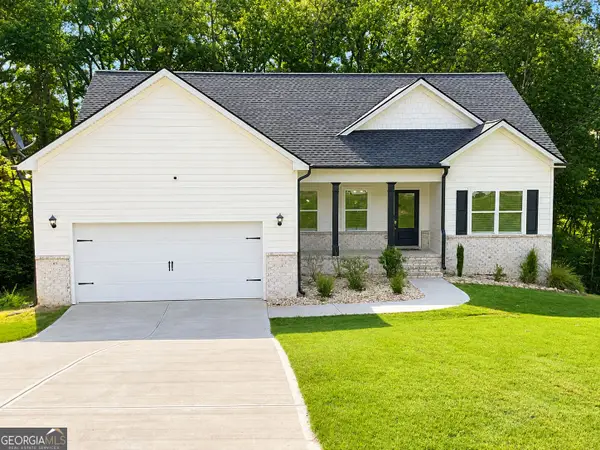 $399,000Active4 beds 3 baths3,300 sq. ft.
307 Tara Court, Mansfield, GA 30055
MLS# 10836107Listed by: Jackson & Associates RE Group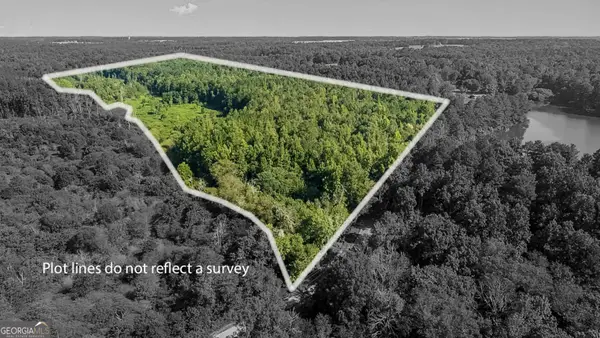 $699,000Active-- beds -- baths
0 Sewell Road, Mansfield, GA 30055
MLS# 10835980Listed by: Southern Classic Realtors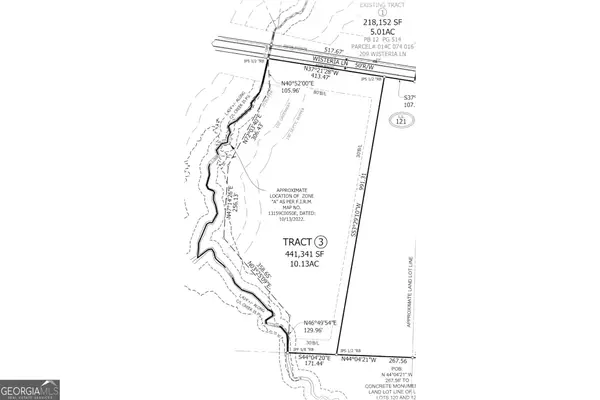 $149,909Active10 Acres
220 Wisteria Lane, Mansfield, GA 30055
MLS# 10832915Listed by: Keefer and Co Realty


Protect your home and budget from life's surprises with an Assurant Home Warranty, backed by a partner that supports you through every step of homeownership. Explore Plans.
©2026 Century 21 Real Estate LLC. All rights reserved. CENTURY 21®, the CENTURY 21 Logo and C21® are service marks owned by Century 21 Real Estate LLC. Century 21 Real Estate LLC fully supports the principles of the Fair Housing Act and the Equal Opportunity Act. Each office is independently owned and operated. Listing information is deemed reliable but not guaranteed accurate.