
164 Henderson Mill, Mansfield, GA 30055
Local realty services provided by:CENTURY 21 Novus
164 Henderson Mill,Mansfield, GA 30055
$794,900
- 5 Beds
- 4 Baths
- 3,890 sq. ft.
- Single family
- Active
Listed by: cindy carter, victoria derosa
Office: blue door associates, llc
MLS#:10757501
Source:METROMLS
Price summary
- Price:$794,900
- Price per sq. ft.:$204.34
About this home
STUNNING NEW CONSTRUCTION by KHS CUSTOM HOMES on a gorgeous 5.94 acre wooded lot with unbeatable pasture views in beloved JASPER COUNTY! Perfect location off Hwy 11. Do not miss this opportunity to have room to roam outdoors and approx. 4,000 sq. feet of gorgeous custom finishes in a open floor plan that has it all!! STONE FIREPLACE soars to top of vaulted stained tongue & groove ceiling in massive great room! Huge kitchen with upgraded quartz countertops, custom cabinets, large island with vegetable sink, pull out trash cans, double wall ovens, gas cooktop, and a fabulous pantry with cabinets! Primary Suite is AMAZING with dual-head custom tile shower and separate soaking tub, large double vanities that include make-up seating area, oversized closet, plus private access to laundry/mud room. 2 additional spacious bedrooms that share a private bath and a powder room complete the main floor. Impressive second floor has additional primary suite with en-suite bath, another huge bedroom AND FLEX/BONUS room! Hardie Board exterior to include soffits. Spray foam in roof/attic, oversized garage is insulated and has upgraded larger door, added insulation between floors for sound barrier. Tankless hot water heater with 200 gallon propane tank is owned and buried, gas log fireplace with remote, stained tongue & groove on front and rear porch ceilings, brick water table around whole exterior including detached garage. Outdoor living is easy with massive GAME DAY COVERED REAR PORCH overlooking peaceful, nature-filled level backyard loaded with gorgeous hardwoods. Perfect spot for your grill and a future pool...Builder will create a drive path around the whole property for easy access. NO HOA...bring the RV and all your toys!! THIS REALLY IS THE ONE...Call and schedule your private showing and see this grand estate for yourself!!...
Contact an agent
Home facts
- Year built:2026
- Subdivision & Development:None
- Listing ID #:10757501
- Updated:September 15, 2026 at 04:36 AM
Rooms and interior
- Bedrooms:5
- Total bathrooms:4
- Full bathrooms:3
- Half bathrooms:1
- Flooring:Hardwood, Laminate, Tile
- Dining Description:Living Room/Dining Room Combo
- Bathrooms Description:Double Vanity, Separate Shower, Soaking Tub, Tile Bath
- Kitchen Description:Breakfast Area, Breakfast Bar, Dishwasher, Kitchen Island, Microwave, Oven (Wall), Pantry, Solid Surface Counters, Stainless Steel Appliance(s), Walk-in Pantry
- Bedroom Description:Master On Main Level, Split Bedroom Plan, Walk-In Closet(s)
- Living area:3,890 sq. ft.
Heating and cooling
- Cooling:Ceiling Fan(s), Central Air, Electric, Heat Pump, Zoned
- Heating:Central, Electric, Forced Air, Heat Pump
- Central air:Yes
Structure and exterior
- Roof:Composition
- Year built:2026
- Building area:3,890 sq. ft.
- Lot area:5.94 Acres
- Lot Features:Level, Private
- Architectural Style:Craftsman
- Construction Materials:Concrete
- Exterior Features:Deck/Patio
- Foundation Description:Slab
- Levels:1.5 Story
Schools
- High school:Jasper
- Middle school:Jasper
- Elementary school:Jasper Elementary
Utilities
- Water:Well
- Sewer:Septic Tank
Finances and disclosures
- Price:$794,900
- Price per sq. ft.:$204.34
Features and amenities
- Appliances:Dishwasher, Electric Water Heater, Microwave, Oven (Wall), Stainless Steel Appliance(s), Tankless Water Heater
- Laundry features:In Kitchen, Laundry
- Amenities:Carbon Monoxide Detector(s), Double Pane Windows, Electric Water Heater, Smoke Detector(s), Tankless Water Heater, Vaulted Ceiling(s)
Parking
- Parking description:Attached, Detached Parking, Garage, Garage Door Opener, Kitchen Level, Off Street Parking, Parking Pad, Side/Rear Entrance
- Garage:Yes
 2026 Georgia MLS. All rights reserved. Information Deem Reliable But Not Guaranteed September 15, 2026 METROMLS Member Broker: Curtis North
New listings near 164 Henderson Mill
- New
 $849,900Active2 beds 3 baths
106 Hodges Farm Road, Mansfield, GA 30055
MLS# 10844520Listed by: Pinnacle Realtors 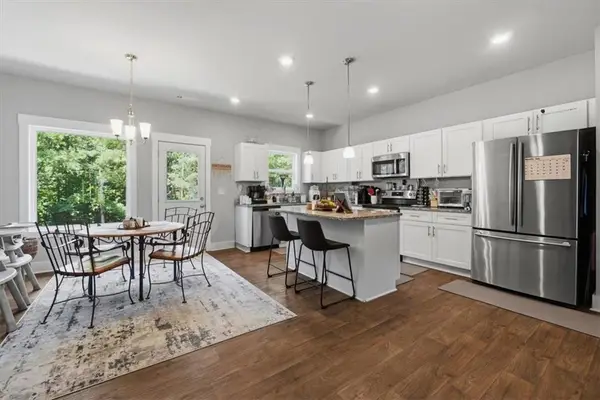 $347,500Active3 beds 2 baths1,650 sq. ft.
76 Wisteria Lane, Mansfield, GA 30055
MLS# 7829898Listed by: THE REZERVE, LLC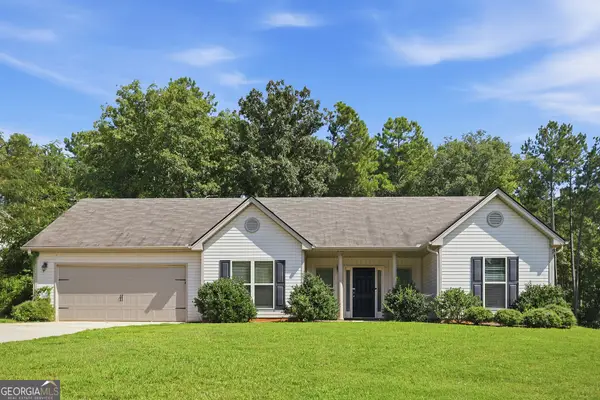 $325,000Active3 beds 2 baths1,743 sq. ft.
610 Stag Run Drive, Mansfield, GA 30055
MLS# 10838354Listed by: EveryState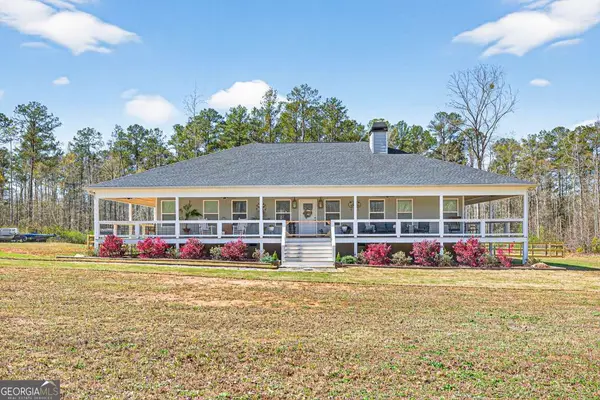 $599,900Active3 beds 2 baths1,914 sq. ft.
2361 County Line Rd, Mansfield, GA 30055
MLS# 10838361Listed by: Southern Classic Realtors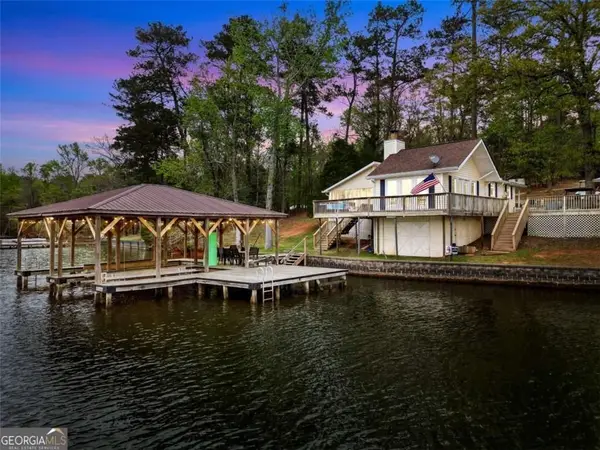 $499,999Active2 beds 2 baths1,278 sq. ft.
216 Deep Water Road, Mansfield, GA 30055
MLS# 7831467Listed by: THE LEGACY REAL ESTATE GROUP, LLC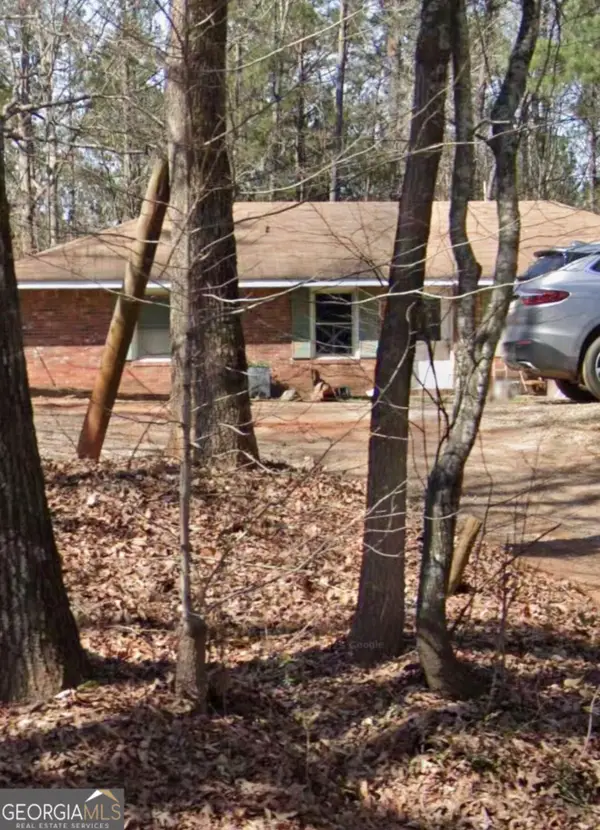 $500,000Active3 beds 2 baths3,112 sq. ft.
329 County Line Extension, Mansfield, GA 30055
MLS# 10837801Listed by: GA Classic Realty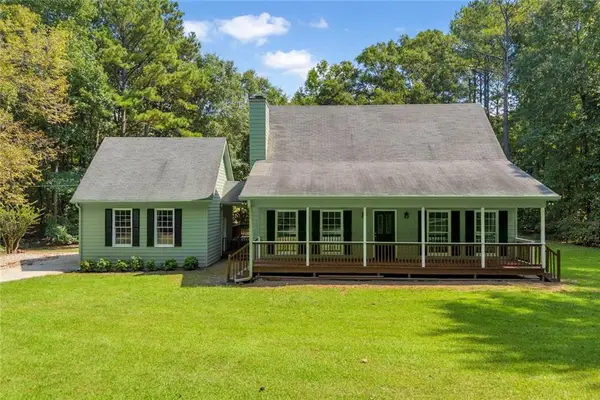 $400,000Active3 beds 3 baths2,190 sq. ft.
337 Bear Creek Trail, Mansfield, GA 30055
MLS# 7830530Listed by: KELLER WILLIAMS REALTY ATLANTA PARTNERS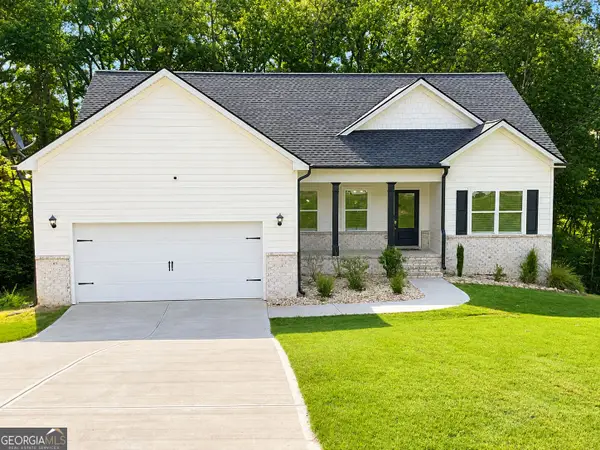 $399,000Active4 beds 3 baths3,300 sq. ft.
307 Tara Court, Mansfield, GA 30055
MLS# 10836107Listed by: Jackson & Associates RE Group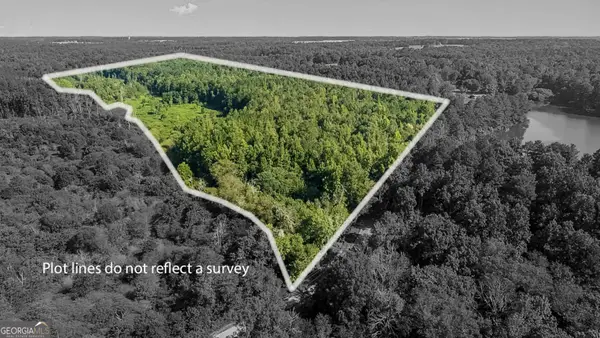 $699,000Active-- beds -- baths
0 Sewell Road, Mansfield, GA 30055
MLS# 10835980Listed by: Southern Classic Realtors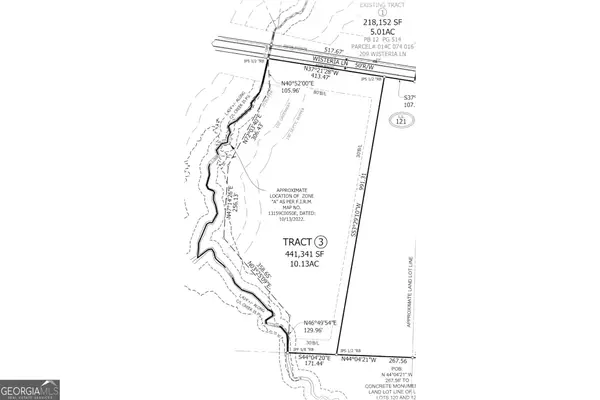 $149,909Active10 Acres
220 Wisteria Lane, Mansfield, GA 30055
MLS# 10832915Listed by: Keefer and Co Realty


Protect your home and budget from life's surprises with an Assurant Home Warranty, backed by a partner that supports you through every step of homeownership. Explore Plans.
©2026 Century 21 Real Estate LLC. All rights reserved. CENTURY 21®, the CENTURY 21 Logo and C21® are service marks owned by Century 21 Real Estate LLC. Century 21 Real Estate LLC fully supports the principles of the Fair Housing Act and the Equal Opportunity Act. Each office is independently owned and operated. Listing information is deemed reliable but not guaranteed accurate.