
316 Biltmore Road, Mansfield, GA 30055
Local realty services provided by:CENTURY 21 Novus
Listed by: chance adamson
Office: southern classic realtors
MLS#:10811683
Source:METROMLS
Price summary
- Price:$464,900
- Price per sq. ft.:$216.23
About this home
Welcome to your ultimate 10-acre private homestead in charming Mansfield! If you are looking for privacy, no HOA, room for horses, and a beautifully updated home, this is the one. Set on 10 private, fenced, and cross-fenced acres of mixed pasture and woods, this property is a dream come true for horse enthusiasts and homesteaders alike. Step inside to find a completely modernized interior featuring easy-care luxury vinyl plank (LVP) flooring and a stunning, recently refinished staircase. The dreamy, remodeled kitchen, (one of 2 kitchens total) is a chef's delight, boasting new soft-close cabinetry, quartz countertops, a Carrara marble backsplash, new top of the line appliances, and a convenient pot filler. With 4 bedrooms and 3 full bathrooms, there is plenty of room for everyone. The layout is perfectly set up for multi-generational living, featuring a separate, private in-law suite on the lower level with a second remodeled kitchen. The sellers have truly updated everything, giving you total peace of mind with a new roof, gutters, Leaf guards and down spouts. 3 new HVAC's, new water heater, plus a whole-house water filtration system. Every bathroom, light, and fixture has been thoughtfully refreshed. New toilets, new ceiling fans and light fixtures, etc. ( I love the glass shelve cabinets on the first floor level, as you touch the hinge at the top right corners of the cabinets and the internal LED lights will activate. 3 brightness levels for each time they are touched.) New bladder tank on the well and it was serviced in summer of 2025. Septic was pumped and serviced in 2025. 2-great rooms, 2-eat-n-areas. Outside, enjoy the view from your spacious deck. Cultivate your garden boxes (already on the property) and greenery in the greenhouse. Work on projects in the large workshop equipped with lights and electricity. Plenty of space for a boat and/or RV parking expand your possibilities. Quiet, peaceful and secluded too! Located so close to Dausett Trails/horseback riding trails, Charlie Elliott Wildlife Center, Indian Springs State Park, Hard Labor Creek State Park, and Jackson Lake is a few minutes away for any boating enthusiasts. Don't miss this rare piece of paradise! Give us a call for your private showing today! Thanks....
Contact an agent
Home facts
- Year built:2002
- Subdivision & Development:None
- Listing ID #:10811683
- Updated:September 14, 2026 at 11:13 AM
Rooms and interior
- Bedrooms:4
- Total bathrooms:3
- Full bathrooms:3
- Flooring:Vinyl
- Dining Description:Separate Room
- Kitchen Description:Breakfast Area, Breakfast Room, Dishwasher, Oven/Range (Combo), Refrigerator, Second Kitchen, Stainless Steel Appliance(s)
- Bedroom Description:Split Bedroom Plan
- Living area:2,150 sq. ft.
Heating and cooling
- Cooling:Ceiling Fan(s), Central Air, Electric
- Heating:Central, Electric, Floor Furnace, Forced Air, Heat Pump, Propane
- Central air:Yes
Structure and exterior
- Roof:Composition
- Year built:2002
- Building area:2,150 sq. ft.
- Lot area:10.03 Acres
- Lot Features:Level, Pasture, Private
- Architectural Style:Traditional
- Construction Materials:Vinyl Siding
- Exterior Features:Deck, Deck/Patio, Garden
- Levels:3+ Story
Schools
- High school:Jasper
- Middle school:Jasper
- Elementary school:Washington Park
Utilities
- Water:Water Available, Well
- Sewer:Septic Tank
Finances and disclosures
- Price:$464,900
- Price per sq. ft.:$216.23
- Tax amount:$2,223 (2025)
Features and amenities
- Appliances:Dishwasher, Dryer, Oven/Range (Combo), Refrigerator, Stainless Steel Appliance(s)
- Laundry features:Dryer, In Hall, Laundry
- Amenities:Bookcases, Double Pane Windows, In-Law Floorplan
Parking
- Total parking spaces:4
- Parking description:Parking Pad, RV / Boat Parking
 2026 Georgia MLS. All rights reserved. Information Deem Reliable But Not Guaranteed September 14, 2026 METROMLS Member Broker: Curtis North
New listings near 316 Biltmore Road
- New
 $849,900Active2 beds 3 baths
106 Hodges Farm Road, Mansfield, GA 30055
MLS# 10844520Listed by: Pinnacle Realtors 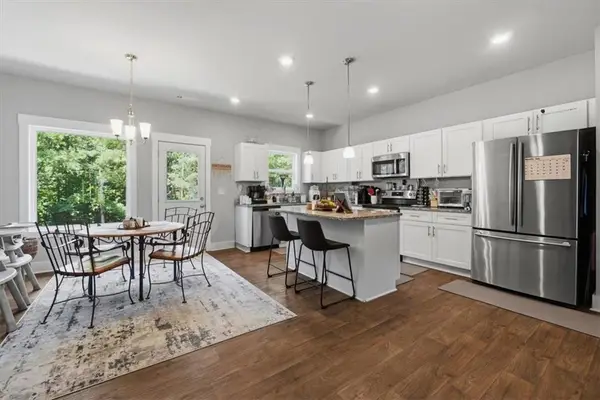 $347,500Active3 beds 2 baths1,650 sq. ft.
76 Wisteria Lane, Mansfield, GA 30055
MLS# 7829898Listed by: THE REZERVE, LLC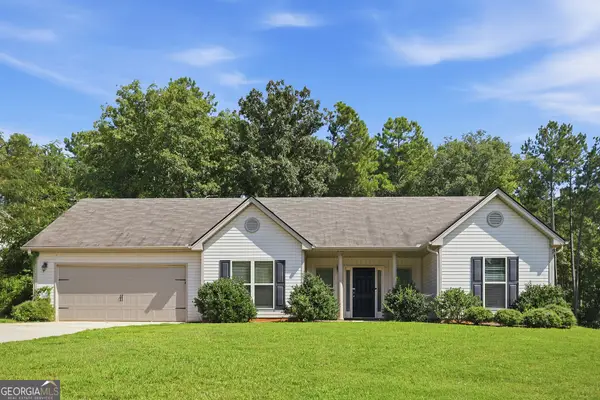 $325,000Active3 beds 2 baths1,743 sq. ft.
610 Stag Run Drive, Mansfield, GA 30055
MLS# 10838354Listed by: EveryState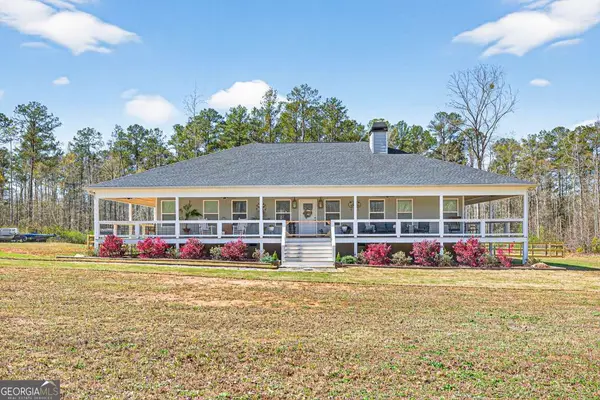 $599,900Active3 beds 2 baths1,914 sq. ft.
2361 County Line Rd, Mansfield, GA 30055
MLS# 10838361Listed by: Southern Classic Realtors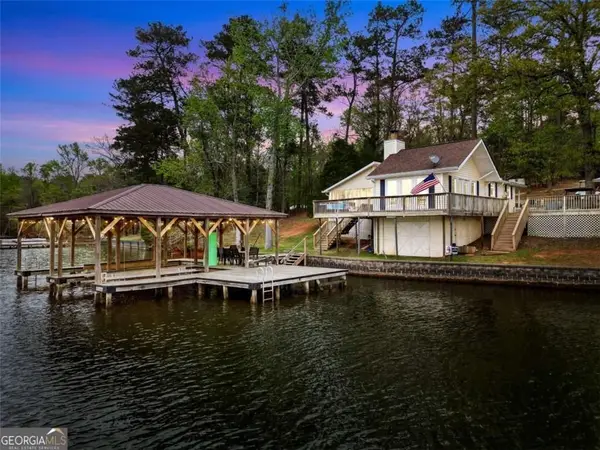 $499,999Active2 beds 2 baths1,278 sq. ft.
216 Deep Water Road, Mansfield, GA 30055
MLS# 7831467Listed by: THE LEGACY REAL ESTATE GROUP, LLC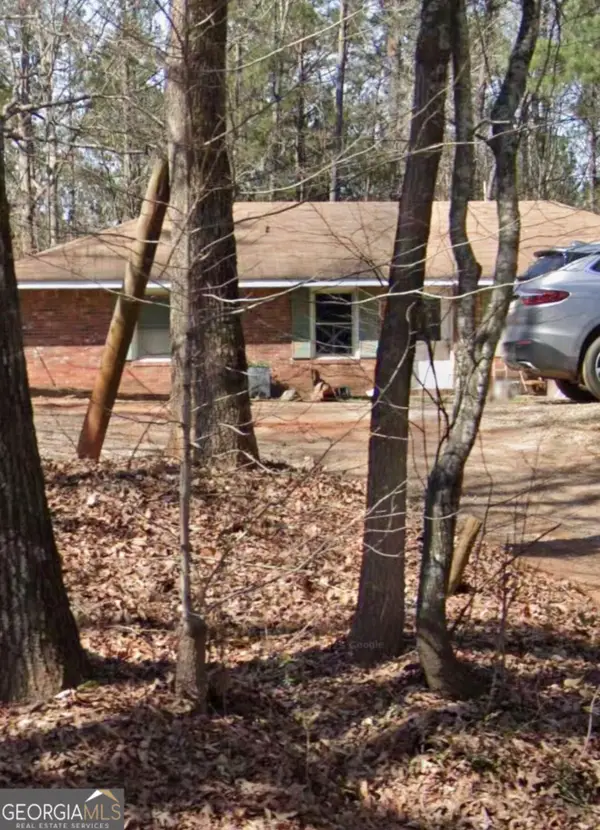 $500,000Active3 beds 2 baths3,112 sq. ft.
329 County Line Extension, Mansfield, GA 30055
MLS# 10837801Listed by: GA Classic Realty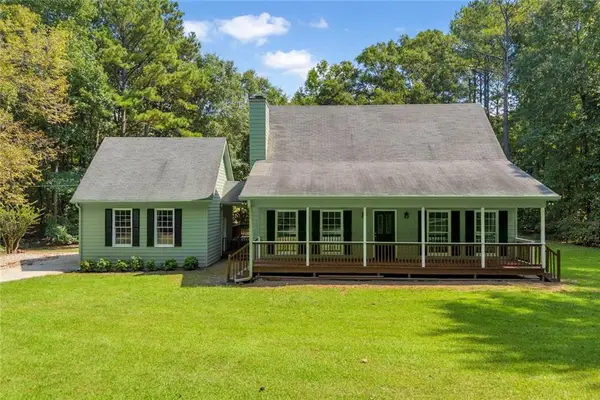 $400,000Active3 beds 3 baths2,190 sq. ft.
337 Bear Creek Trail, Mansfield, GA 30055
MLS# 7830530Listed by: KELLER WILLIAMS REALTY ATLANTA PARTNERS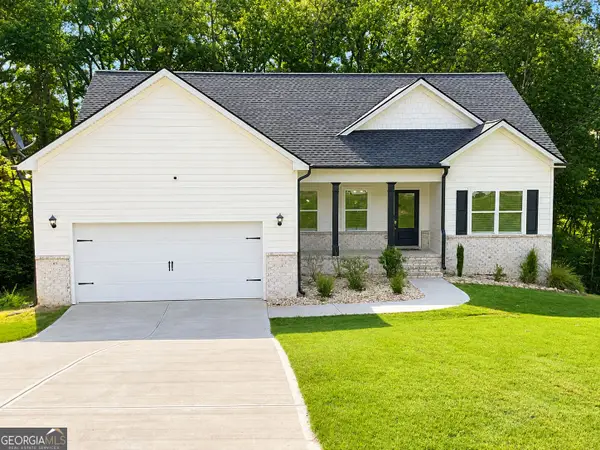 $399,000Active4 beds 3 baths3,300 sq. ft.
307 Tara Court, Mansfield, GA 30055
MLS# 10836107Listed by: Jackson & Associates RE Group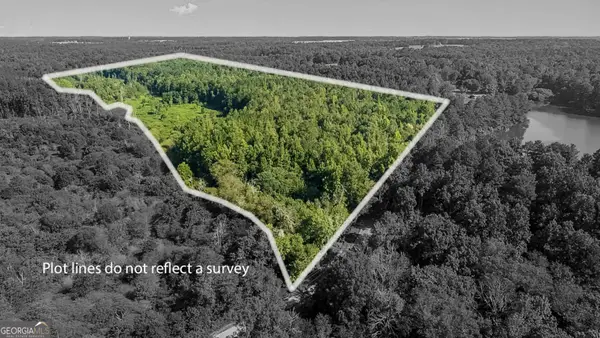 $699,000Active-- beds -- baths
0 Sewell Road, Mansfield, GA 30055
MLS# 10835980Listed by: Southern Classic Realtors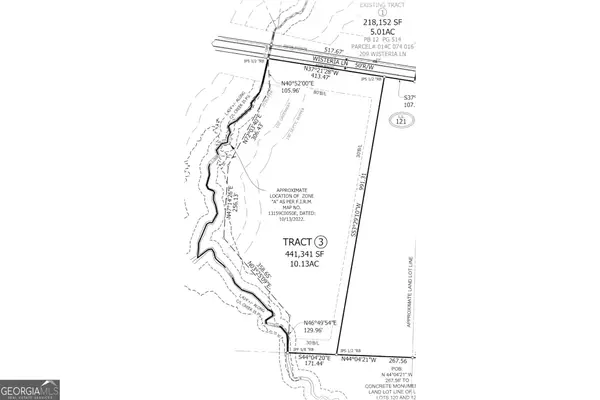 $149,909Active10 Acres
220 Wisteria Lane, Mansfield, GA 30055
MLS# 10832915Listed by: Keefer and Co Realty


Protect your home and budget from life's surprises with an Assurant Home Warranty, backed by a partner that supports you through every step of homeownership. Explore Plans.
©2026 Century 21 Real Estate LLC. All rights reserved. CENTURY 21®, the CENTURY 21 Logo and C21® are service marks owned by Century 21 Real Estate LLC. Century 21 Real Estate LLC fully supports the principles of the Fair Housing Act and the Equal Opportunity Act. Each office is independently owned and operated. Listing information is deemed reliable but not guaranteed accurate.