
70 Sydney Court #42, Mansfield, GA 30055
Local realty services provided by:CENTURY 21 Novus
70 Sydney Court #42,Mansfield, GA 30055
$458,137
- 4 Beds
- 3 Baths
- 2,443 sq. ft.
- Single family
- Active
Upcoming open houses
- Sun, Sep 1312:00 pm - 05:00 pm
- Mon, Sep 1411:00 am - 05:00 pm
- Tue, Sep 1511:00 am - 05:00 pm
- Fri, Sep 1811:00 am - 05:00 pm
- Sat, Sep 1911:00 am - 05:00 pm
- Sun, Sep 2012:00 pm - 05:00 pm
- Mon, Sep 2111:00 am - 05:00 pm
- Tue, Sep 2211:00 am - 05:00 pm
- Fri, Sep 2511:00 am - 05:00 pm
- Sat, Sep 2611:00 am - 05:00 pm
- Sun, Sep 2712:00 pm - 05:00 pm
- Mon, Sep 2811:00 am - 05:00 pm
- Tue, Sep 2911:00 am - 05:00 pm
Listed by: eva thomas
Office: pbg built realty
MLS#:10816792
Source:METROMLS
Price summary
- Price:$458,137
- Price per sq. ft.:$187.53
- Monthly HOA dues:$29.17
About this home
OPEN DOOR HOME. Peachwood Plan C2 - Homesite #42 *Up to $25K Flex Cash and Appliance Pkg. w/Pref. Lender on this Amazing 2-Story Craftsman-style home on Basement situated on an expansive 1.77-acre cul-de-sac lot. This home features 4 bedrooms/2.5 baths. Step inside to an open-concept layout featuring a spacious kitchen, dining, and family room-perfect for modern living. The Primary Suite and flex room are conveniently located on the main level. The chef-inspired kitchen includes: 42" cabinetry Granite countertops & tiled backsplash Large island Stainless steel appliances Walk-in pantry The Primary Suite features: Ceiling fan Double vanity sinks Oversized tiled shower Walk-in closet Upstairs, a beautiful staircase leads to a spacious open loft and three additional secondary bedrooms. Additional highlights: Ceramic tile flooring in full baths & laundry room Rear patio overlooking a large, private backyard - ideal for entertaining Jasper County Schools Location perks: Close to scenic Jackson Lake, perfect for boating, fishing, and jet skiing, with easy access to Covington, Conyers, McDonough, and I-20. Incentives: 100% Financing available, Down Payment Assistance. Call TODAY to schedule your private tour! Open Door Sales Ends 9/30/2026....
Contact an agent
Home facts
- Year built:2025
- Subdivision & Development:Waters Edge
- Listing ID #:10816792
- Updated:September 13, 2026 at 11:08 AM
Rooms and interior
- Bedrooms:4
- Total bathrooms:3
- Full bathrooms:2
- Half bathrooms:1
- Flooring:Carpet, Tile, Vinyl
- Bathrooms Description:Double Vanity, Tile Bath
- Kitchen Description:Dishwasher, Microwave, Oven/Range (Combo), Stainless Steel Appliance(s)
- Bedroom Description:Master On Main Level, Walk-In Closet(s)
- Basement Description:Bath/Stubbed, Daylight, Exterior Entry, Interior Entry
- Living area:2,443 sq. ft.
Heating and cooling
- Cooling:Ceiling Fan(s), Central Air, Electric, Zoned
- Heating:Central, Electric, Forced Air, Zoned
- Central air:Yes
Structure and exterior
- Roof:Composition
- Year built:2025
- Building area:2,443 sq. ft.
- Lot area:1.77 Acres
- Lot Features:Cul-De-Sac
- Architectural Style:Craftsman
- Construction Materials:Brick, Concrete
- Levels:2 Story
Schools
- High school:Jasper
- Middle school:Other
- Elementary school:Other
Utilities
- Water:Public, Water Available
- Sewer:Septic Tank
Finances and disclosures
- Price:$458,137
- Price per sq. ft.:$187.53
Features and amenities
- Appliances:Dishwasher, Electric Water Heater, Microwave, Oven/Range (Combo), Stainless Steel Appliance(s)
- Laundry features:In Hall, Laundry
- Amenities:Electric Water Heater, High Ceilings, Two Story Foyer, Vaulted Ceiling(s)
Parking
- Parking description:Garage, Kitchen Level
- Garage:Yes
 2026 Georgia MLS. All rights reserved. Information Deem Reliable But Not Guaranteed September 13, 2026 METROMLS Member Broker: Curtis North
New listings near 70 Sydney Court #42
- New
 $849,900Active2 beds 3 baths
106 Hodges Farm Road, Mansfield, GA 30055
MLS# 10844520Listed by: Pinnacle Realtors - New
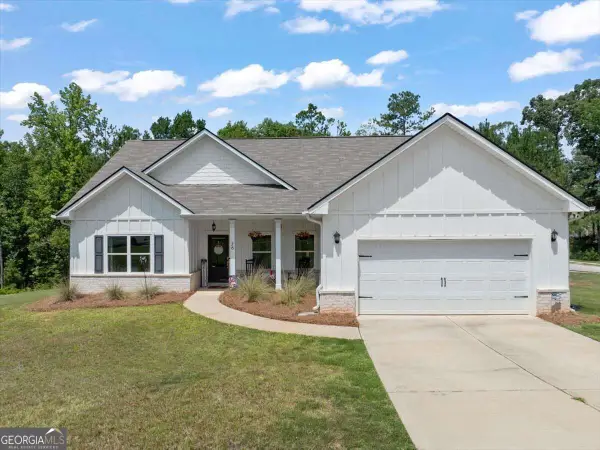 $347,500Active3 beds 2 baths1,650 sq. ft.
76 Wisteria Lane, Mansfield, GA 30055
MLS# 10838571Listed by: The Rezerve - New
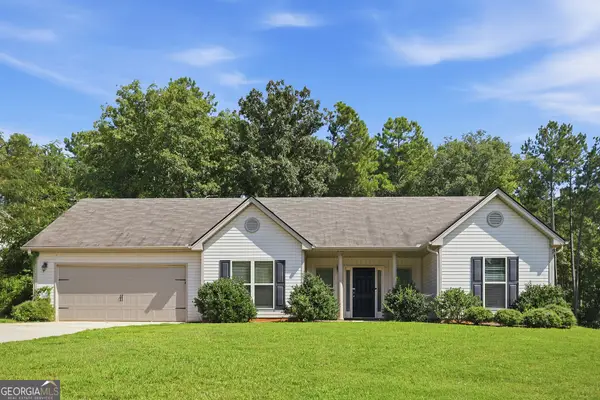 $325,000Active3 beds 2 baths1,743 sq. ft.
610 Stag Run Drive, Mansfield, GA 30055
MLS# 10838354Listed by: EveryState - New
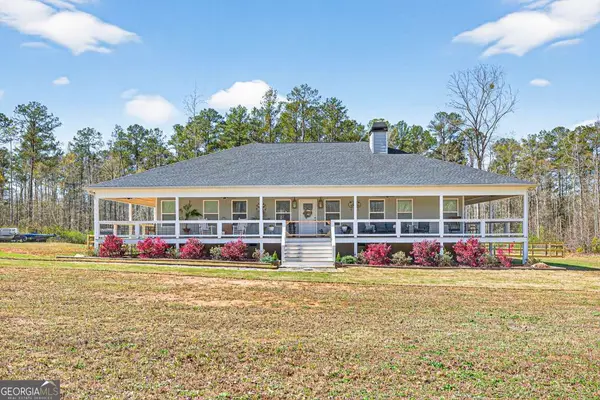 $599,900Active3 beds 2 baths1,914 sq. ft.
2361 County Line Rd, Mansfield, GA 30055
MLS# 10838361Listed by: Southern Classic Realtors - New
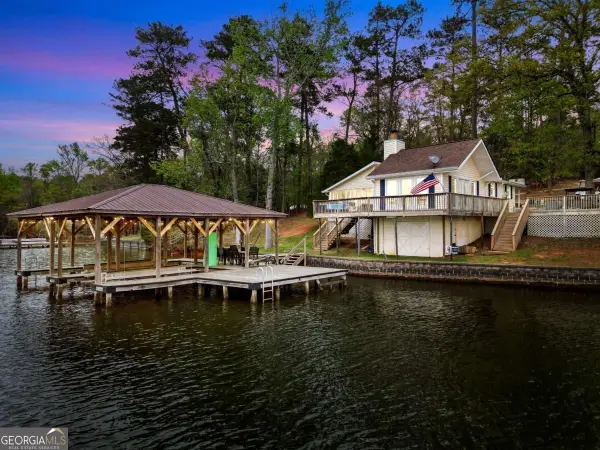 $499,999Active2 beds 2 baths1,278 sq. ft.
216 Deep Water Road, Mansfield, GA 30055
MLS# 10838241Listed by: The Legacy Real Estate Group 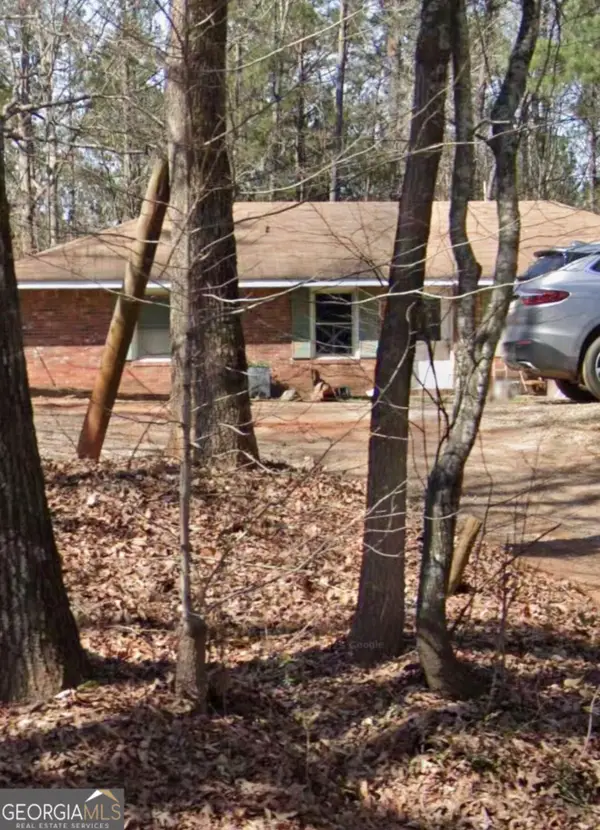 $500,000Active3 beds 2 baths3,112 sq. ft.
329 County Line Extension, Mansfield, GA 30055
MLS# 10837801Listed by: GA Classic Realty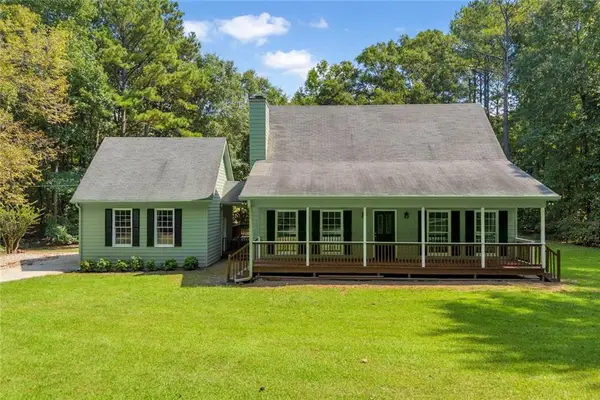 $400,000Active3 beds 3 baths2,190 sq. ft.
337 Bear Creek Trail, Mansfield, GA 30055
MLS# 7830530Listed by: KELLER WILLIAMS REALTY ATLANTA PARTNERS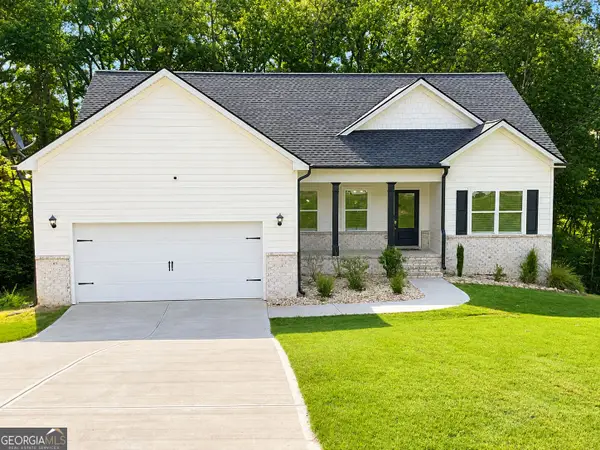 $399,000Active4 beds 3 baths3,300 sq. ft.
307 Tara Court, Mansfield, GA 30055
MLS# 10836107Listed by: Jackson & Associates RE Group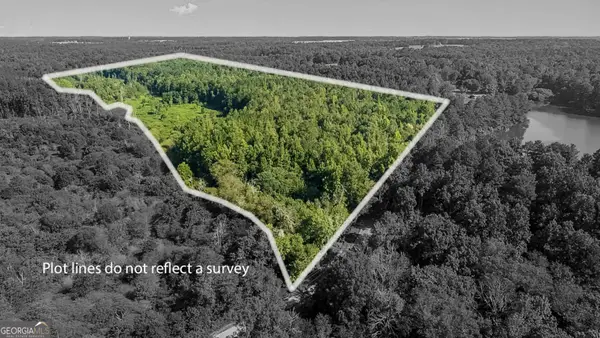 $699,000Active-- beds -- baths
0 Sewell Road, Mansfield, GA 30055
MLS# 10835980Listed by: Southern Classic Realtors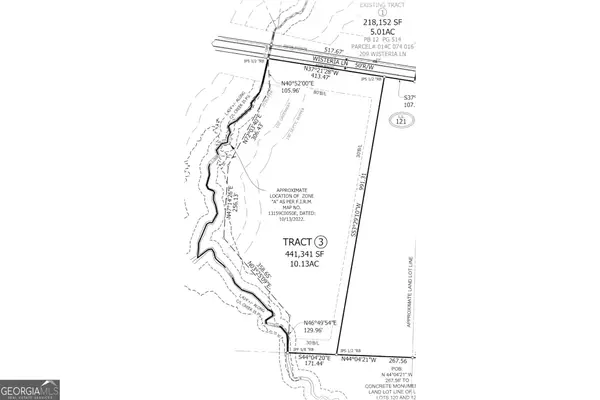 $149,909Active10 Acres
220 Wisteria Lane, Mansfield, GA 30055
MLS# 10832915Listed by: Keefer and Co Realty


Protect your home and budget from life's surprises with an Assurant Home Warranty, backed by a partner that supports you through every step of homeownership. Explore Plans.
©2026 Century 21 Real Estate LLC. All rights reserved. CENTURY 21®, the CENTURY 21 Logo and C21® are service marks owned by Century 21 Real Estate LLC. Century 21 Real Estate LLC fully supports the principles of the Fair Housing Act and the Equal Opportunity Act. Each office is independently owned and operated. Listing information is deemed reliable but not guaranteed accurate.