
76 Wisteria Lane, Mansfield, GA 30055
Local realty services provided by:CENTURY 21 Novus
76 Wisteria Lane,Mansfield, GA 30055
$339,900
- 3 Beds
- 2 Baths
- 1,650 sq. ft.
- Single family
- Active
Listed by: savanna mcmichael
Office: the rezerve
MLS#:10838571
Source:METROMLS
Price summary
- Price:$339,900
- Price per sq. ft.:$206
About this home
Looking for a move-in ready home that checks all the boxes? This Craftsman-style ranch has it going on from the curb, thanks to a charming three-board split-rail fence that gives it serious curb appeal before you even walk in. Step inside and you'll love the open-concept living - the family room flows right into the kitchen, so it's easy to cook, hang out, and entertain all at once. Need some fresh air? A door off the family room takes you straight out to a private patio and fully fenced backyard, perfect for morning coffee, weekend cookouts, or just relaxing outside without the neighbors watching. The kitchen is a total showstopper - big center island, granite countertops, stainless steel appliances, and a walk-in pantry with tons of storage. Whether you're meal-prepping or hosting, this kitchen works hard. This home also has the split-bedroom floor plan buyers love - the owner's suite is tucked away on its own side for privacy, complete with a walk-in closet and a gorgeous tiled shower that feels like your own personal spa. On the other side of the house, two more bedrooms share a full bath, giving you flexible space for kids, guests, or a home office. Tucked into a quiet, well-kept neighborhood, you still get everyday convenience: - Less than 10 minutes to Berry's Boat Ramp, Subway, and Dollar General - About 15 minutes to Dollar Tree and Subway - Easy access to Covington and Monroe This one has the layout, the location, and the finishes buyers are searching for. Don't miss it - schedule your private showing today....
Contact an agent
Home facts
- Year built:2022
- Subdivision & Development:Wisteria Cove
- Listing ID #:10838571
- Updated:October 24, 2026 at 11:28 AM
Rooms and interior
- Bedrooms:3
- Total bathrooms:2
- Full bathrooms:2
- Flooring:Laminate
- Bathrooms Description:Double Vanity
- Kitchen Description:Breakfast Area, Breakfast Bar, Breakfast Room, Dishwasher, Microwave, Solid Surface Counters
- Bedroom Description:Master On Main Level, Split Bedroom Plan
- Living area:1,650 sq. ft.
Heating and cooling
- Cooling:Ceiling Fan(s), Central Air, Electric
- Heating:Central, Electric
- Central air:Yes
Structure and exterior
- Roof:Composition
- Year built:2022
- Building area:1,650 sq. ft.
- Lot area:0.71 Acres
- Lot Features:Corner Lot, Open Lot, Private
- Architectural Style:Craftsman
- Construction Materials:Concrete, Stone
- Exterior Features:Deck/Patio
- Foundation Description:Slab
- Levels:1 Story
Schools
- High school:Jasper
- Middle school:Jasper
- Elementary school:Jasper Elementary
Utilities
- Water:Public, Water Available
- Sewer:Septic Tank
Finances and disclosures
- Price:$339,900
- Price per sq. ft.:$206
- Tax amount:$2,797 (2025)
Features and amenities
- Appliances:Dishwasher, Electric Water Heater, Microwave
- Laundry features:In Hall, Laundry
- Amenities:Electric Water Heater, High Ceilings, Smoke Detector(s)
Parking
- Total parking spaces:2
- Parking description:Garage
- Garage:Yes
 2026 Georgia MLS. All rights reserved. Information Deem Reliable But Not Guaranteed October 24, 2026 METROMLS Member Broker: Curtis North
New listings near 76 Wisteria Lane
- New
 $379,000Active2 beds 2 baths1,464 sq. ft.
1060 Sewell Church Road, Mansfield, GA 30055
MLS# 10878251Listed by: Southern Classic Realtors - New
 $454,900Active4 beds 3 baths2,150 sq. ft.
316 Biltmore Road, Mansfield, GA 30055
MLS# 10877719Listed by: Southern Classic Realtors - New
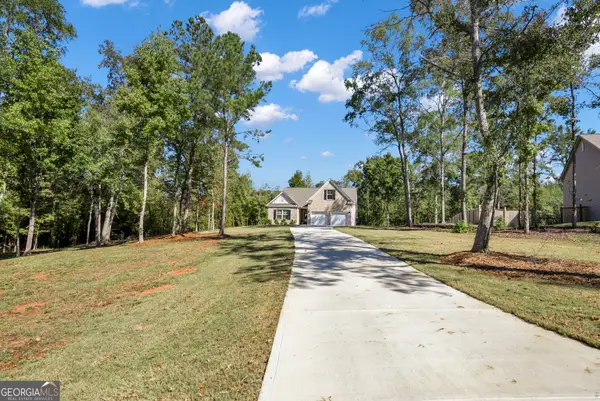 $399,900Active4 beds 4 baths2,200 sq. ft.
29 Rylan Court, Mansfield, GA 30055
MLS# 10872453Listed by: Integrity First Real Estate 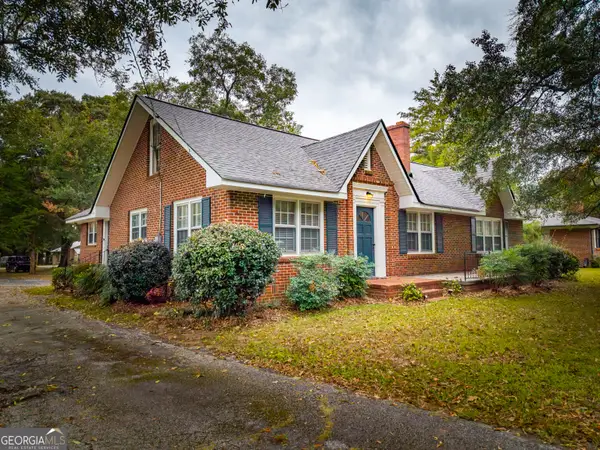 $389,900Active3 beds 2 baths
2956 Hwy 11, Mansfield, GA 30055
MLS# 10871532Listed by: Hometown Realty Consultants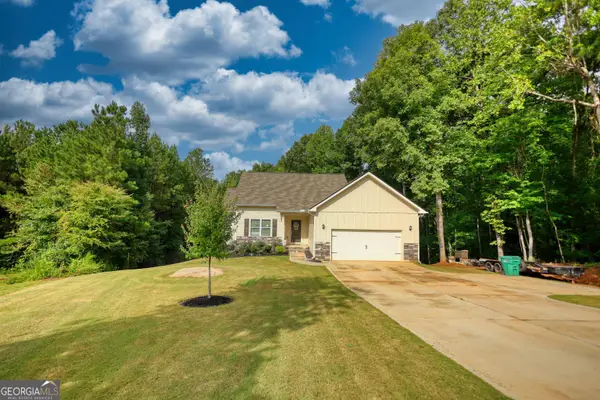 $405,000Active4 beds 3 baths2,908 sq. ft.
140 Genessa Court, Mansfield, GA 30055
MLS# 10870967Listed by: Joe Stockdale Real Estate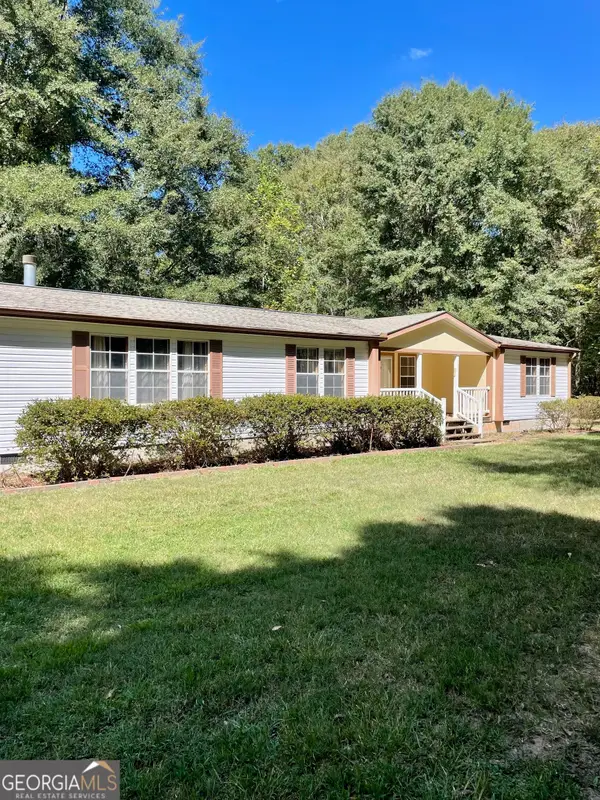 $274,000Active4 beds 3 baths3,040 sq. ft.
75 Stag Run Drive, Mansfield, GA 30055
MLS# 10869845Listed by: SouthSide, REALTORS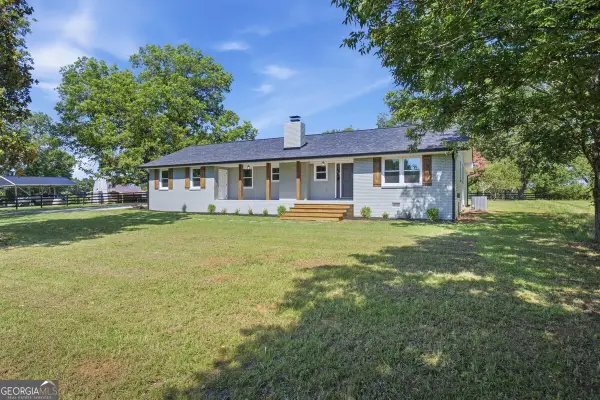 $479,900Active3 beds 3 baths2,240 sq. ft.
310 Gaithers Road, Mansfield, GA 30055
MLS# 10869077Listed by: Summit Realty Group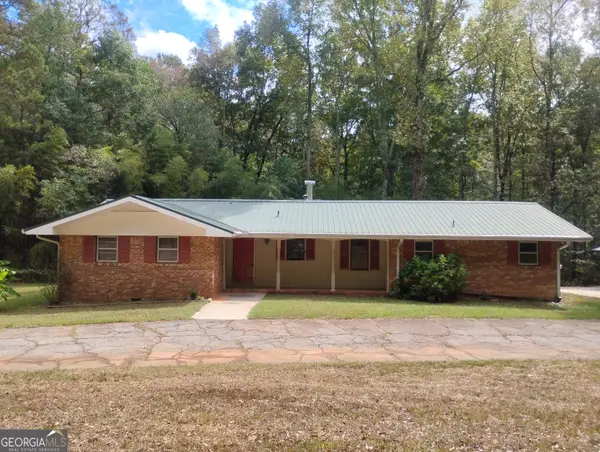 $360,000Active3 beds 3 baths2,103 sq. ft.
3000 White Pine Lane, Mansfield, GA 30055
MLS# 10867757Listed by: Redeemer Realty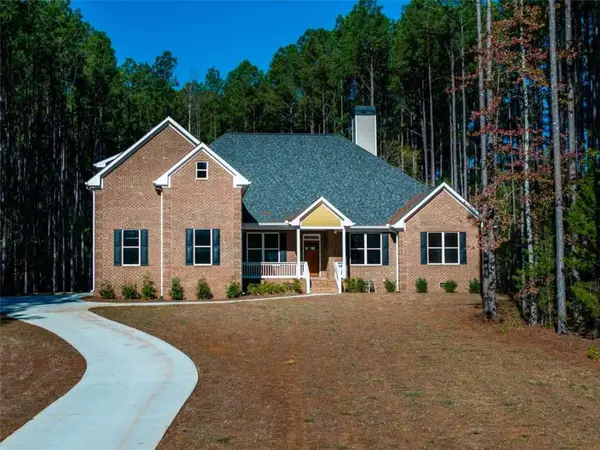 $595,000Active4 beds 4 baths3,453 sq. ft.
35 Mattie Court, Mansfield, GA 30055
MLS# 7849684Listed by: AGENTS REALTY, LLC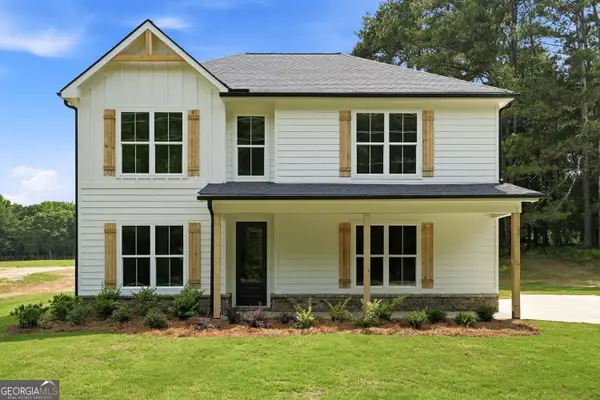 $449,900Active5 beds 3 baths2,300 sq. ft.
200 Loyd Road, Mansfield, GA 30055
MLS# 10858135Listed by: HomeSmart


Protect your home and budget from life's surprises with an Assurant Home Warranty, backed by a partner that supports you through every step of homeownership. Explore Plans.
©2026 Century 21 Real Estate LLC. All rights reserved. CENTURY 21®, the CENTURY 21 Logo and C21® are service marks owned by Century 21 Real Estate LLC. Century 21 Real Estate LLC fully supports the principles of the Fair Housing Act and the Equal Opportunity Act. Each office is independently owned and operated. Listing information is deemed reliable but not guaranteed accurate.