
42 Villa Vista #6, Marble Hill, GA 30148
Local realty services provided by:CENTURY 21 Adams-Harvey & Associates
42 Villa Vista #6,Jasper, GA 30148
$549,000
- 3 Beds
- 3 Baths
- 2,384 sq. ft.
- Townhouse
- Active
Listed by: douglas hosmer
Office: re/max five star
MLS#:10870552
Source:METROMLS
Price summary
- Price:$549,000
- Price per sq. ft.:$230.29
- Monthly HOA dues:$450
About this home
PRICED TO SELL...DOGWOOD COTTAGE IS MOVE-IN READY FOR INDEPENDENT LIVING! Imagine living in a beautiful Dogwood Cottage at The Village on Blackwell Creek. Nearly everything you need is located on the main floor. The 1,655-square-foot main level includes a spacious primary suite and a second bedroom with a private bathroom. The upper level offers an additional 727 square feet. It includes a large bedroom, full bathroom, and enough space for an office. This private area is perfect for guests or a live-in caregiver. Ten-foot ceilings give the home a bright and open feeling. Wide, 8-foot doors make it easy to move throughout the main level. Vaulted ceilings in some rooms add to the home's spacious feel. The well-equipped kitchen features plenty of cabinets, granite countertops, a gas range, and a large island with a sink. It is a welcoming place for cooking and entertaining. The home also includes a main-level laundry room and a two-car garage. A spacious rear porch overlooks community green space, providing a peaceful setting for relaxing and enjoying the outdoors. The association fee covers exterior maintenance, landscaping, trash pickup, internet, and television service. This allows residents to spend less time on upkeep and more time enjoying the community. The Village on Blackwell Creek offers peaceful natural surroundings with the comfort of a luxury retreat. Come experience the easy lifestyle offered by this move-in-ready Dogwood Cottage. Optional access to Big Canoe is also available and optional meal plans are available from the nearby Timbers Assisted Living facility....
Contact an agent
Home facts
- Year built:2024
- Subdivision & Development:The Village on Blackwell Creek
- Listing ID #:10870552
- Updated:October 10, 2026 at 11:18 AM
Rooms and interior
- Bedrooms:3
- Total bathrooms:3
- Full bathrooms:3
- Flooring:Hardwood, Laminate
- Dining Description:Living Room/Dining Room Combo
- Bathrooms Description:Double Vanity, Separate Shower
- Kitchen Description:Breakfast Bar, Dishwasher, Kitchen Island, Microwave, Oven/Range (Combo), Solid Surface Counters
- Bedroom Description:Master On Main Level, Split Bedroom Plan, Walk-In Closet(s)
- Living area:2,384 sq. ft.
Heating and cooling
- Cooling:Ceiling Fan(s), Electric, Heat Pump, Zoned
- Heating:Central, Electric, Forced Air, Heat Pump
Structure and exterior
- Roof:Composition
- Year built:2024
- Building area:2,384 sq. ft.
- Lot area:0.08 Acres
- Lot Features:Level
- Architectural Style:Craftsman
- Construction Materials:Concrete
- Exterior Features:Screened
- Foundation Description:Slab
- Levels:1.5 Story
Schools
- High school:Pickens
- Middle school:Other
- Elementary school:Other
Utilities
- Water:Public, Water Available
- Sewer:Public Sewer, Sewer Available
Finances and disclosures
- Price:$549,000
- Price per sq. ft.:$230.29
- Tax amount:$500 (2023)
Features and amenities
- Appliances:Dishwasher, Gas Water Heater, Microwave, Oven/Range (Combo), Tankless Water Heater
- Laundry features:Laundry
- Amenities:Double Pane Windows, Gas Water Heater, High Ceilings, Smoke Detector(s), Tankless Water Heater, Vaulted Ceiling(s)
Parking
- Total parking spaces:2
- Parking description:Garage, Garage Door Opener
- Garage:Yes
 2026 Georgia MLS. All rights reserved. Information Deem Reliable But Not Guaranteed October 10, 2026 METROMLS Member Broker: Shane Phillips
New listings near 42 Villa Vista #6
- Coming Soon
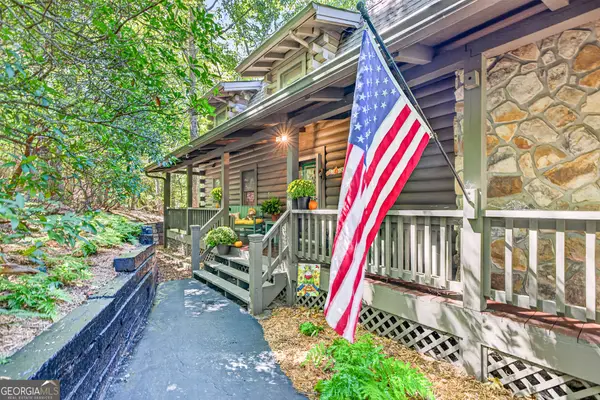 $564,500Coming Soon3 beds 2 baths1,836 sq. ft.
81 Ahaluna Place, Big Canoe, GA 30143
MLS# 10868321Listed by: RE/MAX Town & Country - Coming Soon
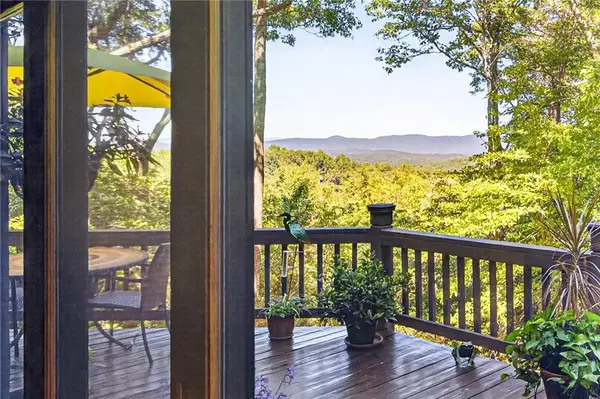 $564,500Coming Soon3 beds 2 baths1,836 sq. ft.
81 Ahaluna Place, Jasper, GA 30143
MLS# 7849745Listed by: RE/MAX TOWN AND COUNTRY - New
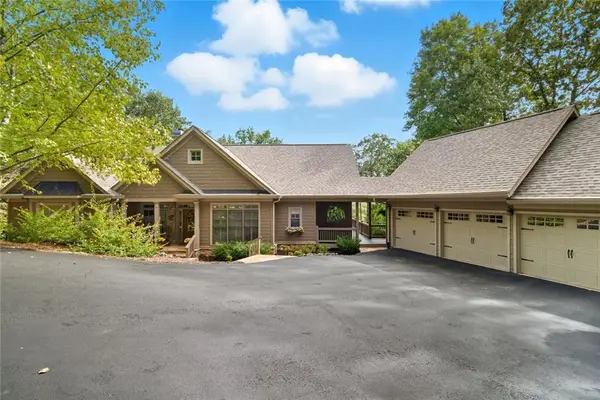 $975,000Active4 beds 4 baths4,408 sq. ft.
121 Hyacinth Hill Drive, Big Canoe, GA 30143
MLS# 7848015Listed by: HESTER GROUP REALTORS - New
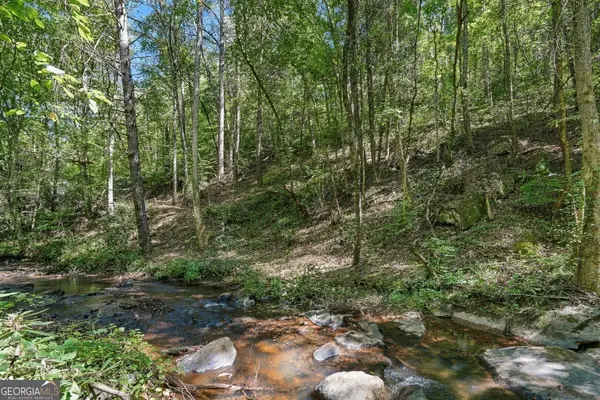 $60,000Active2.78 Acres
0 Dell Moore Road #LOT 3, Marble Hill, GA 30148
MLS# 10856256Listed by: Zach Taylor Real Estate - New
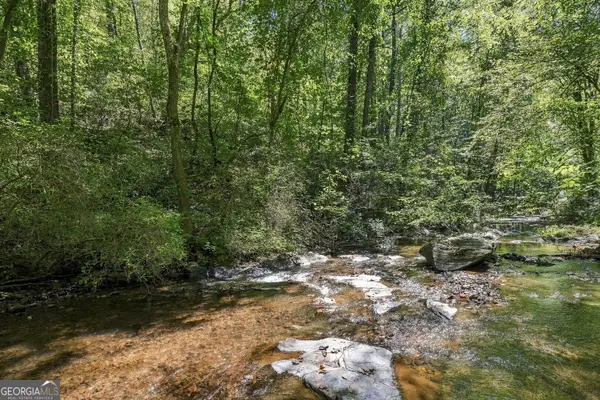 $90,000Active2.14 Acres
0 Dell Moore Road #LOT 4, Marble Hill, GA 30148
MLS# 10856264Listed by: Zach Taylor Real Estate 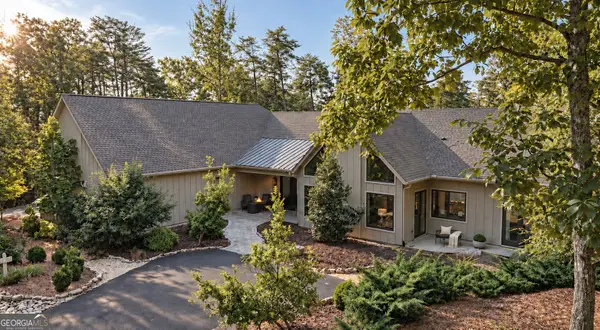 $975,000Active4 beds 4 baths3,472 sq. ft.
48 Sunuwa Way, Big Canoe, GA 30143
MLS# 10853863Listed by: Mountain Sotheby's International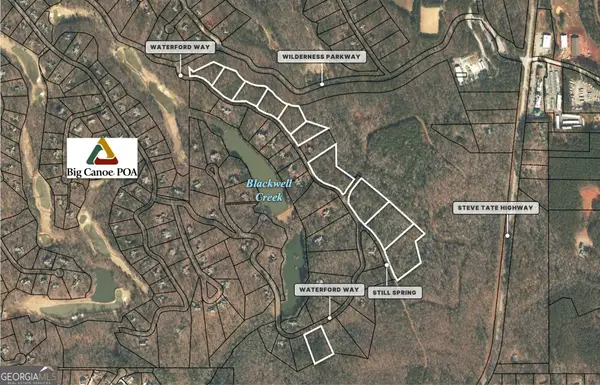 $110,000Active1.1 Acres
23999 Waterford Way #LOT 4849, Marble Hill, GA 30148
MLS# 10850769Listed by: Tenure Land Group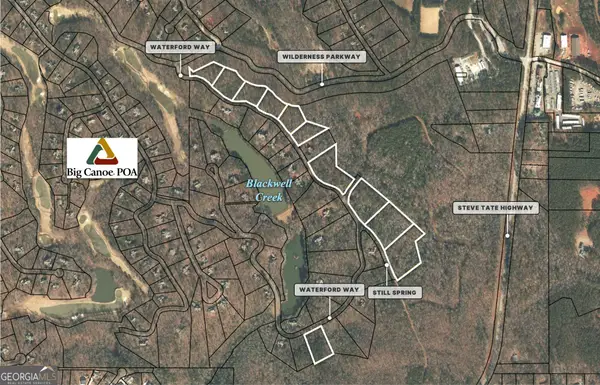 $110,000Active2.62 Acres
22396 Waterford Way #LOT 4856, Marble Hill, GA 30148
MLS# 10850785Listed by: Tenure Land Group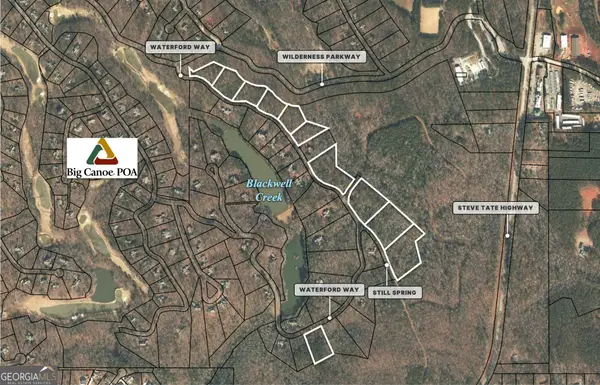 $110,000Active3.08 Acres
22399 Still Spring #LOT 4871, Marble Hill, GA 30148
MLS# 10850795Listed by: Tenure Land Group


Protect your home and budget from life's surprises with an Assurant Home Warranty, backed by a partner that supports you through every step of homeownership. Explore Plans.
©2026 Century 21 Real Estate LLC. All rights reserved. CENTURY 21®, the CENTURY 21 Logo and C21® are service marks owned by Century 21 Real Estate LLC. Century 21 Real Estate LLC fully supports the principles of the Fair Housing Act and the Equal Opportunity Act. Each office is independently owned and operated. Listing information is deemed reliable but not guaranteed accurate.