1071 Amarose Lane Ne, Marietta, GA 30066
Local realty services provided by:CENTURY 21 Results
1071 Amarose Lane Ne,Marietta, GA 30066
$650,000
- 5 Beds
- 3 Baths
- - sq. ft.
- Single family
- Coming Soon
Listed by: janice overbeck, desiree mastracchio
Office: keller williams realty atlanta north
MLS#:10810353
Source:METROMLS
Price summary
- Price:$650,000
- Monthly HOA dues:$210
About this home
Welcome home to this beautifully upgraded 5-bedroom, 3-bath home in the desirable Amelia Walk community! Built in 2022, this stunning residence offers a thoughtfully designed open-concept floor plan featuring a kitchen with oversized island, upgraded cabinetry and granite countertops! The main level also features a spacious owner's suite with an upgraded walk in closet and easy laundry room access. Primary suite bath also features a zero-entry shower! There are two additional bedrooms and additional full bath on the main level. Upstairs you will find two additional bedrooms and another full bath-providing the perfect layout for family, guests, or a home office. Relax in the evenings in your fenced backyard or sunroom! This magnificent home features modern finishes and numerous upgrades including a standby generator, ring doorbell with cameras, security system smoke alarms with 9 year batteries and LED lighting, and WiFi-enabled front yard irrigation system! In like-new condition, this exceptional home is truly move-in ready. Convenient to shopping, fine dining, Marietta Square, I-75 and Kennesaw Mountain National Park! Don't miss your opportunity to make this must-see property your next home!...
Contact an agent
Home facts
- Year built:2022
- Listing ID #:10810353
- Updated:July 22, 2026 at 08:29 PM
Rooms and interior
- Bedrooms:5
- Total bathrooms:3
- Full bathrooms:3
- Flooring:Carpet, Laminate
- Kitchen Description:Dishwasher, Disposal, Kitchen Island, Pantry
- Bedroom Description:Master On Main Level, Split Bedroom Plan
Heating and cooling
- Cooling:Ceiling Fan(s), Central Air, Electric
- Heating:Central, Natural Gas
- Central air:Yes
Structure and exterior
- Roof:Composition
- Year built:2022
- Lot Features:Cul-De-Sac, Private
- Architectural Style:Craftsman, Ranch
- Construction Materials:Concrete
- Foundation Description:Slab
- Levels:1.5 Story
Schools
- High school:Sprayberry
- Middle school:Daniell
- Elementary school:Addison
Utilities
- Water:Public, Water Available
- Sewer:Public Sewer, Sewer Available
Finances and disclosures
- Price:$650,000
- Tax amount:$2,567 (2025)
Features and amenities
- Appliances:Dishwasher, Disposal
- Laundry features:In Hall
- Amenities:Beamed Ceilings, Bookcases, Carbon Monoxide Detector(s), Double Pane Windows, High Ceilings, Smoke Detector(s)
Parking
- Total parking spaces:2
- Parking description:Attached, Garage, Garage Door Opener, Kitchen Level
- Garage:Yes
 2026 Georgia MLS. All rights reserved. Information Deem Reliable But Not Guaranteed July 22, 2026
New listings near 1071 Amarose Lane Ne
- New
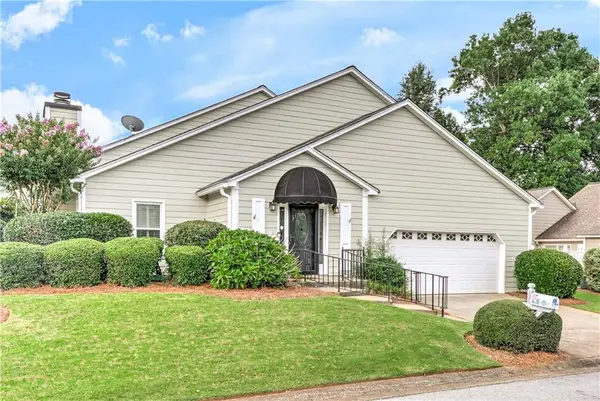 $599,999Active2 beds 3 baths2,090 sq. ft.
60 Heartwood Drive, Marietta, GA 30062
MLS# 7796232Listed by: DRAKE REALTY, INC - Coming Soon
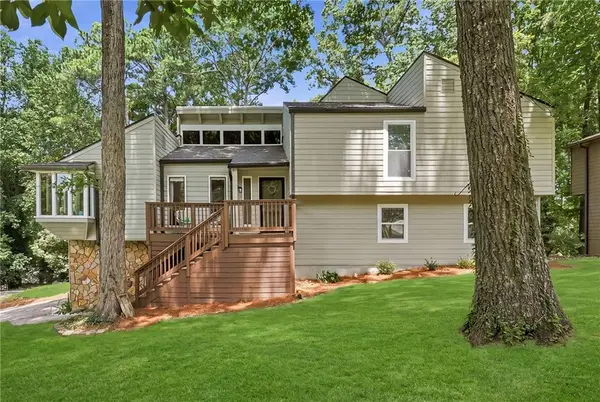 $525,000Coming Soon4 beds 3 baths
3372 Woodrun Trail, Marietta, GA 30062
MLS# 7805496Listed by: ATLANTA FINE HOMES SOTHEBY'S INTERNATIONAL - New
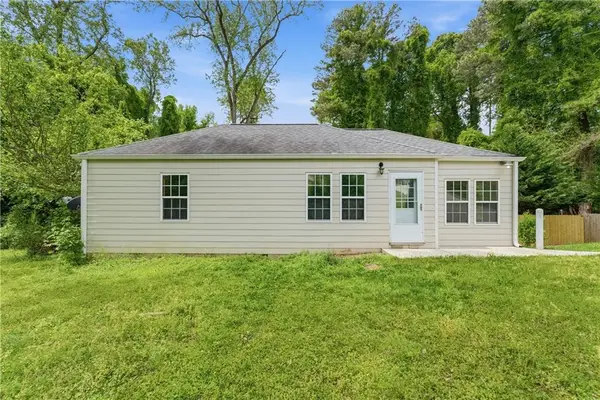 $189,000Active2 beds 1 baths864 sq. ft.
254 Pauladean Circle Se, Marietta, GA 30067
MLS# 7809113Listed by: NATIONALREI, LLC - New
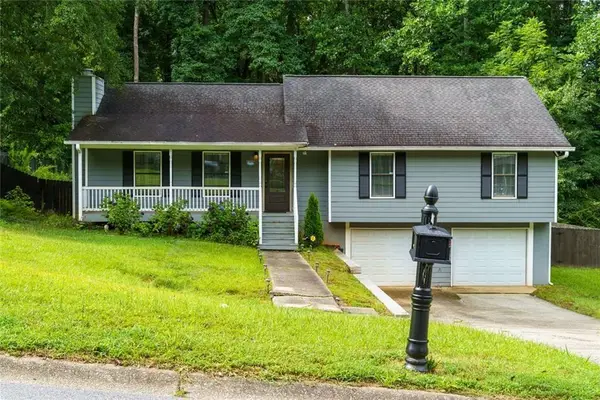 $395,000Active4 beds 2 baths2,251 sq. ft.
2641 Foxglove Drive Sw, Marietta, GA 30064
MLS# 7809002Listed by: HESTER GROUP REALTORS - New
 $650,000Active4 beds 4 baths3,913 sq. ft.
3485 Sheridan Chase Se, Marietta, GA 30067
MLS# 7808888Listed by: HARRY NORMAN REALTORS - New
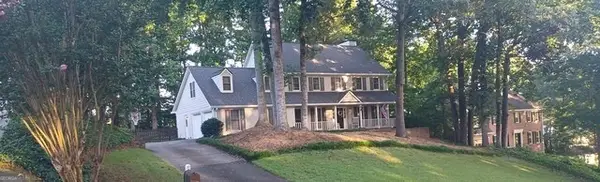 $605,000Active5 beds 3 baths2,900 sq. ft.
3265 Allegheny Drive, Marietta, GA 30066
MLS# 10810319Listed by: Sell Your Home Services LLC - New
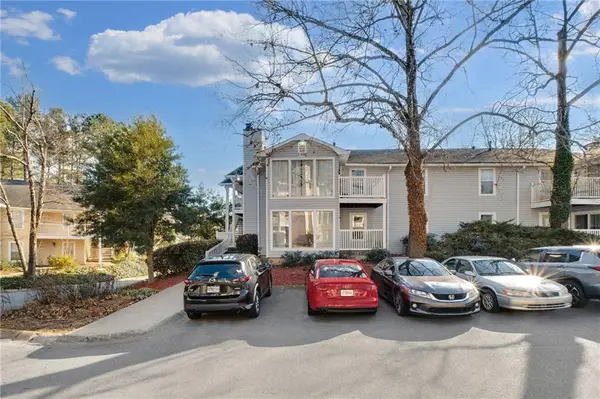 $203,000Active2 beds 1 baths1,197 sq. ft.
1403 Augusta Drive Se, Marietta, GA 30067
MLS# 7808824Listed by: ONESOURCE REAL ESTATE, LLC - New
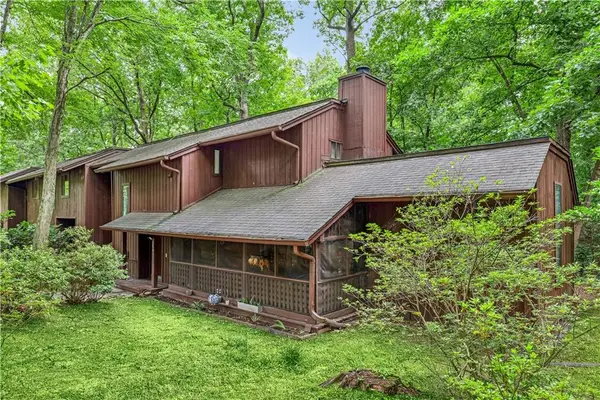
 $335,000Active3 beds 3 baths2,275 sq. ft.
1670 Terrell Ridge Drive Se, Marietta, GA 30067
MLS# 7803902Listed by: CENTURY 21 CONNECT REALTY - New
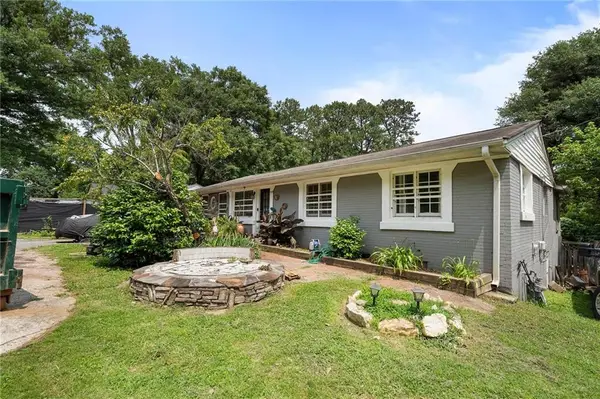 $185,000Active4 beds 2 baths1,776 sq. ft.
1550 Bells Ferry Road, Marietta, GA 30066
MLS# 7808701Listed by: WATCH REALTY CO GWINNETT


Protect your home and budget from life's surprises with an Assurant Home Warranty, backed by a partner that supports you through every step of homeownership. Explore Plans.
©2026 Century 21 Real Estate LLC. All rights reserved. CENTURY 21®, the CENTURY 21 Logo and C21® are service marks owned by Century 21 Real Estate LLC. Century 21 Real Estate LLC fully supports the principles of the Fair Housing Act and the Equal Opportunity Act. Each office is independently owned and operated. Listing information is deemed reliable but not guaranteed accurate.