
108 Mountain View Road Nw, Marietta, GA 30064
Local realty services provided by:CENTURY 21 Crowe Realty
108 Mountain View Road Nw,Marietta, GA 30064
$799,000
- 5 Beds
- 4 Baths
- 3,697 sq. ft.
- Single family
- Active
Listed by: dornica hodge
Office: coldwell banker realty
MLS#:7758367
Source:FIRSTMLS
Price summary
- Price:$799,000
- Price per sq. ft.:$216.12
About this home
NEW PRICE! MOTIVATED SELLERS! Exceptional opportunity to own this beautifully maintained home in Marietta's Historic District. Featuring a brand-new roof, a fully finished terrace-level apartment, and located just minutes from Marietta Square and the highly sought-after West Side Elementary district.
Inside, the thoughtfully designed open-concept floor plan is perfect for both everyday living and entertaining. The spacious kitchen features a large center island and flows seamlessly into the inviting living area, while rich hardwood floors—including the primary suite—and elegant plantation shutters add warmth and character throughout.
Relax on the classic rocking chair front porch or enjoy evenings on the expansive covered back porch overlooking the private, fenced backyard.
A standout feature of this home is the fully finished daylight terrace-level apartment, complete with upscale finishes, a full kitchen, and a full bathroom. Whether you're looking for multigenerational living, a private guest suite, an au pair space, or potential rental income, this flexible space offers endless possibilities.
Meticulously maintained, this home offers the freedom of no HOA while providing the space, quality, and location today's buyers are searching for. With a new roof, a compelling new price, and motivated sellers, this is an opportunity you won't want to miss....
Contact an agent
Home facts
- Year built:2012
- Subdivision & Development:Historic Marietta
- Listing ID #:7758367
- Updated:July 30, 2026 at 01:30 PM
Rooms and interior
- Bedrooms:5
- Total bathrooms:4
- Full bathrooms:4
- Flooring:Carpet
- Dining Description:Seats 12+, Separate Dining Room
- Bathrooms Description:Double Vanity, Separate Tub/Shower, Soaking Tub, Whirlpool Tub
- Kitchen Description:Breakfast Room, Cabinets Stain, Dishwasher, Disposal, Double Oven, Eat-in Kitchen, Gas Cooktop, Gas Range, Keeping Room, Kitchen Island, Microwave, Pantry, Refrigerator, Self Cleaning Oven, Stone Counters
- Bedroom Description:In-Law Floorplan
- Basement Description:Daylight, Exterior Entry, Finished Bath, Full, Interior Entry
- Living area:3,697 sq. ft.
Heating and cooling
- Cooling:Ceiling Fan(s), Central Air, Zoned
- Heating:Central
- Central air:Yes
Structure and exterior
- Roof:Composition, Ridge Vents
- Year built:2012
- Building area:3,697 sq. ft.
- Lot area:0.28 Acres
- Lot Features:Back Yard, Front Yard, Landscaped, Level, Private
- Architectural Style:Craftsman, Traditional
- Construction Materials:Concrete, Stone
- Exterior Features:Covered, Deck, Front Porch, Rear Porch
- Levels:3+ Story
Schools
- High school:Marietta
- Middle school:Marietta
- Elementary school:West Side - Cobb
Utilities
- Water:Public, Water Available
- Sewer:Public Sewer, Sewer Available
Finances and disclosures
- Price:$799,000
- Price per sq. ft.:$216.12
- Tax amount:$1,983 (2025)
Features and amenities
- Appliances:Irrigation Equipment
- Laundry features:Washer
- Amenities:Disappearing Attic Stairs, Entrance Foyer, Gas Water Heater, High Ceilings 9 ft Lower, High Ceilings 9 ft Upper
Parking
- Parking description:Garage
- Garage spaces:2
 Listings identified with the FMLS IDX logo come from FMLS and are held by brokerage firms other than the owner of this website. The listing brokerage is identified in any listing details. Information is deemed reliable but is not guaranteed. If you believe any FMLS listing contains material that infringes your copyrighted work please click here (https://www.fmls.com/dmca) to review our DMCA policy and learn how to submit a takedown request. ©2026 First Multiple Listing Service, Inc. FIRSTMLS Member Broker: Clinton Crowe
 New listings near 108 Mountain View Road Nw
- New
 $499,900Active3 beds 3 baths2,188 sq. ft.
3702 Hembree Lane, Marietta, GA 30062
MLS# 10816061Listed by: Maximum One Grt. Atl. REALTORS - New
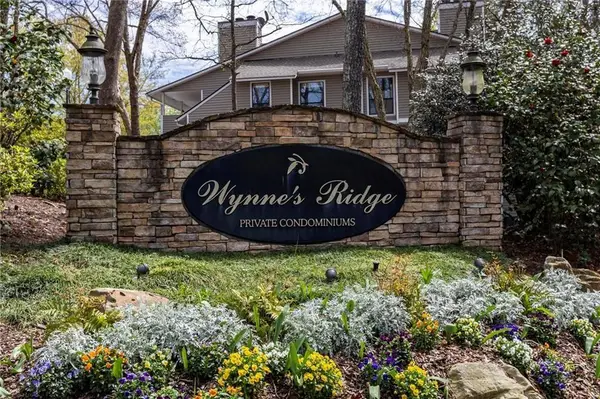 $185,000Active1 beds 1 baths905 sq. ft.
206 Wynnes Ridge, Marietta, GA 30067
MLS# 7813190Listed by: THE HOUSE COMPANY, LLC - Coming Soon
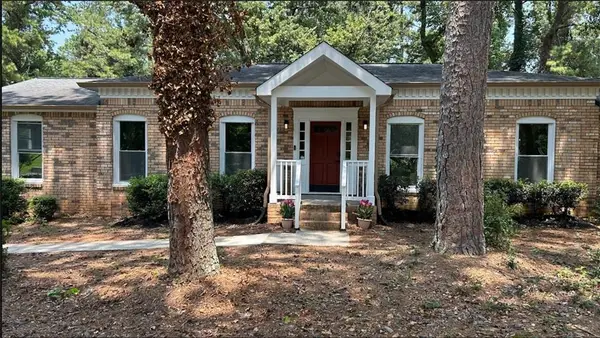 $680,000Coming Soon5 beds 3 baths
3341 Camelot Drive, Marietta, GA 30062
MLS# 7813406Listed by: KDH REALTY, LLC - New
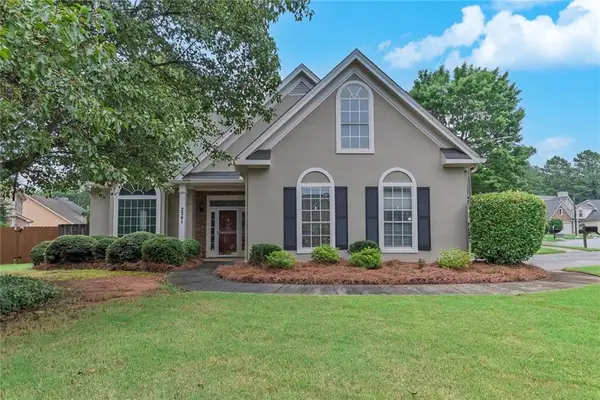 $455,000Active3 beds 3 baths1,960 sq. ft.
2241 Mainsail Court, Marietta, GA 30062
MLS# 7813435Listed by: KELLER WILLIAMS REALTY PARTNERS - New
 $407,990Active3 beds 3 baths1,877 sq. ft.
3099 Yellowhammer Drive, Marietta, GA 30064
MLS# 10815981Listed by: D.R. Horton Realty of Georgia, Inc. - Coming Soon
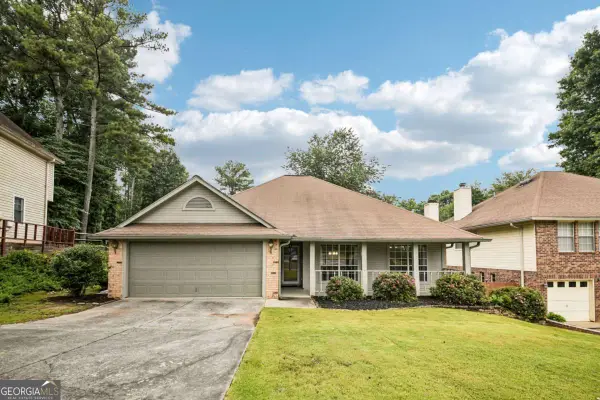 $395,000Coming Soon3 beds 2 baths
3510 Steve Drive Nw, Marietta, GA 30064
MLS# 10815984Listed by: Redfin Corporation - New
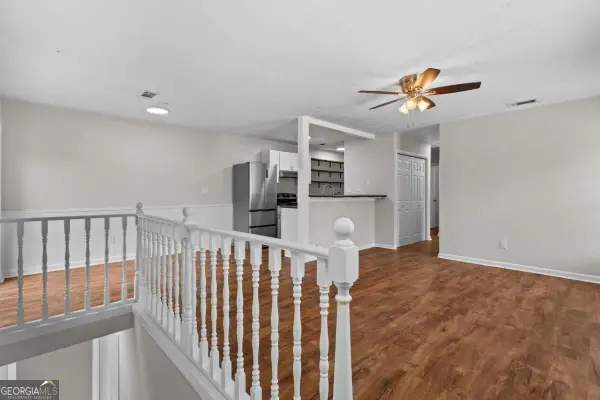 $185,000Active2 beds 1 baths882 sq. ft.
1356 Old Coach Road Sw, Marietta, GA 30008
MLS# 10815922Listed by: Bolst, Inc. - New
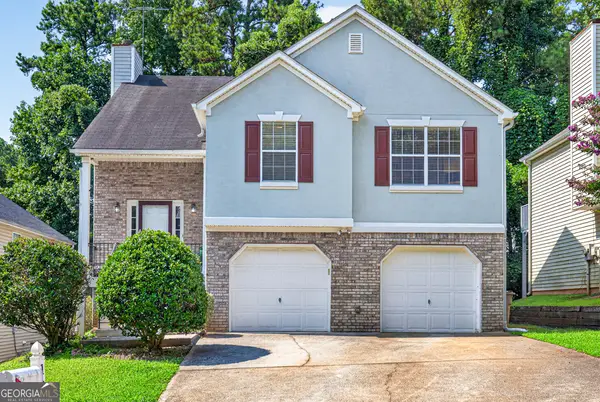 $410,000Active4 beds 3 baths2,551 sq. ft.
1009 Crest Ridge Place Sw, Marietta, GA 30060
MLS# 10815923Listed by: PEND Realty, LLC - New
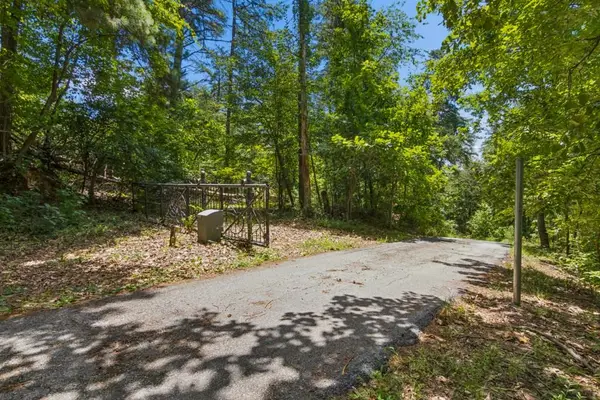 $650,000Active1.7 Acres
2709 Jamerson Road, Marietta, GA 30066
MLS# 7813120Listed by: BOLST, INC. - New
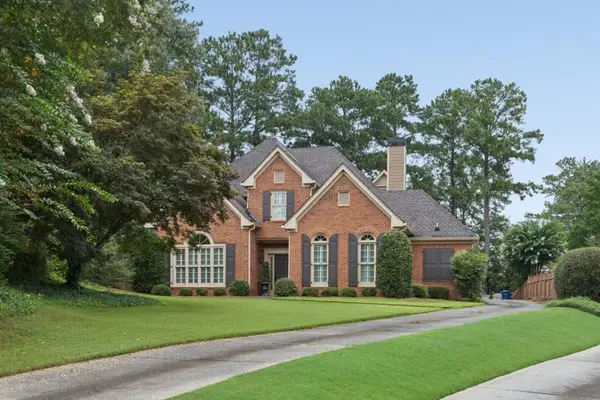 $999,000Active4 beds 4 baths4,216 sq. ft.
3876 High Green Drive, Marietta, GA 30068
MLS# 7813313Listed by: ATLANTA FINE HOMES SOTHEBY'S INTERNATIONAL


Protect your home and budget from life's surprises with an Assurant Home Warranty, backed by a partner that supports you through every step of homeownership. Explore Plans.
©2026 Century 21 Real Estate LLC. All rights reserved. CENTURY 21®, the CENTURY 21 Logo and C21® are service marks owned by Century 21 Real Estate LLC. Century 21 Real Estate LLC fully supports the principles of the Fair Housing Act and the Equal Opportunity Act. Each office is independently owned and operated. Listing information is deemed reliable but not guaranteed accurate.