
1084 Broadview Drive, Marietta, GA 30062
Local realty services provided by:CENTURY 21 The Avenues
1084 Broadview Drive,Marietta, GA 30062
$430,000
- 3 Beds
- 3 Baths
- 2,127 sq. ft.
- Townhouse
- Active
Listed by: eveline inoni
Office: virtual properties realty. biz
MLS#:7776622
Source:FIRSTMLS
Price summary
- Price:$430,000
- Price per sq. ft.:$202.16
- Monthly HOA dues:$215
About this home
Modern Luxury End-Unit Townhome in East Cobb | Premium Corner Lot | Smart Home Features | Built in 2020
Welcome to 1084 Broadview Drive — a rare opportunity to own a beautifully upgraded end-unit townhome in one of East Cobb’s most desirable and fast-growing communities. Combining modern construction, smart-home technology, spacious open-concept living, and premium corner positioning, this home offers the perfect balance of comfort, functionality, privacy, and style.
Built in 2020 and meticulously maintained by its original owner, this 3-bedroom, 2.5-bath residence offers approximately 2,127 square feet of thoughtfully designed living space with high-end finishes and valuable upgrades rarely found in comparable townhomes.
From the moment you arrive, the premium end-unit location immediately stands out. Unlike many townhomes that feel enclosed or narrow, this property benefits from additional windows, enhanced privacy, and exceptional natural light throughout the home. The corner positioning also provides a more open exterior feel and convenient nearby guest parking — a major advantage for entertaining family and friends.
Step inside to discover an expansive open-concept main level featuring rich dark hardwood flooring, soaring ceilings, recessed lighting, designer fixtures, and a seamless flow between the kitchen, dining, and living spaces. The oversized layout creates an airy, welcoming atmosphere ideal for both daily living and entertaining.
At the center of the home is a beautifully designed gourmet kitchen featuring:
Massive granite island with seating
Stainless steel appliances
Subway tile backsplash
Pendant lighting
Abundant cabinetry and storage
Open sightlines into dining and living areas
The spacious living room is anchored by a cozy fireplace and framed by large windows that bring in abundant daylight while overlooking the private patio area. The backyard space offers a low-maintenance outdoor retreat perfect for grilling, relaxing, or entertaining.
Upstairs, the oversized owner’s suite provides a true retreat with ample room for a sitting area or workspace. The spa-style primary bathroom includes:
Large soaking tub
Separate walk in shower
Dual vanity layout
Modern tile flooring
Generous walk-in space and storage
The secondary bedrooms are spacious and versatile, ideal for family, guests, a home office, gaming room, or fitness setup. A dedicated upstairs laundry room adds convenience and functionality.
What truly separates this home from many others in the market are the premium infrastructure and smart-home upgrades installed by the original owner, including:
Hardwired internet/data wiring throughout the home for fast and stable connectivity
Wireless WIFI extension system for strong signal coverage across all floors
Smart garage door system controllable directly from your smartphone
Integrated alarm/security system
Fire sprinkler system throughout the home for enhanced safety and insurance advantages
These upgrades make the property especially attractive for:
Remote professionals
Tech-oriented buyers
Gamers/content creators
Families wanting modern safety and connectivity
Buyers seeking a truly move-in-ready smart home
Additional highlights include:
End-unit privacy with additional windows
2-car garage
Dedicated laundry room
Modern staircase design
Large open living areas
Excellent natural light throughout
Nearby extra guest parking
Low-maintenance lifestyle
Located in highly sought-after East Cobb / Marietta, this home places you minutes from shopping, dining, parks, entertainment, and major commuter routes while still offering the quiet comfort of a residential community.
This is not just another townhome — it is a modern, upgraded smart home with premium positioning, abundant natural light, and exceptional livability.
Move-in ready and meticulously maintained. A must-see....
Contact an agent
Home facts
- Year built:2020
- Subdivision & Development:Parkside East
- Listing ID #:7776622
- Updated:August 19, 2026 at 01:30 PM
Rooms and interior
- Bedrooms:3
- Total bathrooms:3
- Full bathrooms:2
- Half bathrooms:1
- Flooring:Carpet, Hardwood
- Dining Description:Great Room, Open Concept
- Bathrooms Description:Double Vanity, Separate His/Hers, Separate Tub/Shower
- Kitchen Description:Breakfast Bar, Gas Cooktop, Kitchen Island, Laminate Counters, Pantry, View to Family Room
- Bedroom Description:Oversized Master, Sitting Room
- Living area:2,127 sq. ft.
Heating and cooling
- Cooling:Central Air, Window Unit(s)
- Heating:Central
- Central air:Yes
Structure and exterior
- Roof:Metal, Shingle, Wood
- Year built:2020
- Building area:2,127 sq. ft.
- Lot area:0.39 Acres
- Lot Features:Corner Lot, Landscaped, Private
- Architectural Style:Townhouse, Traditional
- Exterior Features:Private Yard, Rear Porch
- Levels:2 Story
Schools
- High school:Marietta
- Middle school:Marietta
- Elementary school:Sawyer Road
Utilities
- Water:Private, Public, Water Available
- Sewer:Public Sewer
Finances and disclosures
- Price:$430,000
- Price per sq. ft.:$202.16
- Tax amount:$3,396 (2025)
Features and amenities
- Appliances:Air Purifier, Dehumidifier, Irrigation Equipment
- Laundry features:Upper Level
- Amenities:Electric Water Heater, Permanent Attic Stairs, Smart Home, Tankless Water Heater
- Smart home:Yes
Parking
- Total parking spaces:2
- Parking description:Attached, Driveway, Garage, Garage Door Opener, Garage Faces Front, On Street
- Garage spaces:2
 Listings identified with the FMLS IDX logo come from FMLS and are held by brokerage firms other than the owner of this website. The listing brokerage is identified in any listing details. Information is deemed reliable but is not guaranteed. If you believe any FMLS listing contains material that infringes your copyrighted work please click here (https://www.fmls.com/dmca) to review our DMCA policy and learn how to submit a takedown request. ©2026 First Multiple Listing Service, Inc.
New listings near 1084 Broadview Drive
- Coming Soon
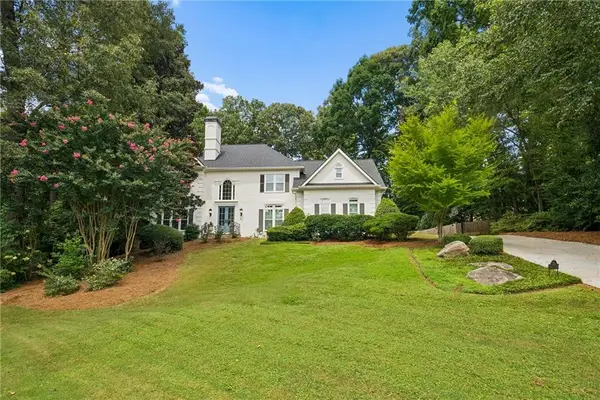 $1,195,000Coming Soon5 beds 6 baths
129 Ridgetree Lane, Marietta, GA 30068
MLS# 7821174Listed by: ATLANTA FINE HOMES SOTHEBY'S INTERNATIONAL - Coming Soon
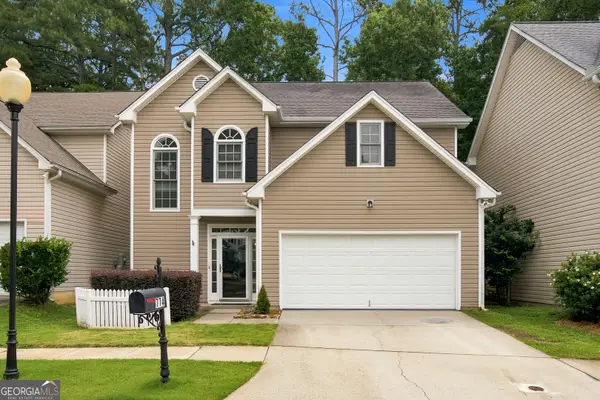 $439,000Coming Soon3 beds 3 baths
774 Gardenside Circle Se, Marietta, GA 30067
MLS# 10828547Listed by: Unlock Realty Group - Coming Soon
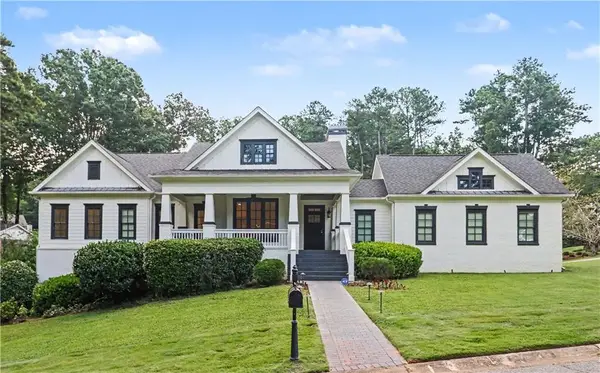 $1,950,000Coming Soon7 beds 6 baths
365 Saint Marys Lane Nw, Marietta, GA 30064
MLS# 7820934Listed by: ORCHARD BROKERAGE LLC - Coming Soon
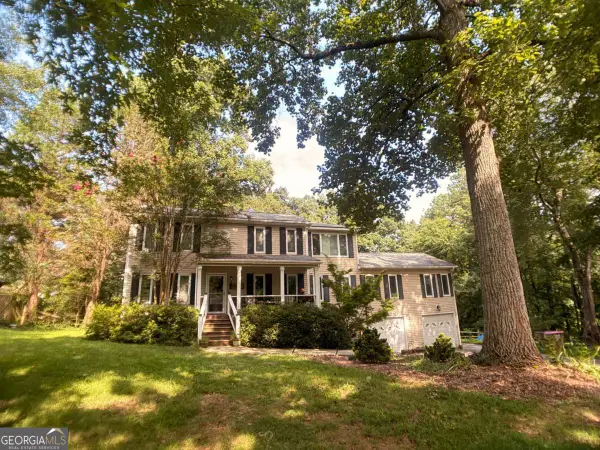 $450,000Coming Soon4 beds 3 baths
3462 Staci Court Ne, Marietta, GA 30066
MLS# 10828204Listed by: Orchard Brokerage, LLC - Coming Soon
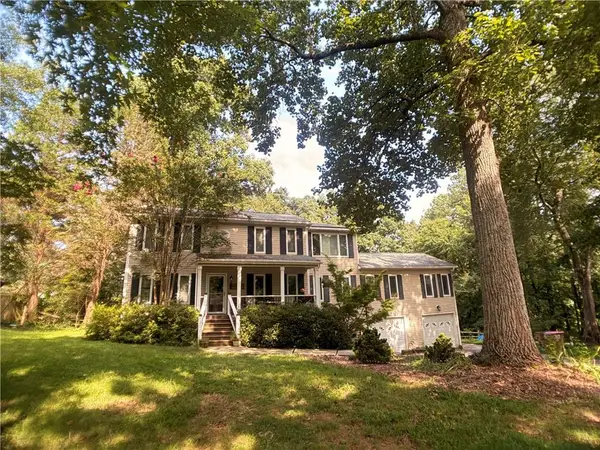 $450,000Coming Soon4 beds 3 baths
3462 Staci Court Ne, Marietta, GA 30066
MLS# 7819743Listed by: ORCHARD BROKERAGE LLC - Coming Soon
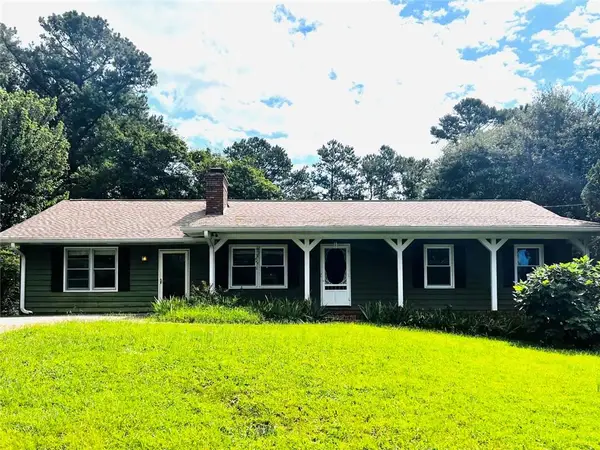 $359,900Coming Soon3 beds 2 baths
485 Breezy Drive Sw, Marietta, GA 30064
MLS# 7823083Listed by: REAL BROKER, LLC. - Coming Soon
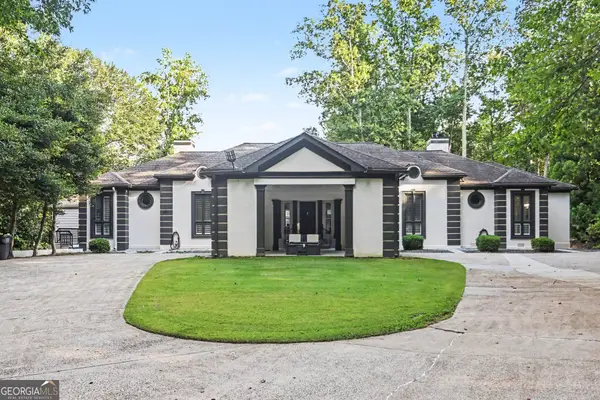 $1,550,000Coming Soon6 beds 7 baths
1126 Wedgefield Drive, Marietta, GA 30064
MLS# 10827195Listed by: eXp Realty - Coming Soon
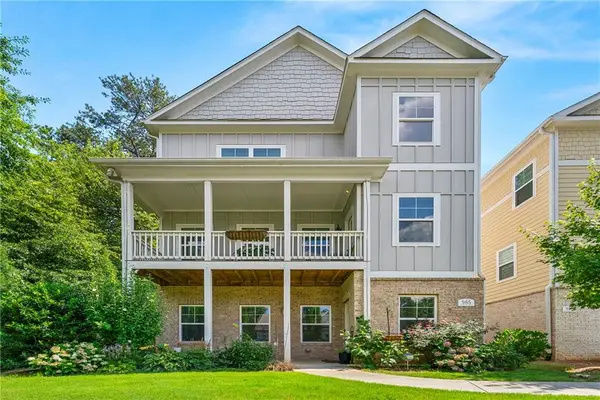 $520,000Coming Soon4 beds 4 baths
985 Shelnutt Drive, Marietta, GA 30060
MLS# 7821954Listed by: MARK SPAIN REAL ESTATE - Coming Soon
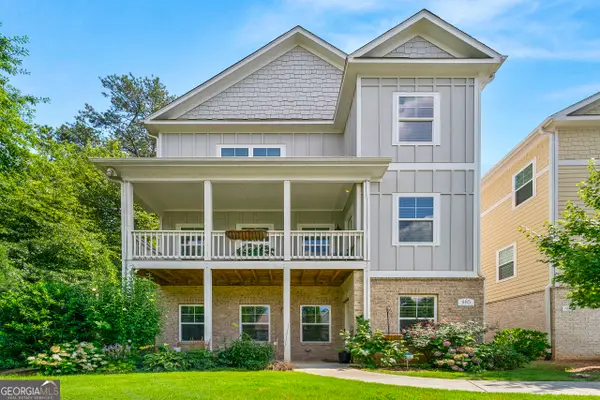 $520,000Coming Soon4 beds 4 baths
985 Shelnutt Drive, Marietta, GA 30060
MLS# 10826463Listed by: Mark Spain Real Estate - Coming Soon
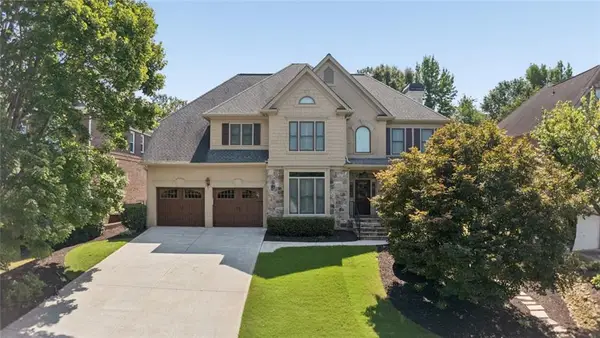 $739,900Coming Soon4 beds 3 baths
3972 Blustery Way Ne, Marietta, GA 30066
MLS# 7821736Listed by: HARRY NORMAN REALTORS


Protect your home and budget from life's surprises with an Assurant Home Warranty, backed by a partner that supports you through every step of homeownership. Explore Plans.
©2026 Century 21 Real Estate LLC. All rights reserved. CENTURY 21®, the CENTURY 21 Logo and C21® are service marks owned by Century 21 Real Estate LLC. Century 21 Real Estate LLC fully supports the principles of the Fair Housing Act and the Equal Opportunity Act. Each office is independently owned and operated. Listing information is deemed reliable but not guaranteed accurate.