
1116 Midsummer Court Ne, Marietta, GA 30068
Local realty services provided by:CENTURY 21 The Avenues
1116 Midsummer Court Ne,Marietta, GA 30068
$850,000
- 5 Beds
- 3 Baths
- 3,482 sq. ft.
- Single family
- Coming Soon
Listed by: anna maria joseph
Office: keller williams north atlanta
MLS#:7846455
Source:FIRSTMLS
Price summary
- Price:$850,000
- Price per sq. ft.:$244.11
- Monthly HOA dues:$47.08
About this home
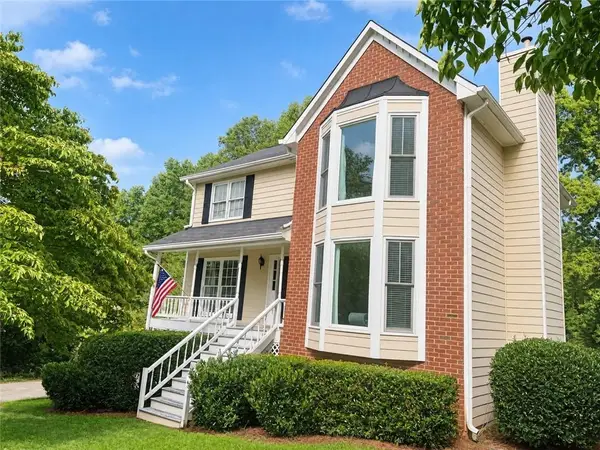
Welcome to 1116 Midsummer Court NE, where refined design meets everyday ease in the heart of East Cobb. This beautifully renovated 5-bedroom, 3.5-bath home offers approximately 3,282 square feet of living space in the established Camden Glen community. It is zoned for the highly sought-after Walton High School, Dodgen Middle School and East Side Elementary, one of the most requested school districts in Metro Atlanta.
From the moment you arrive, the home makes a polished first impression. The freshly painted exterior and landscaped grounds sit on a 0.35-acre lot - one of the largest in the community. Inside, fresh paint throughout and luxury vinyl plank flooring create a bright, cohesive look. The floors are stylish and durable, and they’re designed to stand up to everyday living.
The heart of the home is the newly remodeled open-concept kitchen. It features sleek stone countertops, stainless steel appliances and generous workspace, and it flows seamlessly into the main living areas. Weeknight dinners, holiday gatherings and casual entertaining all feel effortless, and the conversation never has to stop while you cook.
Thoughtful flexibility sets this home apart. A guest suite on the main level is ideal for visiting loved ones, extended stays or multigenerational living, offering comfort and privacy without stairs. A separate dedicated office gives you a quiet, professional space to work from home, with doors that close when the workday ends.
Step into the covered sunroom, a bright and serene retreat for morning coffee, a good book or evening conversation in any season. It blends indoor comfort with outdoor views and adds valuable living space you’ll use year-round.
Upstairs, the spacious primary suite is a true retreat, joined by generously sized secondary bedrooms with ample closet space. With five bedrooms in all, there is room for guests, hobbies, a gym or a creative studio, whatever your next chapter calls for.
The private backyard is where this home truly shines. It is large enough to host, entertain and unwind. Gather friends around the fire pit on crisp fall evenings, dine al fresco under the stars, or simply enjoy the peace and privacy of your own outdoor sanctuary. From summer cookouts to quiet weekend mornings, this yard was made for making memories.
Location is everything, and this one delivers. You’re just minutes from The Avenue East Cobb’s boutique shopping and dining, plus local favorites, grocery stores, parks and everyday conveniences. Just off of Roswell road this home is an easy highway access to 75 and makes commuting across Metro Atlanta simple, putting Midtown, Buckhead, Perimeter Center and The Battery within comfortable reach.
This home pairs luxury finishes and a prime Walton location with fresh paint inside and out and a remodeled open-concept kitchen. It is a rare, move-in-ready opportunity to begin your next chapter in one of East Cobb’s most desirable communities. Homes on this street have moved quickly, so schedule your private showing today and come experience 1116 Midsummer Court for yourself....
Contact an agent
Home facts
- Year built:1997
- Subdivision & Development:Camden Glen
- Listing ID #:7846455
- Updated:October 14, 2026 at 07:48 PM
Rooms and interior
- Bedrooms:5
- Total bathrooms:3
- Full bathrooms:3
- Flooring:Carpet, Hardwood
- Dining Description:Seats 12+, Separate Dining Room
- Bathrooms Description:Double Vanity, Separate Tub/Shower
- Kitchen Description:Breakfast Bar, Cabinets White, Dishwasher, Disposal, Eat-in Kitchen, Electric Range, Kitchen Island, Microwave, Pantry Walk-In, Stone Counters, View to Family Room
- Bedroom Description:Roommate Floor Plan
- Living area:3,482 sq. ft.
Heating and cooling
- Cooling:Attic Fan, Central Air
- Heating:Forced Air, Natural Gas
- Central air:Yes
Structure and exterior
- Roof:Composition, Ridge Vents
- Year built:1997
- Building area:3,482 sq. ft.
- Lot area:0.35 Acres
- Lot Features:Back Yard, Landscaped, Level, Private
- Architectural Style:European, Traditional
- Construction Materials:Stucco
- Exterior Features:Garden, Patio, Permeable Paving, Private Yard, Rear Porch
- Levels:2 Story
Schools
- High school:Walton
- Middle school:Dodgen
- Elementary school:East Side
Utilities
- Water:Public, Water Available
- Sewer:Public Sewer, Sewer Available
Finances and disclosures
- Price:$850,000
- Price per sq. ft.:$244.11
- Tax amount:$5,896 (2025)
Features and amenities
- Laundry features:Laundry Room, Main Level
- Amenities:Cathedral Ceiling(s), Electric Water Heater, Entrance Foyer, Entrance Foyer 2 Story, High Ceilings 9 ft Lower, High Speed Internet, Tray Ceiling(s)
Parking
- Parking description:Attached, Driveway, Electric Vehicle Charging Station(s), Garage, Garage Door Opener, Garage Faces Front, Level Driveway
- Garage spaces:2
 Listings identified with the FMLS IDX logo come from FMLS and are held by brokerage firms other than the owner of this website. The listing brokerage is identified in any listing details. Information is deemed reliable but is not guaranteed. If you believe any FMLS listing contains material that infringes your copyrighted work please click here (https://www.fmls.com/dmca) to review our DMCA policy and learn how to submit a takedown request. ©2026 First Multiple Listing Service, Inc.
New listings near 1116 Midsummer Court Ne
- Coming Soon
 $475,000Coming Soon3 beds 3 baths2,315 sq. ft.
3027 Patriot Square Southwest, Marietta, GA 30064
MLS# 7853983Listed by: MARK SPAIN REAL ESTATE - Coming Soon
 $350,000Coming Soon3 beds 3 baths2,324 sq. ft.
3114 Milford Chase Sw, Marietta, GA 30008
MLS# 7853969Listed by: MARK SPAIN REAL ESTATE - Coming Soon
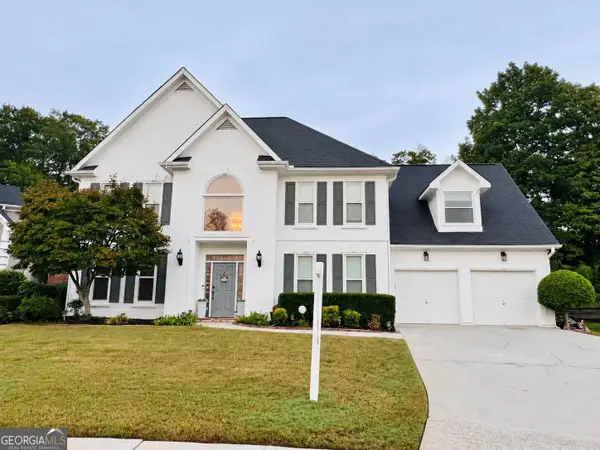 $850,000Coming Soon5 beds 3 baths3,282 sq. ft.
1116 Midsummer Court Ne, Marietta, GA 30068
MLS# 10872412Listed by: Keller Williams Realty North Atlanta - Coming Soon
 $425,000Coming Soon3 beds 3 baths
381 Strawberry Wynde Nw, Marietta, GA 30064
MLS# 10872418Listed by: Orchard Brokerage, LLC - Coming SoonOpen Sat, 1 to 3pm
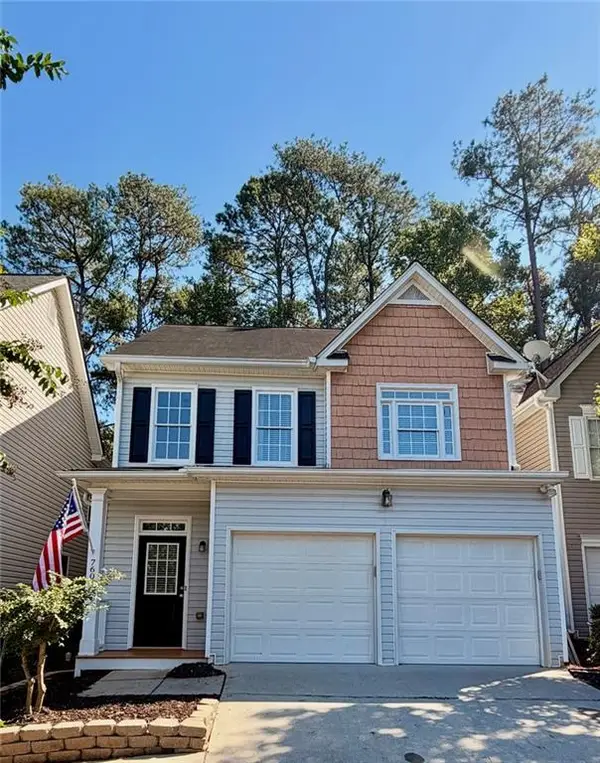 $415,000Coming Soon3 beds 3 baths1,693 sq. ft.
760 Gardenside Circle Se, Marietta, GA 30067
MLS# 7853585Listed by: HARRY NORMAN REALTORS - Coming Soon
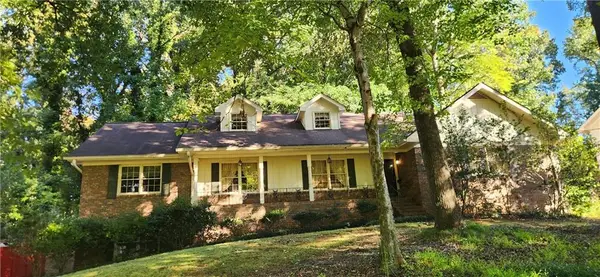 $535,000Coming Soon5 beds 3 baths4,060 sq. ft.
834 Thackston Drive, Marietta, GA 30068
MLS# 7853470Listed by: VIBE REALTY, LLC - Coming Soon
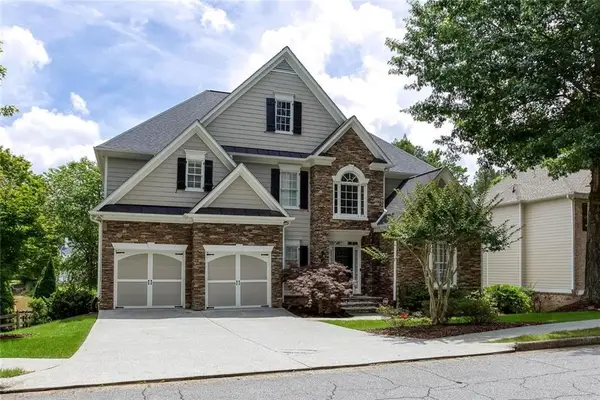 $850,000Coming Soon5 beds 5 baths5,500 sq. ft.
1688 Holcomb Lake Road, Marietta, GA 30062
MLS# 7853247Listed by: PARK PLACE BROKERS - Coming Soon
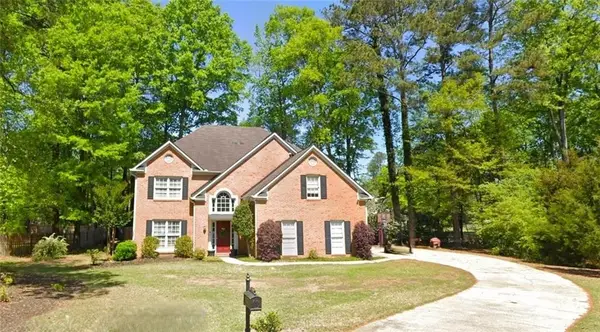 $480,000Coming Soon4 beds 3 baths3,062 sq. ft.
2264 Cassina Pointe Sw, Marietta, GA 30064
MLS# 7853130Listed by: JOSEPHS HOMES REALTY, LLC. - Coming Soon
 $425,000Coming Soon3 beds 3 baths2,058 sq. ft.
381 Strawberry Wynde Nw, Marietta, GA 30064
MLS# 7841624Listed by: ORCHARD BROKERAGE LLC


Protect your home and budget from life's surprises with an Assurant Home Warranty, backed by a partner that supports you through every step of homeownership. Explore Plans.
©2026 Century 21 Real Estate LLC. All rights reserved. CENTURY 21®, the CENTURY 21 Logo and C21® are service marks owned by Century 21 Real Estate LLC. Century 21 Real Estate LLC fully supports the principles of the Fair Housing Act and the Equal Opportunity Act. Each office is independently owned and operated. Listing information is deemed reliable but not guaranteed accurate.