
1300 Snug Harbor Court Ne, Marietta, GA 30066
Local realty services provided by:CENTURY 21 Results
1300 Snug Harbor Court Ne,Marietta, GA 30066
$569,900
- 4 Beds
- 3 Baths
- 2,831 sq. ft.
- Single family
- Pending
Listed by: iliana icen
Office: berkshire hathaway homeservices georgia properties
MLS#:7764638
Source:FIRSTMLS
Price summary
- Price:$569,900
- Price per sq. ft.:$201.31
- Monthly HOA dues:$50
About this home
Welcome to this beautifully updated home tucked inside a sought-after swim, tennis, lake, trails, and clubhouse community where lifestyle truly comes first. Perfectly positioned on a private cul-de-sac lot with views of the lake, this home offers a rare blend of privacy, natural beauty, and everyday convenience.
From the moment you step inside, you will appreciate the open, spacious floor plan filled with natural light, soaring ceilings, dramatic archways, gleaming hardwood floors on the main level, fresh interior paint, and newly replaced carpet. Plantation shutters add timeless style and function throughout, giving the home a polished and elevated feel. The heart of the home is the bright chef’s kitchen and breakfast area, which flow seamlessly into the stunning two-story fireside great room—creating the perfect space for everyday living, entertaining, and gathering. Formal living and dining rooms provide additional flexibility for hosting, working from home, or creating a quiet retreat. Upstairs, the spacious primary suite offers a true escape with a deep tray ceiling, generous his-and-her walk-in closets, and a newly renovated, spa-inspired primary bath. The secondary bathrooms have also been beautifully renovated, bringing a fresh, modern feel throughout the home. Step outside and enjoy a community designed for connection and recreation, complete with swimming, tennis, scenic trails, a lake, and clubhouse—all just moments from your front door. The location is exceptional, with quick access to I-75 for an easy commute. You are minutes from Truist Park and The Battery, Midtown Atlanta, Cumberland Mall, Perimeter Mall, shopping, dining, and entertainment. Hartsfield-Jackson Atlanta International Airport is also easily accessible, making travel convenient. Closer to home, enjoy the charm of Marietta Square, nearby parks and recreation, and the convenience of Wellstar Health System just minutes away. This home truly delivers the full package—newly renovated baths, an open and spacious floor plan, stylish plantation shutters, updated interiors, a private cul-de-sac setting with lake views, and an unbeatable location inside a vibrant amenity-rich community....
Contact an agent
Home facts
- Year built:2000
- Subdivision & Development:ST CHARLES SQUARE
- Listing ID #:7764638
- Updated:August 04, 2026 at 07:47 AM
Rooms and interior
- Bedrooms:4
- Total bathrooms:3
- Full bathrooms:2
- Half bathrooms:1
- Flooring:Carpet, Hardwood
- Dining Description:Seats 12+, Separate Dining Room
- Bathrooms Description:Double Vanity, Separate His/Hers, Separate Tub/Shower, Whirlpool Tub
- Kitchen Description:Breakfast Bar, Cabinets White, Dishwasher, Disposal, Double Oven, Gas Cooktop, Kitchen Island, Pantry, Pantry Walk-In, Refrigerator, View to Family Room
- Bedroom Description:Sitting Room, Split Bedroom Plan
- Living area:2,831 sq. ft.
Heating and cooling
- Cooling:Ceiling Fan(s), Central Air
- Heating:Central, Forced Air, Natural Gas
- Central air:Yes
Structure and exterior
- Roof:Composition
- Year built:2000
- Building area:2,831 sq. ft.
- Lot area:0.3 Acres
- Lot Features:Back Yard, Cul-De-Sac, Landscaped, Level, Private
- Architectural Style:Craftsman
- Construction Materials:Brick Front, Cement Siding
- Exterior Features:Front Porch, Garden, Private Yard
- Levels:2 Story
Schools
- High school:Sprayberry
- Middle school:Daniell
- Elementary school:Kincaid
Utilities
- Water:Public, Water Available
- Sewer:Public Sewer, Sewer Available
Finances and disclosures
- Price:$569,900
- Price per sq. ft.:$201.31
- Tax amount:$5,701 (2025)
Features and amenities
- Laundry features:Laundry Room
- Amenities:Cathedral Ceiling(s), Entrance Foyer 2 Story, Gas Water Heater, High Speed Internet, Low Flow Plumbing Fixtures, Tray Ceiling(s), Walk-In Closet(s)
Parking
- Total parking spaces:2
- Parking description:Attached, Garage, Kitchen Level, Level Driveway
- Garage spaces:2
 Listings identified with the FMLS IDX logo come from FMLS and are held by brokerage firms other than the owner of this website. The listing brokerage is identified in any listing details. Information is deemed reliable but is not guaranteed. If you believe any FMLS listing contains material that infringes your copyrighted work please click here (https://www.fmls.com/dmca) to review our DMCA policy and learn how to submit a takedown request. ©2026 First Multiple Listing Service, Inc. FIRSTMLS Member Broker: Debbie Cooke
New listings near 1300 Snug Harbor Court Ne
- New
 $500,000Active4 beds 3 baths2,004 sq. ft.
2321 Murdock Road, Marietta, GA 30062
MLS# 10818442Listed by: Opendoor Brokerage - New
 $850,000Active5 beds 4 baths3,040 sq. ft.
2143 Old Dallas Road Sw, Marietta, GA 30064
MLS# 10818439Listed by: The Realty Group - New
 $350,000Active3 beds 3 baths
605 Serramonte Drive, Marietta, GA 30068
MLS# 10818409Listed by: Revolve Real Estate - Coming Soon
 $690,000Coming Soon6 beds 4 baths
915 Chipley Court, Marietta, GA 30062
MLS# 7815027Listed by: KELLER WILLIAMS REALTY WEST ATLANTA - New
 $450,000Active3 beds 3 baths2,073 sq. ft.
513 Coral Street Sw, Marietta, GA 30064
MLS# 7815130Listed by: RE/MAX PURE - New
 $450,000Active3 beds 3 baths1,982 sq. ft.
833 Jensmith Avenue, Marietta, GA 30060
MLS# 7815236Listed by: AMS PRIME REALTY, LLC - New
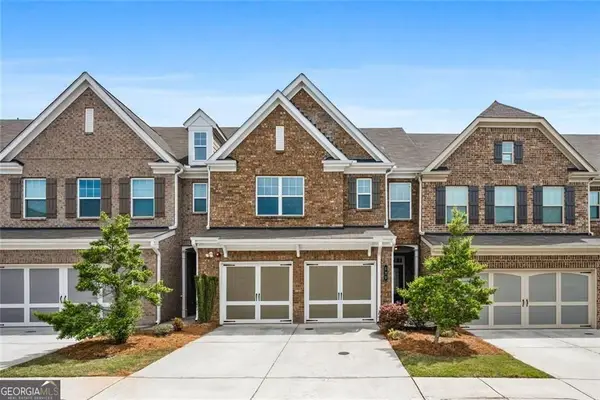 $430,000Active3 beds 3 baths2,073 sq. ft.
525 Coral, Marietta, GA 30064
MLS# 10817985Listed by: Harry Norman Realtors - New
 $374,999Active4 beds 2 baths
1290 Shallowford Road, Marietta, GA 30066
MLS# 10818011Listed by: Atlanta Communities - New
 $480,000Active3 beds 3 baths
2311 Ventana Crossing #50, Marietta, GA 30062
MLS# 10817915Listed by: Atlanta Communities - New
 $549,500Active3 beds 3 baths2,652 sq. ft.
1059 Della Street Se, Marietta, GA 30067
MLS# 10817856Listed by: REMAX Around Atlanta


Protect your home and budget from life's surprises with an Assurant Home Warranty, backed by a partner that supports you through every step of homeownership. Explore Plans.
©2026 Century 21 Real Estate LLC. All rights reserved. CENTURY 21®, the CENTURY 21 Logo and C21® are service marks owned by Century 21 Real Estate LLC. Century 21 Real Estate LLC fully supports the principles of the Fair Housing Act and the Equal Opportunity Act. Each office is independently owned and operated. Listing information is deemed reliable but not guaranteed accurate.