
141 Shadowlake Lane Se, Marietta, GA 30067
Local realty services provided by:CENTURY 21 The Avenues
141 Shadowlake Lane Se,Marietta, GA 30067
$785,000
- 4 Beds
- 3 Baths
- 2,887 sq. ft.
- Single family
- Active
Listed by: chad schernikau
Office: keller williams realty cityside
MLS#:7845903
Source:FIRSTMLS
Price summary
- Price:$785,000
- Price per sq. ft.:$271.91
- Monthly HOA dues:$63.33
About this home
Welcome home to this beautiful East Cobb home, ideally situated on a quiet cul-de-sac in the sought-after Somerset community. From the moment you step inside, you'll find a bright, airy interior with a warm, modern Craftsman feel and inviting spaces designed for everyday living and entertaining. Thoughtful updates throughout the home include refreshed flooring, updated kitchen cabinets, and stylish light fixtures that give the living spaces a fresh, modern look. The spacious bedrooms provide plenty of room to relax and unwind, while an updated downstairs bathroom and remodeled upstairs laundry room add both style and functionality. The large unfinished basement offers incredible additional space and flexibility. Use it for storage today or create a home gym, workshop, recreation room, or additional living space in the future. Step outside to one of the home's most inviting features: the screened-in patio overlooking the leveled, beautifully landscaped backyard. It's an ideal setting for morning coffee, outdoor dinners, entertaining friends, or simply relaxing at the end of the day. With deer occasionally wandering through and birds visiting the yard, it's a peaceful setting that's surprisingly close to everything. Somerset is known for its welcoming neighborhood atmosphere, complete with a community pool, neighborhood gatherings, and holiday events throughout the year. And when you're ready to head out, you're just minutes from I-75, The Battery Atlanta, Truist Park, shopping, dining, and all that East Cobb has to offer. Come experience the space, privacy, location, and sense of community that make this Somerset home such a special place to call home....
Contact an agent
Home facts
- Year built:1986
- Subdivision & Development:Somerset
- Listing ID #:7845903
- Updated:October 20, 2026 at 01:38 PM
Rooms and interior
- Bedrooms:4
- Total bathrooms:3
- Full bathrooms:2
- Half bathrooms:1
- Flooring:Carpet, Ceramic Tile, Hardwood
- Dining Description:Seats 12+, Separate Dining Room
- Bathrooms Description:Separate His/Hers, Separate Tub/Shower, Soaking Tub
- Kitchen Description:Cabinets Stain, Cabinets White, Dishwasher, Disposal, Eat-in Kitchen, Gas Cooktop, Gas Range, Microwave, Pantry Walk-In, Refrigerator, Stone Counters, View to Family Room
- Bedroom Description:Split Bedroom Plan
- Basement Description:Daylight, Exterior Entry, Full, Interior Entry, Unfinished
- Living area:2,887 sq. ft.
Heating and cooling
- Cooling:Ceiling Fan(s)
- Heating:Forced Air, Natural Gas
Structure and exterior
- Roof:Composition
- Year built:1986
- Building area:2,887 sq. ft.
- Lot area:0.62 Acres
- Lot Features:Back Yard, Cul-De-Sac, Front Yard, Landscaped, Private
- Architectural Style:Traditional
- Construction Materials:Brick Front, Cement Siding
- Exterior Features:Deck, Screened
- Levels:2 Story
Schools
- High school:Wheeler
- Middle school:East Cobb
- Elementary school:Sope Creek
Utilities
- Water:Public, Water Available
- Sewer:Public Sewer, Sewer Available
Finances and disclosures
- Price:$785,000
- Price per sq. ft.:$271.91
- Tax amount:$6,883 (2025)
Features and amenities
- Laundry features:Upper Level
- Amenities:Entrance Foyer, Entrance Foyer 2 Story, Gas Water Heater, High Speed Internet, Tray Ceiling(s), Walk-In Closet(s)
Parking
- Parking description:Driveway, Garage, Garage Door Opener, Kitchen Level
- Garage spaces:2
 Listings identified with the FMLS IDX logo come from FMLS and are held by brokerage firms other than the owner of this website. The listing brokerage is identified in any listing details. Information is deemed reliable but is not guaranteed. If you believe any FMLS listing contains material that infringes your copyrighted work please click here (https://www.fmls.com/dmca) to review our DMCA policy and learn how to submit a takedown request. ©2026 First Multiple Listing Service, Inc.
New listings near 141 Shadowlake Lane Se
- Coming Soon
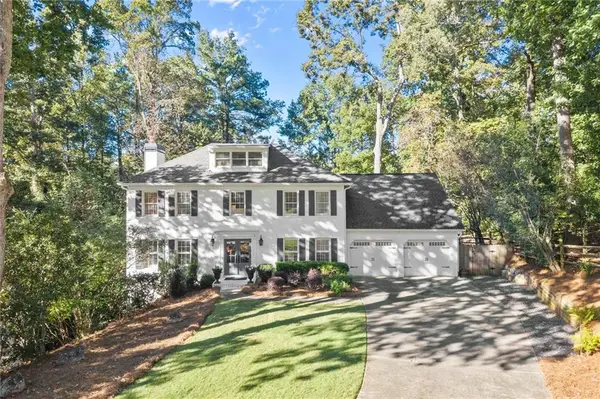 $975,000Coming Soon5 beds 5 baths4,200 sq. ft.
1021 Princeton Walk Ne, Marietta, GA 30068
MLS# 7856529Listed by: KELLER WILLIAMS REALTY ATL NORTH - Coming Soon
 $525,000Coming Soon4 beds 3 baths3,664 sq. ft.
1434 Woodwind Court, Marietta, GA 30068
MLS# 10874931Listed by: Atlanta Communities - Coming Soon
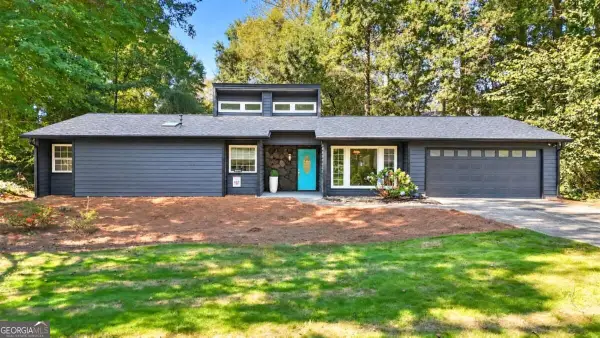 $455,000Coming Soon3 beds 2 baths1,888 sq. ft.
2979 Christophers Court, Marietta, GA 30062
MLS# 10873870Listed by: Keller Williams Realty Atlanta North - Coming Soon
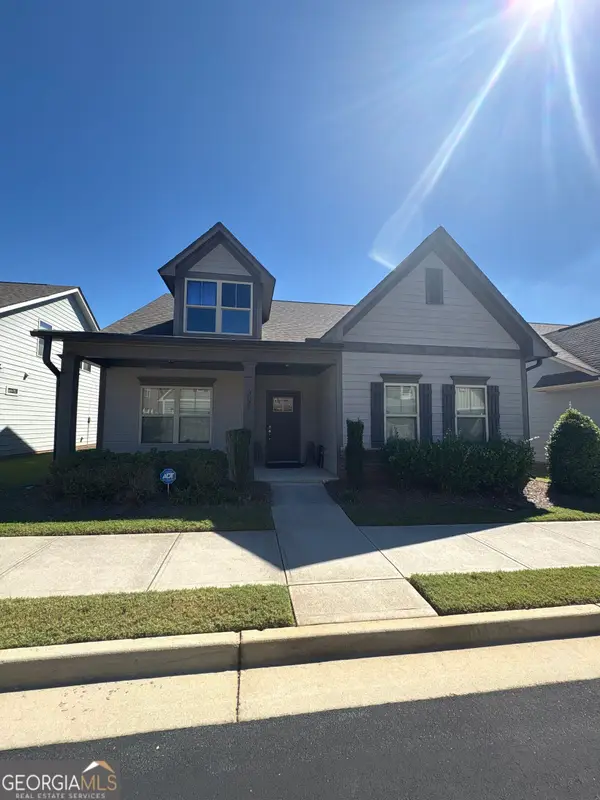 $475,000Coming Soon3 beds 3 baths2,315 sq. ft.
3027 Patriot Square Sw, Marietta, GA 30064
MLS# 10872602Listed by: Mark Spain Real Estate - Coming Soon
 $475,000Coming Soon3 beds 3 baths2,315 sq. ft.
3027 Patriot Square Southwest, Marietta, GA 30064
MLS# 7853983Listed by: MARK SPAIN REAL ESTATE - Coming Soon
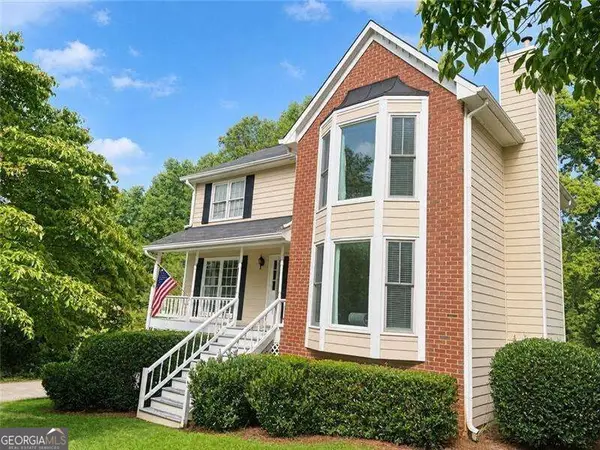 $425,000Coming Soon3 beds 3 baths
381 Strawberry Wynde Nw, Marietta, GA 30064
MLS# 10872418Listed by: Orchard Brokerage, LLC - Coming Soon
 $425,000Coming Soon3 beds 3 baths2,058 sq. ft.
381 Strawberry Wynde Nw, Marietta, GA 30064
MLS# 7841624Listed by: ORCHARD BROKERAGE LLC - Coming Soon
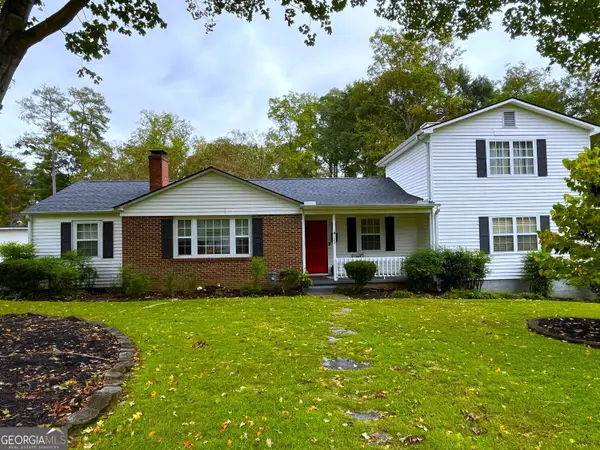 $680,000Coming Soon3 beds 2 baths2,530 sq. ft.
123 Durham Street Sw, Marietta, GA 30064
MLS# 10871606Listed by: BHHS Georgia Properties - Coming Soon
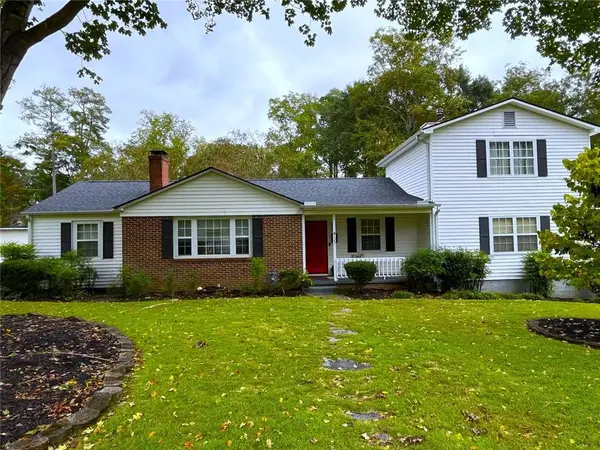 $680,000Coming Soon3 beds 2 baths2,530 sq. ft.
123 Durham Street Sw, Marietta, GA 30064
MLS# 7853109Listed by: BERKSHIRE HATHAWAY HOMESERVICES GEORGIA PROPERTIES - Coming Soon
 $819,500Coming Soon4 beds 4 baths3,759 sq. ft.
2955 Gateland, Marietta, GA 30062
MLS# 7852720Listed by: HARRY NORMAN REALTORS


Protect your home and budget from life's surprises with an Assurant Home Warranty, backed by a partner that supports you through every step of homeownership. Explore Plans.
©2026 Century 21 Real Estate LLC. All rights reserved. CENTURY 21®, the CENTURY 21 Logo and C21® are service marks owned by Century 21 Real Estate LLC. Century 21 Real Estate LLC fully supports the principles of the Fair Housing Act and the Equal Opportunity Act. Each office is independently owned and operated. Listing information is deemed reliable but not guaranteed accurate.