
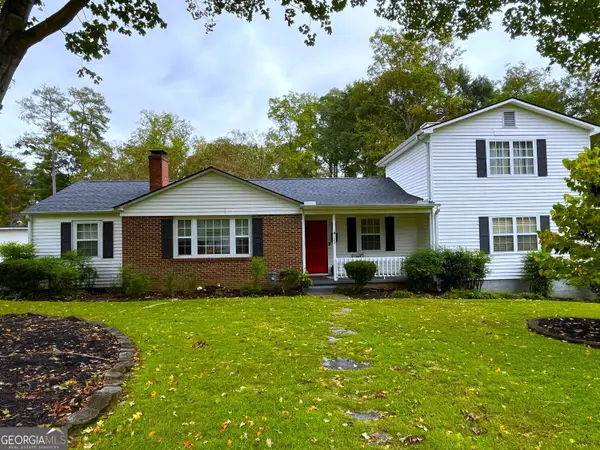
1502 Sage Ridge Drive, Marietta, GA 30064
Local realty services provided by:CENTURY 21 The Avenues
1502 Sage Ridge Drive,Marietta, GA 30064
$649,000
- 5 Beds
- 4 Baths
- 3,013 sq. ft.
- Single family
- Active
Listed by: thailan lim, team 360 atl
Office: compass
MLS#:7851132
Source:FIRSTMLS
Price summary
- Price:$649,000
- Price per sq. ft.:$215.4
About this home
Refined Living in Marietta | Five Bedrooms | Four Bathrooms | Half-Acre Lot
Welcome to 1502 Sage Ridge Drive where timeless comfort meets modern updates. Lovingly maintained and thoughtfully refreshed, this inviting residence offers an exceptional blend of space, style, and everyday functionality. Tucked away on a quiet cul-de-sac, this home features five generously sized bedrooms, four full bathrooms, and a spacious two-car garage. Located in the Hillgrove High School district, the home offers a versatile layout designed to accommodate a variety of lifestyles.
Fresh interior paint, brand-new flooring throughout, updated light fixtures, and new appliances create a clean, sophisticated feel, allowing the next owner to settle in and enjoy. Important capital improvements include a roof replacement in 2015 and a new HVAC system in 2024, adding value and peace of mind.
Set on an expansive half-acre lot, the property offers abundant outdoor space with endless possibilities for entertaining, recreation, gardening, or simply enjoying the privacy and tranquility of your own backyard retreat.
Combining a beautifully maintained interior, meaningful updates, generous living space, and an appealing Marietta location, this home presents a wonderful opportunity to experience elevated everyday living. Discover the space, comfort, and possibilities waiting for you at 1502 Sage Ridge Drive....
Contact an agent
Home facts
- Year built:2006
- Subdivision & Development:Kimble Farm
- Listing ID #:7851132
- Updated:October 23, 2026 at 01:25 PM
Rooms and interior
- Bedrooms:5
- Total bathrooms:4
- Full bathrooms:4
- Flooring:Carpet, Hardwood
- Dining Description:Separate Dining Room
- Bathrooms Description:Double Vanity, Separate Tub/Shower
- Kitchen Description:Breakfast Bar, Cabinets Stain, Dishwasher, Disposal, Eat-in Kitchen, Keeping Room, Microwave, Solid Surface Counters, View to Family Room
- Living area:3,013 sq. ft.
Heating and cooling
- Cooling:Ceiling Fan(s), Central Air
- Heating:Forced Air, Natural Gas
- Central air:Yes
Structure and exterior
- Roof:Composition
- Year built:2006
- Building area:3,013 sq. ft.
- Lot area:0.51 Acres
- Lot Features:Cul-De-Sac, Landscaped
- Architectural Style:Traditional
- Exterior Features:Patio, Rain Gutters
- Levels:2 Story
Schools
- High school:Hillgrove
- Middle school:Lovinggood
- Elementary school:Dowell
Utilities
- Water:Public
- Sewer:Public Sewer
Finances and disclosures
- Price:$649,000
- Price per sq. ft.:$215.4
- Tax amount:$5,280 (2025)
Features and amenities
- Laundry features:Laundry Room, Upper Level
- Amenities:Cathedral Ceiling(s), Disappearing Attic Stairs, Entrance Foyer, Entrance Foyer 2 Story, High Ceilings 9 ft Lower, Tray Ceiling(s), Walk-In Closet(s)
Parking
- Parking description:Driveway, Garage
- Garage spaces:2
 Listings identified with the FMLS IDX logo come from FMLS and are held by brokerage firms other than the owner of this website. The listing brokerage is identified in any listing details. Information is deemed reliable but is not guaranteed. If you believe any FMLS listing contains material that infringes your copyrighted work please click here (https://www.fmls.com/dmca) to review our DMCA policy and learn how to submit a takedown request. ©2026 First Multiple Listing Service, Inc.
New listings near 1502 Sage Ridge Drive
- Coming Soon
 $465,000Coming Soon5 beds 4 baths
1202 Commonwealth Avenue Sw, Marietta, GA 30064
MLS# 10877588Listed by: Keller Williams Realty Atlanta North - Coming Soon
 $600,000Coming Soon3 beds 2 baths1,738 sq. ft.
139 Atwood Drive Nw, Marietta, GA 30064
MLS# 7856474Listed by: ATLANTA COMMUNITIES REAL ESTATE BROKERAGE - Coming Soon
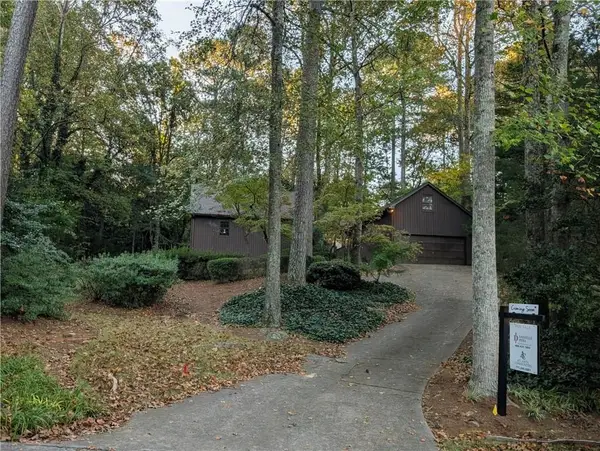 $525,000Coming Soon4 beds 3 baths2,664 sq. ft.
1434 Woodwind Court, Marietta, GA 30068
MLS# 7855279Listed by: ATLANTA COMMUNITIES - Coming Soon
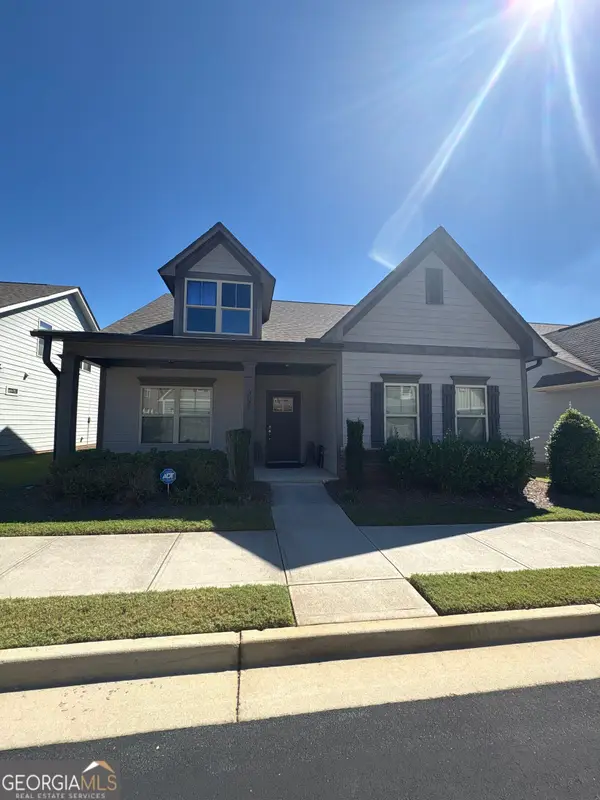 $475,000Coming Soon3 beds 3 baths2,315 sq. ft.
3027 Patriot Square Sw, Marietta, GA 30064
MLS# 10872602Listed by: Mark Spain Real Estate - Coming Soon
 $475,000Coming Soon3 beds 3 baths2,315 sq. ft.
3027 Patriot Square Southwest, Marietta, GA 30064
MLS# 7853983Listed by: MARK SPAIN REAL ESTATE - Coming Soon
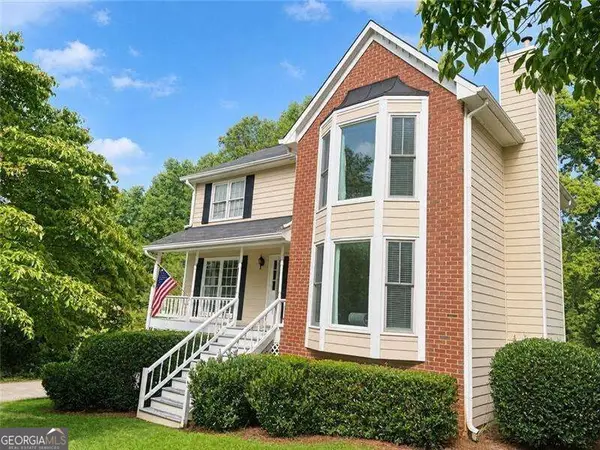 $425,000Coming Soon3 beds 3 baths
381 Strawberry Wynde Nw, Marietta, GA 30064
MLS# 10872418Listed by: Orchard Brokerage, LLC - Coming Soon
 $425,000Coming Soon3 beds 3 baths2,058 sq. ft.
381 Strawberry Wynde Nw, Marietta, GA 30064
MLS# 7841624Listed by: ORCHARD BROKERAGE LLC - Coming Soon
 $680,000Coming Soon3 beds 2 baths2,530 sq. ft.
123 Durham Street Sw, Marietta, GA 30064
MLS# 10871606Listed by: BHHS Georgia Properties - Coming Soon
 $680,000Coming Soon3 beds 2 baths2,530 sq. ft.
123 Durham Street Sw, Marietta, GA 30064
MLS# 7853109Listed by: BERKSHIRE HATHAWAY HOMESERVICES GEORGIA PROPERTIES - Coming Soon
 $819,500Coming Soon4 beds 4 baths3,759 sq. ft.
2955 Gateland, Marietta, GA 30062
MLS# 7852720Listed by: HARRY NORMAN REALTORS


Protect your home and budget from life's surprises with an Assurant Home Warranty, backed by a partner that supports you through every step of homeownership. Explore Plans.
©2026 Century 21 Real Estate LLC. All rights reserved. CENTURY 21®, the CENTURY 21 Logo and C21® are service marks owned by Century 21 Real Estate LLC. Century 21 Real Estate LLC fully supports the principles of the Fair Housing Act and the Equal Opportunity Act. Each office is independently owned and operated. Listing information is deemed reliable but not guaranteed accurate.