
1572 Asheforde Drive, Marietta, GA 30068
Local realty services provided by:CENTURY 21 The Avenues
Listed by: kelly and company
Office: keller williams realty atl north
MLS#:7830197
Source:FIRSTMLS
Price summary
- Price:$1,150,000
- Price per sq. ft.:$206.8
- Monthly HOA dues:$105.83
About this home
Imagine loving your home so much that vacation starts to feel optional. Set directly across from Gold Branch Park in the sought-after Asheforde swim/tennis community and zoned for Walton High School, this exceptional East Cobb home offers resort-inspired living, inviting indoor-outdoor spaces, and room for everyone to relax, entertain, and make memories.
Picture your morning here. Coffee in hand, sunlight pours through a wall of windows across the entire back of the house into a two-story family room with a fireplace that flows straight into the kitchen. French doors open to a covered veranda spanning the full width of the home, the place for slow breakfasts, al fresco dining and quiet evenings no matter what the weather is doing. At the front, a vaulted living room framed by oversized windows and picturesque crepe myrtle and Japanese maple trees offers a light-filled retreat ideal for a home office or quiet escape.
By afternoon, the backyard takes over. Discover your own private oasis featuring a tranquil swimming pool, hot tub, and cabana complete with an outdoor fireplace and TV. A fully fenced yard turns an ordinary weekday into a getaway. Then there’s the fig tree, so prolific you’ll be sharing figs with the whole street every summer.
As the day winds down, the main-level primary suite delivers easy single-level living, complemented by a beautifully renovated primary bath with a steam shower. Upstairs you’ll love the three generously sized bedrooms, plus two full baths and a bonus room that’s ready for work or play. The finished terrace level takes entertaining up a notch, featuring a striking mahogany-and-brass bar, billiard room overlooking the pool, family room, gym, guest suite with full bath, and ample storage. The terrace-level party space makes any evening feel like game night, happy hour, or a fun gathering for family and friends.
A generous front yard gives everyone wide-open room to play, and Gold Branch Park is just across the street, with scenic trails along the Chattahoochee River. Enjoy shopping, dining, and everyday conveniences minutes away at The Avenues (Tenku Sushi, High Country Outfitters, Peach State Pizza, Pottery Barn, Lululemon, Barnes & Noble & more), Merchant’s Walk (Whole Foods, Seed, Marlow’s Tavern, J.Crew & more), Trader Joe’s and Publix, with a short 15-minute commute from I-285 and GA-400. This one is special. Come see it before it’s gone....
Contact an agent
Home facts
- Year built:1989
- Subdivision & Development:Ashforde
- Listing ID #:7830197
- Updated:October 23, 2026 at 01:25 PM
Rooms and interior
- Bedrooms:5
- Total bathrooms:5
- Full bathrooms:4
- Half bathrooms:1
- Flooring:Carpet, Ceramic Tile, Hardwood
- Dining Description:Seats 12+, Separate Dining Room
- Bathrooms Description:Double Vanity, Separate Tub/Shower, Vaulted Ceiling(s), Whirlpool Tub
- Kitchen Description:Breakfast Bar, Breakfast Room, Cabinets White, Dishwasher, Disposal, Electric Cooktop, Kitchen Island, Microwave, Pantry, Refrigerator, Self Cleaning Oven, Stone Counters, View to Family Room
- Bedroom Description:Master on Main, Sitting Room
- Basement Description:Daylight, Exterior Entry, Finished, Finished Bath, Full, Interior Entry
- Living area:5,561 sq. ft.
Heating and cooling
- Cooling:Ceiling Fan(s), Central Air, Zoned
- Heating:Central, Natural Gas
- Central air:Yes
Structure and exterior
- Roof:Composition, Shingle
- Year built:1989
- Building area:5,561 sq. ft.
- Lot area:0.47 Acres
- Lot Features:Back Yard, Corner Lot, Front Yard, Landscaped, Level
- Architectural Style:Traditional
- Construction Materials:Stucco
- Exterior Features:Balcony, Covered, Garden, Patio, Private Yard, Rear Porch
- Levels:3+ Story
Schools
- High school:Walton
- Middle school:Dickerson
- Elementary school:Mount Bethel
Utilities
- Water:Public, Water Available
- Sewer:Public Sewer, Sewer Available
Finances and disclosures
- Price:$1,150,000
- Price per sq. ft.:$206.8
- Tax amount:$10,147 (2025)
Features and amenities
- Appliances:Irrigation Equipment
- Laundry features:Laundry Room, Main Level
- Amenities:Bookcases, Cathedral Ceiling(s), Central Vacuum, Disappearing Attic Stairs, Entrance Foyer 2 Story, Gas Water Heater, High Ceilings 10 ft Main, High Speed Internet, Tray Ceiling(s), Walk-In Closet(s)
- Pool features:Gunite, In Ground
Parking
- Parking description:Garage, Garage Faces Side, Kitchen Level, Level Driveway
- Garage spaces:2
 Listings identified with the FMLS IDX logo come from FMLS and are held by brokerage firms other than the owner of this website. The listing brokerage is identified in any listing details. Information is deemed reliable but is not guaranteed. If you believe any FMLS listing contains material that infringes your copyrighted work please click here (https://www.fmls.com/dmca) to review our DMCA policy and learn how to submit a takedown request. ©2026 First Multiple Listing Service, Inc.
New listings near 1572 Asheforde Drive
- Coming Soon
 $465,000Coming Soon5 beds 4 baths
1202 Commonwealth Avenue Sw, Marietta, GA 30064
MLS# 10877588Listed by: Keller Williams Realty Atlanta North - Coming Soon
 $600,000Coming Soon3 beds 2 baths1,738 sq. ft.
139 Atwood Drive Nw, Marietta, GA 30064
MLS# 7856474Listed by: ATLANTA COMMUNITIES REAL ESTATE BROKERAGE - Coming Soon
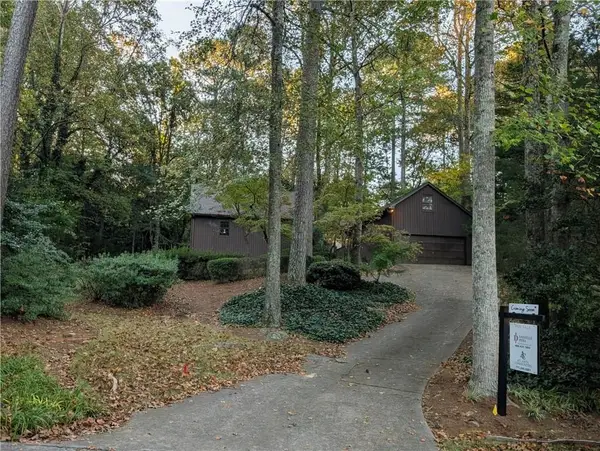 $525,000Coming Soon4 beds 3 baths2,664 sq. ft.
1434 Woodwind Court, Marietta, GA 30068
MLS# 7855279Listed by: ATLANTA COMMUNITIES - Coming Soon
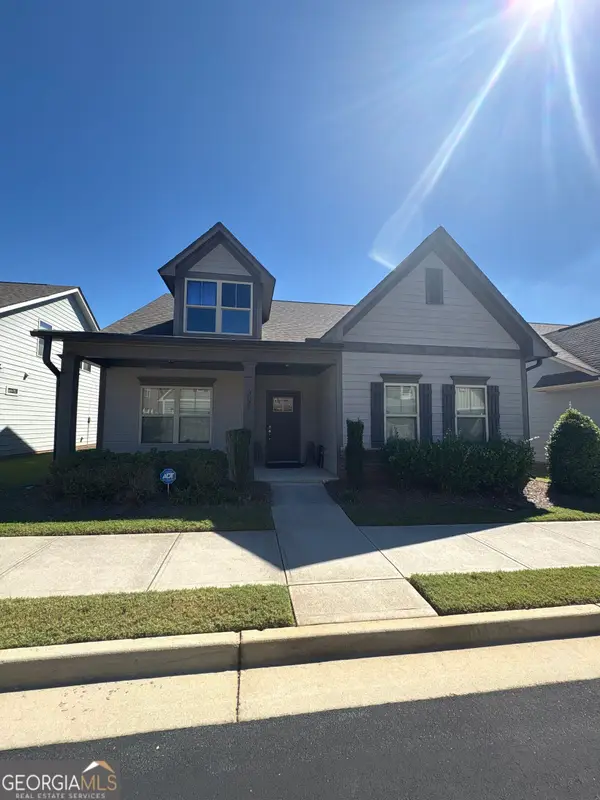 $475,000Coming Soon3 beds 3 baths2,315 sq. ft.
3027 Patriot Square Sw, Marietta, GA 30064
MLS# 10872602Listed by: Mark Spain Real Estate - Coming Soon
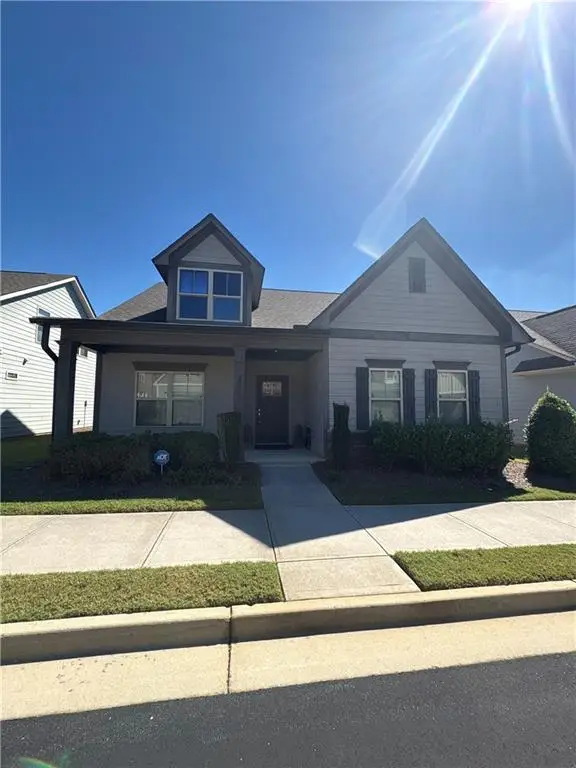 $475,000Coming Soon3 beds 3 baths2,315 sq. ft.
3027 Patriot Square Southwest, Marietta, GA 30064
MLS# 7853983Listed by: MARK SPAIN REAL ESTATE - Coming Soon
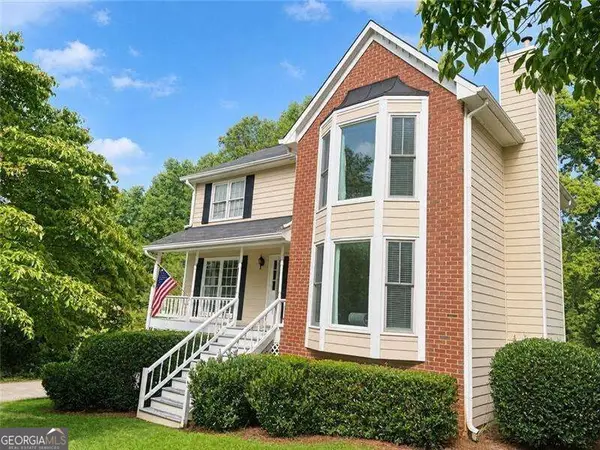 $425,000Coming Soon3 beds 3 baths
381 Strawberry Wynde Nw, Marietta, GA 30064
MLS# 10872418Listed by: Orchard Brokerage, LLC - Coming Soon
 $425,000Coming Soon3 beds 3 baths2,058 sq. ft.
381 Strawberry Wynde Nw, Marietta, GA 30064
MLS# 7841624Listed by: ORCHARD BROKERAGE LLC - Coming Soon
 $680,000Coming Soon3 beds 2 baths2,530 sq. ft.
123 Durham Street Sw, Marietta, GA 30064
MLS# 10871606Listed by: BHHS Georgia Properties - Coming Soon
 $680,000Coming Soon3 beds 2 baths2,530 sq. ft.
123 Durham Street Sw, Marietta, GA 30064
MLS# 7853109Listed by: BERKSHIRE HATHAWAY HOMESERVICES GEORGIA PROPERTIES - Coming Soon
 $819,500Coming Soon4 beds 4 baths3,759 sq. ft.
2955 Gateland, Marietta, GA 30062
MLS# 7852720Listed by: HARRY NORMAN REALTORS


Protect your home and budget from life's surprises with an Assurant Home Warranty, backed by a partner that supports you through every step of homeownership. Explore Plans.
©2026 Century 21 Real Estate LLC. All rights reserved. CENTURY 21®, the CENTURY 21 Logo and C21® are service marks owned by Century 21 Real Estate LLC. Century 21 Real Estate LLC fully supports the principles of the Fair Housing Act and the Equal Opportunity Act. Each office is independently owned and operated. Listing information is deemed reliable but not guaranteed accurate.