
1626 Wildwood Road, Marietta, GA 30062
Local realty services provided by:CENTURY 21 North East
1626 Wildwood Road,Marietta, GA 30062
$389,000
- 3 Beds
- 2 Baths
- 1,075 sq. ft.
- Single family
- Active
Listed by: peg grady fustino
Office: atlanta communities
MLS#:10811750
Source:METROMLS
Price summary
- Price:$389,000
- Price per sq. ft.:$361.86
About this home
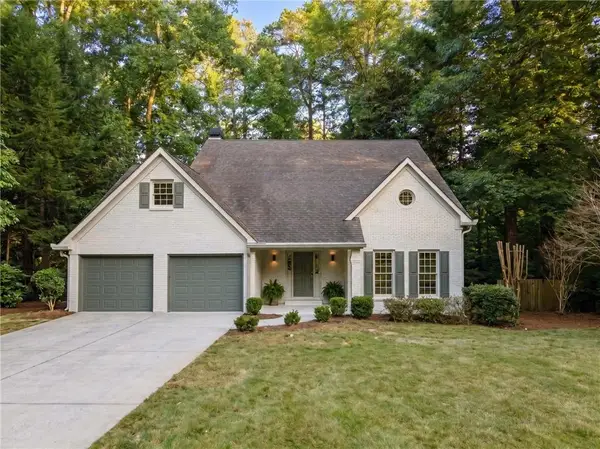
Gorgeous, Move-in-Ready 3 Bedroom, 2 Full Baths, and meticulously maintained, this charming ranch is situated on a private, larger level lot with plenty of space for outdoor activities, gardening, and large gatherings. Pride of ownership of 30+ years is evident throughout, with extensive updates and renovations completed over the years. Major improvements include a new roof (2024), a new attached carport with utility/storage building (2024), Andersen windows (2023), a tankless water heater, and a stamped concrete driveway (2006). Newer Trane A/C System 2021, Furnace 2013, Updated HVAC Vents 2026. The 2026 renovations include refinished oak hardwood floors, new 3-inch plantation shutters, an upgraded electrical panel, new switches and outlets, and plumbing updates. The beautifully renovated kitchen features quartz countertops, a tile backsplash, under-cabinet lighting, a deep stainless-steel sink with updated fixtures, garbage disposal, and top-quality stainless-steel appliances, including a refrigerator, exterior-vented range hood, range, and dishwasher. The fully renovated 2026 primary bath showcases a custom walk-in shower, custom vanity, new commode, and updated plumbing and lighting fixtures. Additional improvements include new interior doors and hardware. Other major updates include gutter guards (2004) and replacement of the 40-foot sewer and water line (1998). Located on the Carport is a Newer Storage room with 220 volts wiring which can be converted to 240 volts for electric car charging. The seller has maintained detailed records of the home's many improvements, which are available in the Seller's Disclosure. Conveniently located near shopping, restaurants, the Big Chicken, top-rated schools, near BRAVES ballpark, Cobb Energy Center, and I-75, this exceptional home offers quality, comfort, and convenience in a highly desirable setting. A rare opportunity, this lovingly maintained home is truly move-in ready for its next owner. Disclosure: Some listing photos have been virtually (AI) staged with furniture for illustrative purposes only....
Contact an agent
Home facts
- Year built:1962
- Subdivision & Development:Briarwood Hills
- Listing ID #:10811750
- Updated:September 14, 2026 at 11:13 AM
Rooms and interior
- Bedrooms:3
- Total bathrooms:2
- Full bathrooms:2
- Flooring:Hardwood, Tile
- Dining Description:Living Room/Dining Room Combo
- Kitchen Description:Dishwasher, Disposal, Oven/Range (Combo), Refrigerator, Solid Surface Counters, Stainless Steel Appliance(s)
- Bedroom Description:Master On Main Level
- Basement Description:Crawl Space
- Living area:1,075 sq. ft.
Heating and cooling
- Cooling:Central Air
- Heating:Forced Air, Natural Gas
- Central air:Yes
Structure and exterior
- Roof:Composition
- Year built:1962
- Building area:1,075 sq. ft.
- Lot area:0.42 Acres
- Lot Features:Level
- Architectural Style:Brick 4 Side, Ranch
- Construction Materials:Brick
- Exterior Features:Garden
- Foundation Description:Block
- Levels:1 Story
Schools
- High school:Wheeler
- Middle school:East Cobb
- Elementary school:Sedalia Park
Utilities
- Water:Public, Water Available
- Sewer:Public Sewer, Sewer Available
Finances and disclosures
- Price:$389,000
- Price per sq. ft.:$361.86
- Tax amount:$496 (2025)
Features and amenities
- Appliances:Dishwasher, Disposal, Gas Water Heater, Oven/Range (Combo), Refrigerator, Stainless Steel Appliance(s), Tankless Water Heater
- Laundry features:Laundry Closet
- Amenities:Double Pane Windows, Gas Water Heater, Security System, Smoke Detector(s), Tankless Water Heater
Parking
- Parking description:Attached, Carport, Kitchen Level
 2026 Georgia MLS. All rights reserved. Information Deem Reliable But Not Guaranteed September 14, 2026 METROMLS Member Broker: Jim D’Amico
New listings near 1626 Wildwood Road
- Coming Soon
 $750,000Coming Soon4 beds 3 baths2,946 sq. ft.
1420 Lafayette Lane Ne, Marietta, GA 30068
MLS# 7837389Listed by: HARRY NORMAN REALTORS - Coming Soon
 $625,000Coming Soon5 beds 4 baths3,141 sq. ft.
465 Chatfield Pointe Nw, Marietta, GA 30064
MLS# 7837317Listed by: HARRY NORMAN REALTORS - Coming Soon
 $565,000Coming Soon4 beds 4 baths2,578 sq. ft.
2119 Wilshire Drive Sw, Marietta, GA 30064
MLS# 7837343Listed by: SIMPLY LIST - Coming Soon
 $625,000Coming Soon5 beds 4 baths3,141 sq. ft.
465 Chatfield Pointe Nw, Marietta, GA 30064
MLS# 10845405Listed by: Harry Norman Realtors - Coming Soon
 $195,000Coming Soon3 beds 2 baths1,290 sq. ft.
1816 Ashborough Road Se #E, Marietta, GA 30067
MLS# 7837181Listed by: VERIBAS REAL ESTATE, LLC - Coming Soon
 $349,000Coming Soon3 beds 1 baths1,546 sq. ft.
1563 Cloverdale Drive Se, Marietta, GA 30067
MLS# 7836425Listed by: BERKSHIRE HATHAWAY HOMESERVICES GEORGIA PROPERTIES - Coming Soon
 $600,000Coming Soon3 beds 3 baths1,754 sq. ft.
1235 Fairfield Drive, Marietta, GA 30068
MLS# 7835181Listed by: ATLANTA FINE HOMES SOTHEBY'S INTERNATIONAL - Coming Soon
 $210,000Coming Soon3 beds 3 baths1,839 sq. ft.
878 Lake Hollow Boulevard Sw, Marietta, GA 30064
MLS# 10842771Listed by: Mark Spain Real Estate - Coming Soon
 $210,000Coming Soon3 beds 3 baths1,839 sq. ft.
878 Lake Hollow Boulevard Southwest, Marietta, GA 30064
MLS# 7835133Listed by: MARK SPAIN REAL ESTATE - Coming Soon
 $400,000Coming Soon3 beds 3 baths
4916 Hawk Trail Ne, Marietta, GA 30066
MLS# 10842369Listed by: Willow Bend Properties


Protect your home and budget from life's surprises with an Assurant Home Warranty, backed by a partner that supports you through every step of homeownership. Explore Plans.
©2026 Century 21 Real Estate LLC. All rights reserved. CENTURY 21®, the CENTURY 21 Logo and C21® are service marks owned by Century 21 Real Estate LLC. Century 21 Real Estate LLC fully supports the principles of the Fair Housing Act and the Equal Opportunity Act. Each office is independently owned and operated. Listing information is deemed reliable but not guaranteed accurate.