
1840 Trophy Drive, Marietta, GA 30062
Local realty services provided by:CENTURY 21 The Avenues
1840 Trophy Drive,Marietta, GA 30062
$385,000
- 3 Beds
- 3 Baths
- 1,696 sq. ft.
- Single family
- Coming Soon
Listed by: david kronawitter
Office: mendoza realty, llc.
MLS#:7855546
Source:FIRSTMLS
Price summary
- Price:$385,000
- Price per sq. ft.:$227
About this home
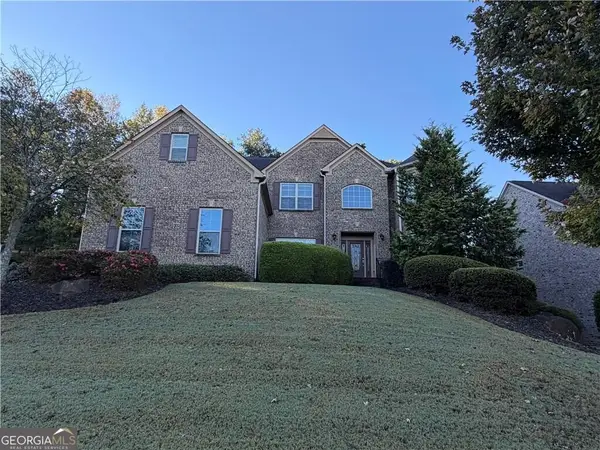
4-sided brick ranch in well-established, quiet neighborhood in EAST COBB with NO HOA!! Sits on a beautifully cared for, oversized flat lot which includes two separate parcels providing ample space for a garden, pool, playground or all of the above with plenty of space left over. Property has been occupied and meticulously cared by the original owner since it's construction. Kitchen cabinets and countertops have been replaced, updated fireplace with wood burning insert, whole house vacuum system, screened in porch overlooking beautiful back yard. The home boasts a huge basement with a half bath, boat door and separate entry making it a perfect option for an in-law suite, additional bedrooms, or expansive work/play area. Original owner is downsizing and selling property as-is though the home is fully functional and move-in ready. Sprayberry High school within walking distance as well as shopping and restaurants. Quick access to I-75. Sits in a large neighborhood with great opportunities for walking, running or biking, etc. Optional swim and tennis memberships are available through Piedmont Bend Recreation Association. Don't miss your chance at this one-of-a-kind property in a peaceful, cozy neighborhood!!...
Contact an agent
Home facts
- Year built:1968
- Subdivision & Development:Sandy Plains Estates
- Listing ID #:7855546
- Updated:November 07, 2026 at 12:48 AM
Rooms and interior
- Bedrooms:3
- Total bathrooms:3
- Full bathrooms:2
- Half bathrooms:1
- Flooring:Carpet, Hardwood, Laminate
- Dining Description:Separate Dining Room
- Bathrooms Description:Shower Only
- Kitchen Description:Breakfast Bar, Breakfast Room, Cabinets Stain, Dishwasher, Eat-in Kitchen, Electric Cooktop, Electric Oven, Microwave, Pantry, Pantry Walk-In, Refrigerator, Solid Surface Counters, View to Family Room
- Bedroom Description:Master on Main
- Basement Description:Boat Door, Daylight, Exterior Entry, Finished Bath, Unfinished
- Living area:1,696 sq. ft.
Heating and cooling
- Cooling:Central Air
- Heating:Central, Natural Gas
- Central air:Yes
Structure and exterior
- Roof:Composition
- Year built:1968
- Building area:1,696 sq. ft.
- Lot area:0.8 Acres
- Lot Features:Creek On Lot, Flood Plain, Front Yard, Level, Wooded
- Architectural Style:Country, Ranch, Traditional
- Construction Materials:Brick 4 Sides
- Exterior Features:Covered, Front Porch, Private Yard, Rain Gutters, Rear Porch, Screened
- Levels:2 Story
Schools
- High school:Sprayberry
- Middle school:Simpson
- Elementary school:Kincaid
Utilities
- Water:Public, Water Available
- Sewer:Public Sewer, Sewer Available
Finances and disclosures
- Price:$385,000
- Price per sq. ft.:$227
- Tax amount:$690 (2025)
Features and amenities
- Amenities:Central Vacuum, Entrance Foyer, Gas Water Heater
Parking
- Parking description:2 Carport Space(s), Carport, Covered, Driveway, Kitchen Level
- Carport spaces:2
 Listings identified with the FMLS IDX logo come from FMLS and are held by brokerage firms other than the owner of this website. The listing brokerage is identified in any listing details. Information is deemed reliable but is not guaranteed. If you believe any FMLS listing contains material that infringes your copyrighted work please click here (https://www.fmls.com/dmca) to review our DMCA policy and learn how to submit a takedown request. ©2026 First Multiple Listing Service, Inc.
New listings near 1840 Trophy Drive
- Coming Soon
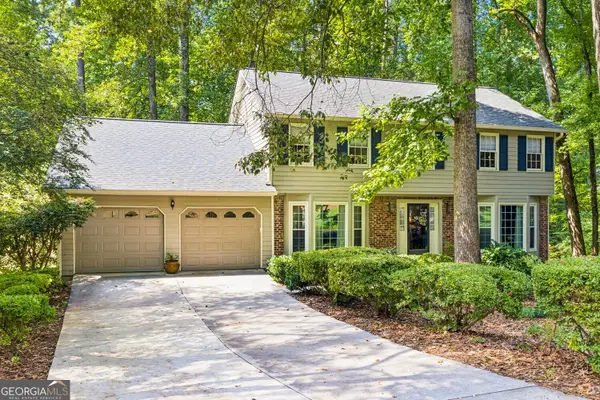 $779,000Coming Soon5 beds 4 baths3,975 sq. ft.
1493 E Bank Drive, Marietta, GA 30068
MLS# 10886251Listed by: Harry Norman Realtors - Coming Soon
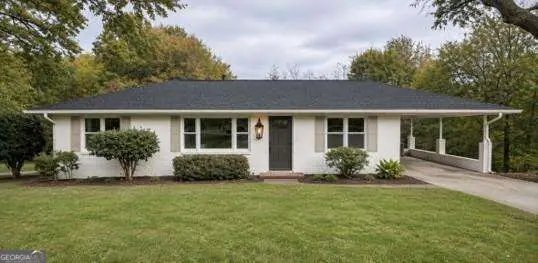 $399,000Coming Soon3 beds 2 baths1,344 sq. ft.
955 Brackett Road, Marietta, GA 30066
MLS# 10886262Listed by: Atlanta Communities - Coming Soon
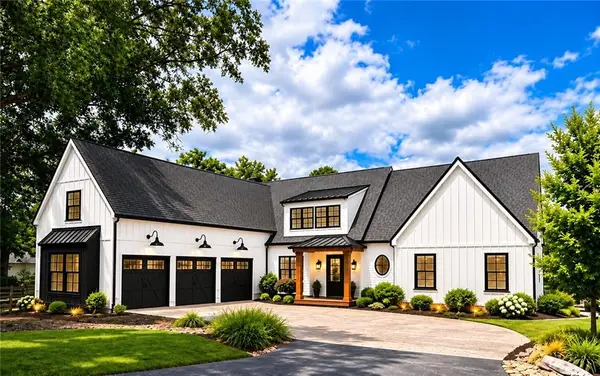 $2,995,000Coming Soon6 beds 8 baths7,155 sq. ft.
3842 Ernest W Barrett Parkway Sw, Marietta, GA 30064
MLS# 7863319Listed by: ATLANTA COMMUNITIES - Coming Soon
 $2,995,000Coming Soon6 beds 8 baths7,155 sq. ft.
3842 Ernest W Barrett Parkway Sw, Marietta, GA 30064
MLS# 10886163Listed by: Atlanta Communities - Coming Soon
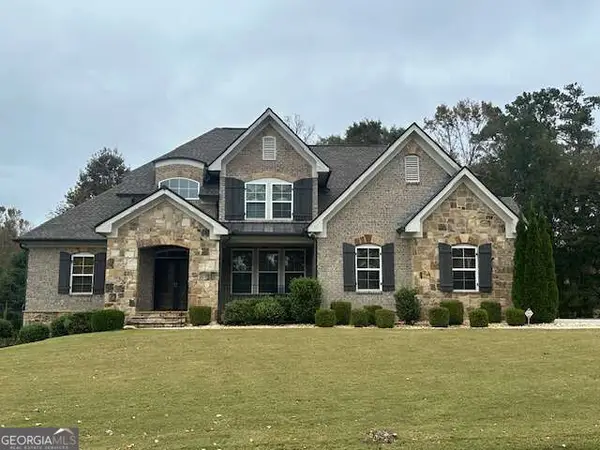 $1,100,000Coming Soon6 beds 4 baths4,630 sq. ft.
2710 Bolton Abbey Drive Sw, Marietta, GA 30064
MLS# 10885143Listed by: Keller Williams Realty First Atlanta - Coming Soon
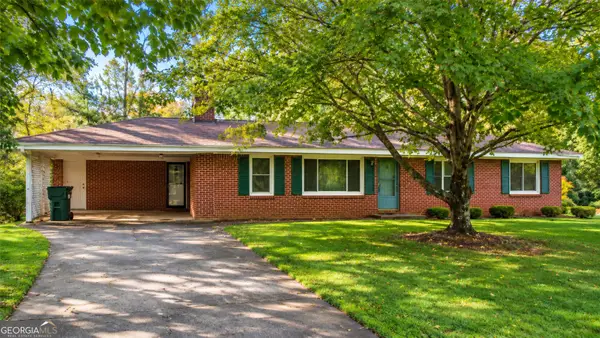 $290,000Coming Soon3 beds 6 baths1,635 sq. ft.
1733 Agnes Streets, Marietta, GA 30008
MLS# 10884762Listed by: RE/MAX Advantage - Coming Soon
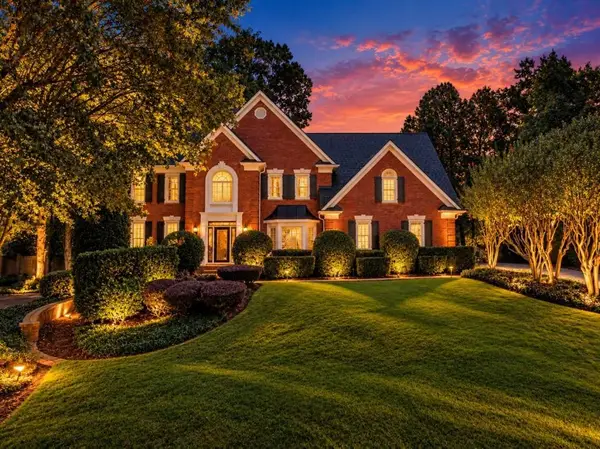 $1,075,000Coming Soon5 beds 4 baths4,072 sq. ft.
23 Atridge Drive, Marietta, GA 30068
MLS# 7863083Listed by: SANDERS RE, LLC - Coming Soon
 $1,075,000Coming Soon5 beds 4 baths4,072 sq. ft.
23 Atridge Drive, Marietta, GA 30068
MLS# 10883920Listed by: Sanders Real Estate - Coming Soon
 $950,000Coming Soon6 beds 5 baths5,858 sq. ft.
1820 Lake Ebenezer Trail, Marietta, GA 30066
MLS# 10883175Listed by: Keller Williams Realty PeachtreeRoad


Protect your home and budget from life's surprises with an Assurant Home Warranty, backed by a partner that supports you through every step of homeownership. Explore Plans.
©2026 Century 21 Real Estate LLC. All rights reserved. CENTURY 21®, the CENTURY 21 Logo and C21® are service marks owned by Century 21 Real Estate LLC. Century 21 Real Estate LLC fully supports the principles of the Fair Housing Act and the Equal Opportunity Act. Each office is independently owned and operated. Listing information is deemed reliable but not guaranteed accurate.