
1951 Bergerac Court Sw, Marietta, GA 30008
Local realty services provided by:CENTURY 21 Crowe Realty
1951 Bergerac Court Sw,Marietta, GA 30008
$425,899
- 5 Beds
- 4 Baths
- 3,092 sq. ft.
- Single family
- Pending
Listed by: migdalia carter
Office: virtual properties realty.com
MLS#:10772756
Source:METROMLS
Price summary
- Price:$425,899
- Price per sq. ft.:$137.74
- Monthly HOA dues:$15
About this home
Welcome to this spacious and beautifully maintained home tucked away in a quiet cul-de-sac directly across from scenic Miller Park. Offering 5 bedrooms, 3.5 bathrooms, and over 3,000 square feet of living space, this home combines comfort, functionality, and an unbeatable Marietta location. Inside, you'll find hardwood and tile flooring, abundant natural light, and a versatile floor plan designed for both everyday living and entertaining. The kitchen features countertops, natural wood cabinetry, ample storage space and a bright eat-in area overlooking the backyard. The inviting family room with fireplace creates the perfect gathering space for family and guests. One of the home's standout features is the finished daylight basement with its own kitchen, interior and exterior access, and exceptional privacy, making it feel like a private apartment or in-law suite. This flexible space is ideal for multigenerational living, guests, a home office, media room, gym, or potential rental opportunity. Step outside to enjoy the large fenced backyard and expansive deck, ideal for entertaining, relaxing, or enjoying peaceful outdoor living. The property also offers a 2-car garage plus an extended driveway with parking for up to 4 additional vehicles. The roof and gutters were replaced approximately 3 years ago, and the HVAC furnace was replaced about 2 years ago, offering added peace of mind for the new owner. Conveniently located just minutes from Marietta Square, Kennesaw Mountain trails, Truist Park, shopping, dining, and major highways, this home offers the perfect balance of privacy and accessibility. Don't miss this incredible opportunity to own a spacious home in one of Marietta's most convenient locations....
Contact an agent
Home facts
- Year built:1999
- Listing ID #:10772756
- Updated:July 26, 2026 at 10:37 AM
Rooms and interior
- Bedrooms:5
- Total bathrooms:4
- Full bathrooms:3
- Half bathrooms:1
- Flooring:Carpet, Hardwood, Tile
- Bathrooms Description:Double Vanity
- Kitchen Description:Dishwasher, Microwave, Pantry, Solid Surface Counters
- Bedroom Description:Walk-In Closet(s)
- Basement Description:Finished
- Living area:3,092 sq. ft.
Heating and cooling
- Cooling:Ceiling Fan(s), Central Air
- Heating:Natural Gas
- Central air:Yes
Structure and exterior
- Roof:Composition
- Year built:1999
- Building area:3,092 sq. ft.
- Lot area:0.4 Acres
- Lot Features:Cul-De-Sac, Level
- Architectural Style:Traditional
- Construction Materials:Brick
- Exterior Features:Deck, Deck/Patio, Garden
- Levels:2 Story
Schools
- High school:Osborne
- Middle school:Smitha
- Elementary school:Cheatham Hill
Utilities
- Water:Public, Water Available
- Sewer:Public Sewer, Sewer Available
Finances and disclosures
- Price:$425,899
- Price per sq. ft.:$137.74
- Tax amount:$5,083 (2025)
Features and amenities
- Appliances:Dishwasher, Microwave
- Laundry features:In Hall, Laundry
- Amenities:High Ceilings, In-Law Floorplan, Smoke Detector(s)
Parking
- Total parking spaces:2
- Parking description:Garage
- Garage:Yes
 2026 Georgia MLS. All rights reserved. Information Deem Reliable But Not Guaranteed July 26, 2026 METROMLS Member Broker: Clinton Crowe
New listings near 1951 Bergerac Court Sw
- New
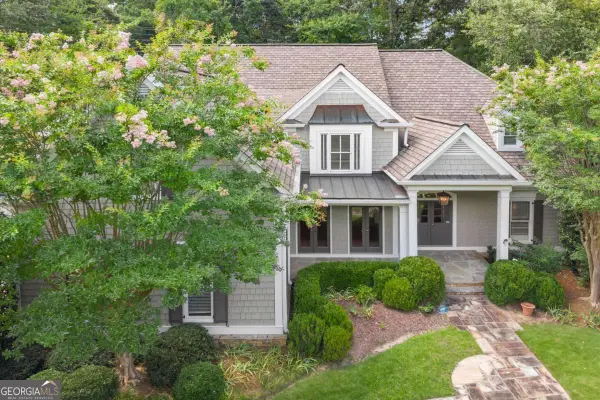 $1,500,000Active5 beds 5 baths6,292 sq. ft.
3717 Langley Oaks Place Se, Marietta, GA 30067
MLS# 10812922Listed by: Compass - New
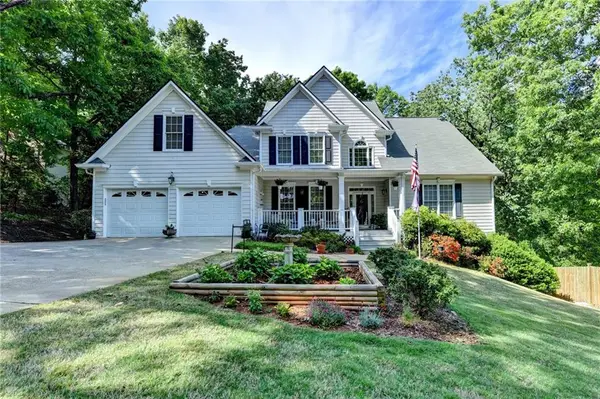 $749,000Active6 beds 4 baths3,940 sq. ft.
1899 Barnes Mill Road, Marietta, GA 30062
MLS# 7810773Listed by: VIRTUAL PROPERTIES REALTY.COM - New
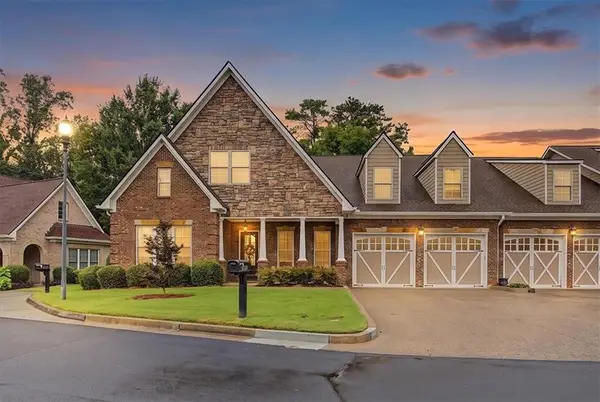 $625,000Active3 beds 4 baths3,878 sq. ft.
2327 Sandy Oaks Drive, Marietta, GA 30066
MLS# 7810793Listed by: ATLANTA COMMUNITIES - New
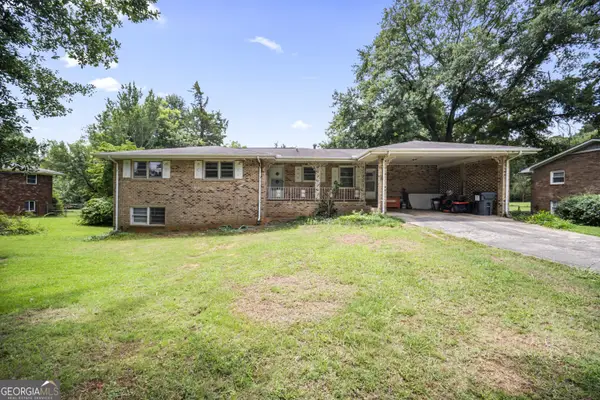 $355,000Active3 beds 2 baths1,468 sq. ft.
1810 Hasty Road, Marietta, GA 30062
MLS# 10812878Listed by: Keller Williams Realty Partners - New
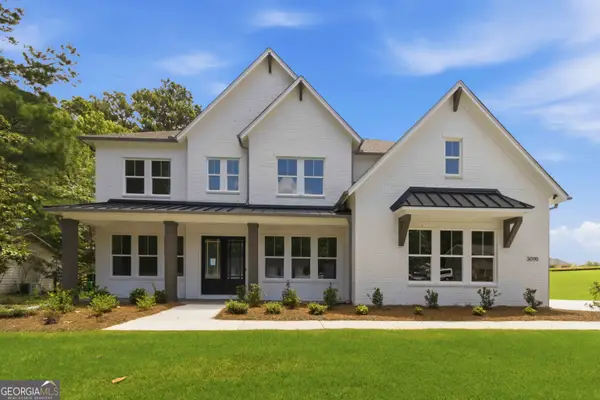 $1,274,000Active5 beds 6 baths3,870 sq. ft.
3090 Waterfront Circle, Marietta, GA 30062
MLS# 10812811Listed by: Compass - New
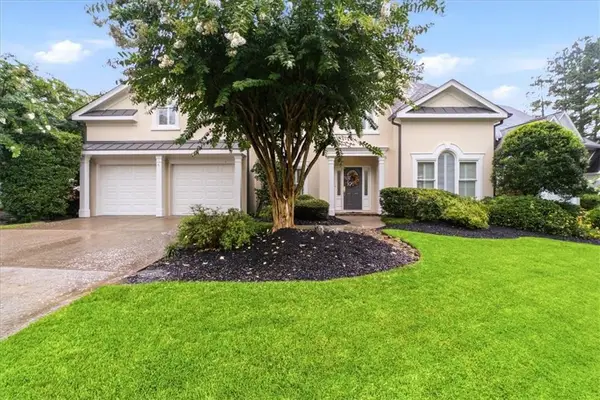 $800,000Active4 beds 4 baths2,697 sq. ft.
1204 Woodlawn Drive Ne, Marietta, GA 30068
MLS# 7789256Listed by: ATLANTA FINE HOMES SOTHEBY'S INTERNATIONAL - New
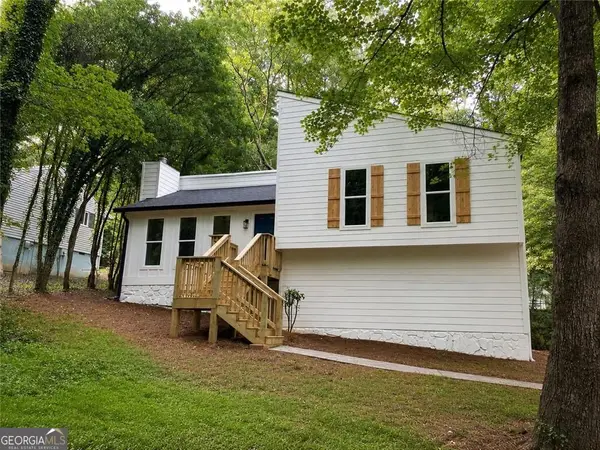 $399,000Active4 beds 3 baths1,488 sq. ft.
605 Dover Street Ne, Marietta, GA 30066
MLS# 10812679Listed by: One Home Advisors - New
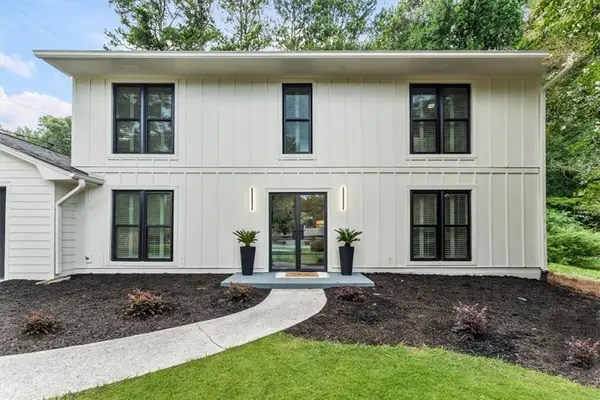 $729,900Active4 beds 3 baths2,953 sq. ft.
131 Indian Hills Court, Marietta, GA 30068
MLS# 7809932Listed by: EXP REALTY, LLC. - New
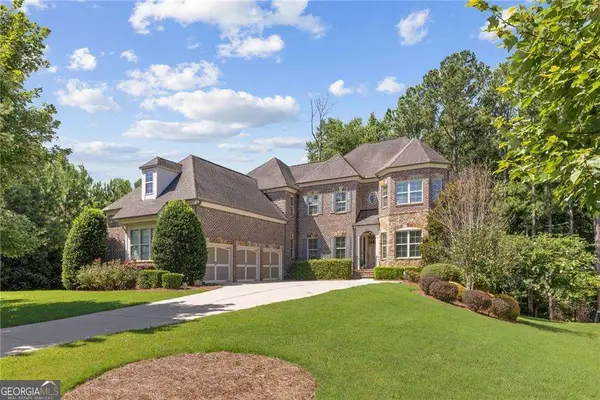 $1,000,000Active6 beds 5 baths6,113 sq. ft.
373 Glynnwilde Drive Nw, Marietta, GA 30064
MLS# 10812489Listed by: Coldwell Banker Realty - Coming Soon
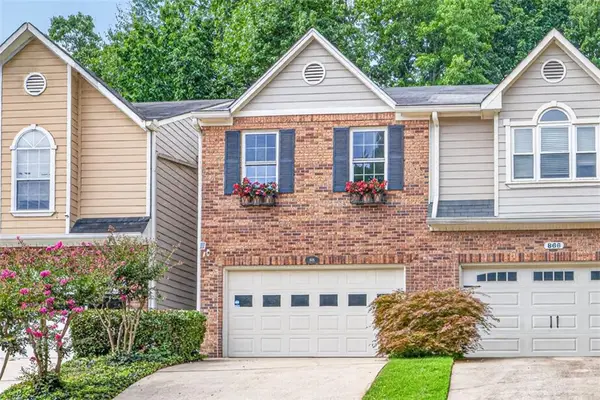 $399,500Coming Soon2 beds 3 baths
868 Edgewater Circle, Marietta, GA 30062
MLS# 7809450Listed by: BOLST, INC.


Protect your home and budget from life's surprises with an Assurant Home Warranty, backed by a partner that supports you through every step of homeownership. Explore Plans.
©2026 Century 21 Real Estate LLC. All rights reserved. CENTURY 21®, the CENTURY 21 Logo and C21® are service marks owned by Century 21 Real Estate LLC. Century 21 Real Estate LLC fully supports the principles of the Fair Housing Act and the Equal Opportunity Act. Each office is independently owned and operated. Listing information is deemed reliable but not guaranteed accurate.