
1960 Frank Lane Se, Marietta, GA 30060
Local realty services provided by:CENTURY 21 Adams-Harvey & Associates
1960 Frank Lane Se,Marietta, GA 30060
$300,000
- 3 Beds
- 2 Baths
- 1,172 sq. ft.
- Single family
- Active
Upcoming open houses
- Sun, Oct 0401:00 pm - 03:00 pm
Listed by: cristina stallworth
Office: the rezerve
MLS#:10826040
Source:METROMLS
Price summary
- Price:$300,000
- Price per sq. ft.:$255.97
About this home
This sweet and inviting ranch home offers the perfect layout for a first-time buyer or anyone looking for easy, one-level living! The beautifully maintained and landscaped front yard creates a welcoming first impression, complete with a planter box-perfect for creating a kitchen herb garden, a Leyland cypress trees privacy line along one side, and a fully fenced yard with a one-car carport for convenient covered parking. Inside, the oversized primary suite addition offers a spacious closet and a beautifully updated bathroom featuring crisp white tile, a double vanity, and a private door leading directly to the back porch. Hardwood floors flow through the main living areas, while LVP provides durable, low-maintenance flooring in the additional spaces. The sunlit living room showcases large windows and flows beautifully into the updated eat-in kitchen, featuring a custom live-edge wood island, additional cabinetry, and a convenient see-through opening to the living room. Step outside to the backyard and enjoy an incredible, fully fenced backyard designed for entertaining. The spacious yard features a deck, fire pit area, playset, and an 8'x 10' storage shed-plenty of room for friends, family, pets, and outdoor activities. The sellers have truly put their hearts into this home, thoughtfully adding unique touches and personal details throughout that give it warmth and character. Numerous updates make this home move-in ready, including a completely replaced HVAC system (approximately 2.5 years old), water heater (4 years old), dishwasher (2 years old), updated tall toilets, new light fixtures and ceiling fans throughout, updated door hardware, refreshed trim and baseboards, and fresh interior paint. Conveniently located just 9 minutes from Marietta Square, with easy access to I-75 and approximately 15 minutes to The Battery. This charming ranch combines a functional layout, beautiful outdoor spaces, thoughtful updates, and a convenient location-truly a home you won't want to miss!...
Contact an agent
Home facts
- Year built:1955
- Subdivision & Development:SPRING VALLEY
- Listing ID #:10826040
- Updated:October 04, 2026 at 11:35 PM
Rooms and interior
- Bedrooms:3
- Total bathrooms:2
- Full bathrooms:2
- Flooring:Hardwood
- Kitchen Description:Dishwasher, Kitchen Island
- Bedroom Description:Walk-In Closet(s)
- Basement Description:Crawl Space
- Living area:1,172 sq. ft.
Heating and cooling
- Cooling:Central Air
- Heating:Central
- Central air:Yes
Structure and exterior
- Roof:Composition
- Year built:1955
- Building area:1,172 sq. ft.
- Lot area:0.16 Acres
- Lot Features:Private
- Architectural Style:Ranch
- Construction Materials:Vinyl Siding
- Exterior Features:Garden
- Levels:1 Story
Schools
- High school:Osborne
- Middle school:Pearson
- Elementary school:Belmont Hills
Utilities
- Water:Public, Water Available
- Sewer:Public Sewer, Sewer Available
Finances and disclosures
- Price:$300,000
- Price per sq. ft.:$255.97
- Tax amount:$2,308 (2025)
Features and amenities
- Appliances:Dishwasher
- Laundry features:In Garage, Laundry
Parking
- Total parking spaces:3
- Parking description:Carport
 2026 Georgia MLS. All rights reserved. Information Deem Reliable But Not Guaranteed October 4, 2026 METROMLS Member Broker: Shane Phillips
New listings near 1960 Frank Lane Se
- Coming Soon
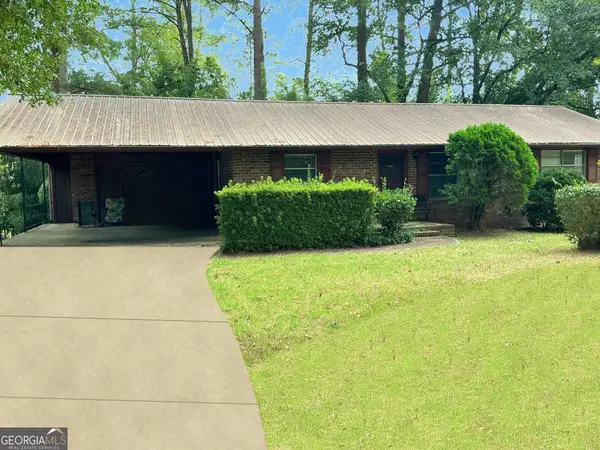 $280,000Coming Soon3 beds 2 baths1,663 sq. ft.
951 Oriole Lane, Marietta, GA 30067
MLS# 10866621Listed by: Weichert Realtors Cara & Assoc - Coming Soon
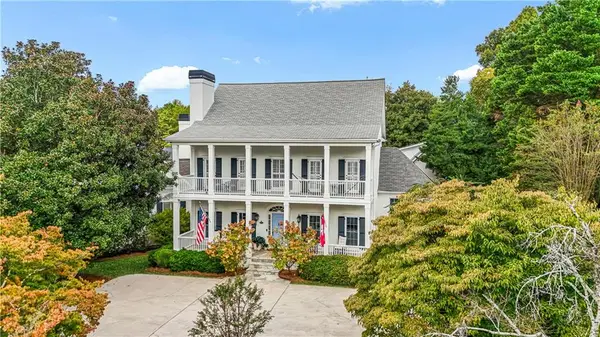 $995,000Coming Soon5 beds 9 baths6,377 sq. ft.
1890 Kirkmont Drive Nw, Marietta, GA 30064
MLS# 7848733Listed by: ATLANTA FINE HOMES SOTHEBY'S INTERNATIONAL - Coming Soon
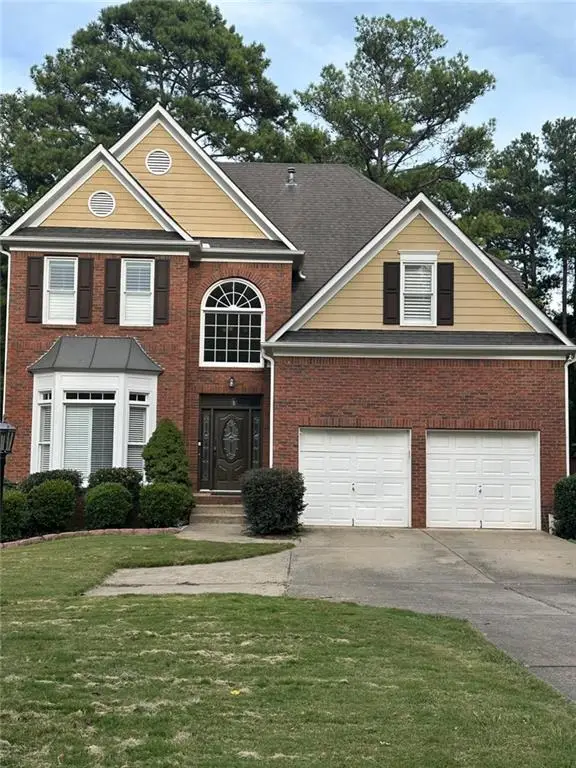 $625,000Coming Soon6 beds 4 baths4,056 sq. ft.
1942 New Kemp Road, Marietta, GA 30066
MLS# 7848651Listed by: BERKSHIRE HATHAWAY HOMESERVICES GEORGIA PROPERTIES - Coming Soon
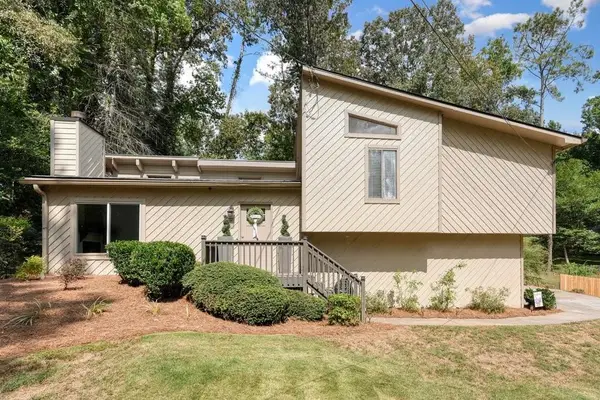 $410,000Coming Soon3 beds 2 baths1,437 sq. ft.
1755 Jody Drive Ne, Marietta, GA 30066
MLS# 7824141Listed by: REALTY ONE GROUP EDGE - Coming Soon
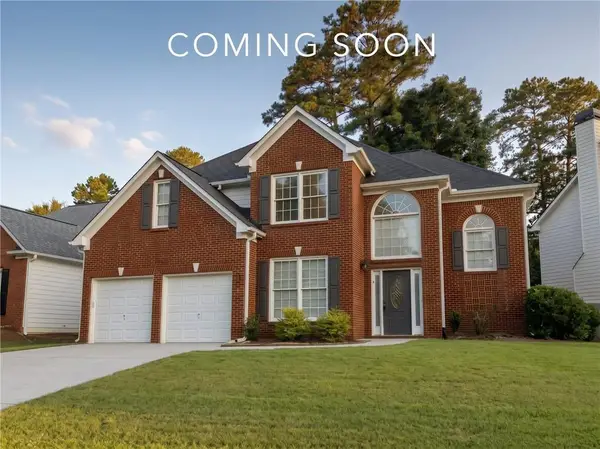 $649,900Coming Soon4 beds 4 baths2,462 sq. ft.
3728 Ramsey Drive, Marietta, GA 30062
MLS# 7848241Listed by: SIMPLY LIST - Coming Soon
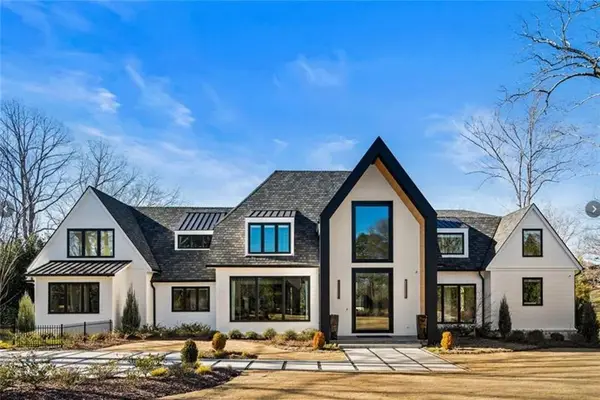 $6,575,000Coming Soon5 beds 7 baths12,000 sq. ft.
660 Atlanta Country Club Drive Se, Marietta, GA 30067
MLS# 7848102Listed by: BERKSHIRE HATHAWAY HOMESERVICES GEORGIA PROPERTIES - Coming Soon
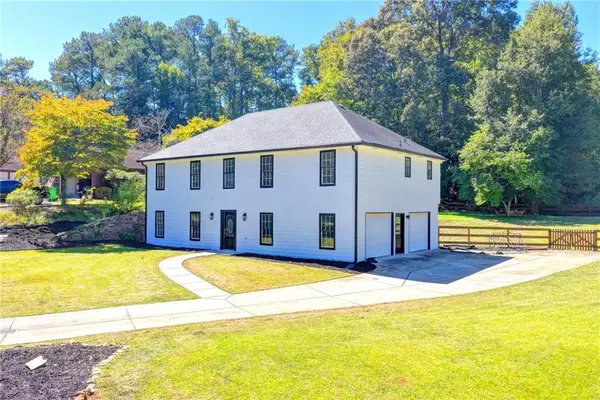 $515,000Coming Soon4 beds 3 baths2,363 sq. ft.
1671 Canton Hills Circle, Marietta, GA 30062
MLS# 7848084Listed by: SIMPLY HOMES ATL, LLC - Coming Soon
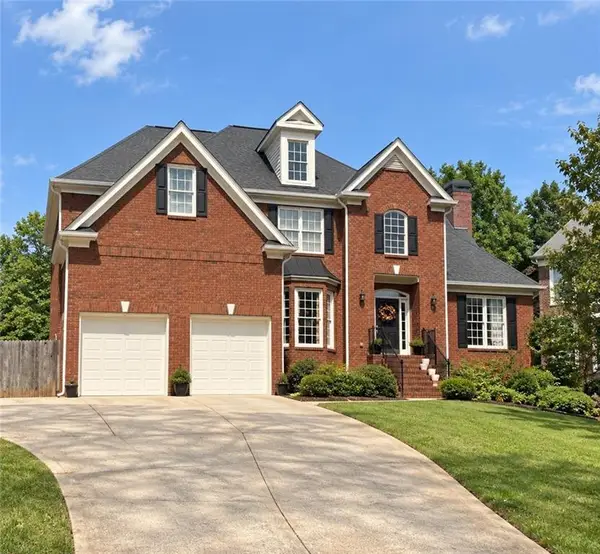 $810,000Coming Soon6 beds 4 baths4,370 sq. ft.
3901 Blustery Way Ne, Marietta, GA 30066
MLS# 7848034Listed by: RE/MAX TOWN AND COUNTRY - Coming Soon
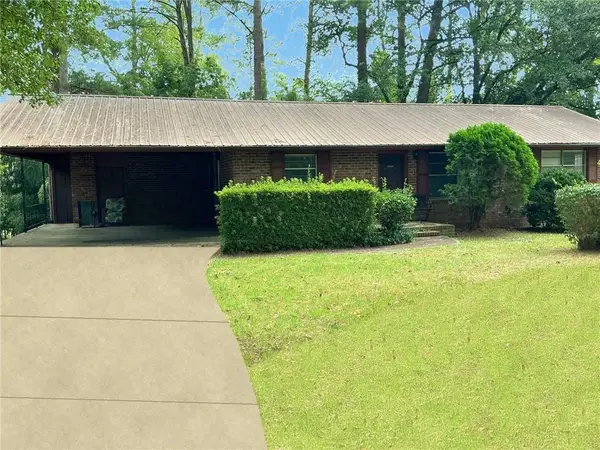 $280,000Coming Soon3 beds 2 baths1,663 sq. ft.
951 Oriole Lane Se, Marietta, GA 30067
MLS# 7848046Listed by: WEICHERT REALTORS CARA AND ASSOC. - Coming Soon
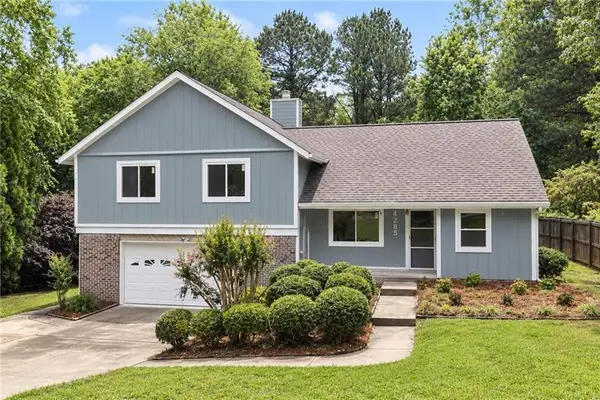 $600,000Coming Soon3 beds 3 baths1,754 sq. ft.
1235 Fairfield Drive, Marietta, GA 30068
MLS# 7847900Listed by: ATLANTA FINE HOMES SOTHEBY'S INTERNATIONAL


Protect your home and budget from life's surprises with an Assurant Home Warranty, backed by a partner that supports you through every step of homeownership. Explore Plans.
©2026 Century 21 Real Estate LLC. All rights reserved. CENTURY 21®, the CENTURY 21 Logo and C21® are service marks owned by Century 21 Real Estate LLC. Century 21 Real Estate LLC fully supports the principles of the Fair Housing Act and the Equal Opportunity Act. Each office is independently owned and operated. Listing information is deemed reliable but not guaranteed accurate.