
2062 Ridgestone Landing Sw, Marietta, GA 30008
Local realty services provided by:CENTURY 21 Results
2062 Ridgestone Landing Sw,Marietta, GA 30008
$425,000
- 3 Beds
- 2 Baths
- - sq. ft.
- Single family
- Sold
Listed by: caleigh hicks
Office: dorsey alston realtors
MLS#:7778738
Source:FIRSTMLS
Sorry, we are unable to map this address
Price summary
- Price:$425,000
About this home
Beautifully updated contemporary home located just south of Marietta Square offering an open-concept layout, soaring ceilings, and multiple indoor and outdoor living spaces. This home features 3 bedrooms and 2 full baths with a flexible floor plan ideal for today’s lifestyle. The main level includes the primary suite along with additional secondary bedrooms, while the finished terrace level offers a private bedroom, full bath, and additional living space perfect for guests, an in-law suite, teen suite, or home office.
The spacious kitchen overlooks the backyard and entertaining deck and features newer appliances, abundant cabinetry, and great flow into the main living areas. Recent improvements include a newer roof, newer water heater, newer decks, insulated garage doors, and cedar and Hardie Plank siding.
Situated on a corner lot in a quiet cul-de-sac, this home offers incredible outdoor living space and a private backyard setting. The neighborhood features an amazing clubhouse, pool, and tennis courts adding to the incredible lifestyle this community offers. Conveniently located minutes from Marietta Square, shopping, restaurants, parks, and schools. Move-in ready with character, charm, and major system updates already completed. Homes offering this much space, flexibility, and value rarely become available in this location. This home is back on market … buyers loved loved the home but their financing fell through....
Contact an agent
Home facts
- Year built:2000
- Listing ID #:7778738
- Updated:July 26, 2026 at 07:02 AM
Rooms and interior
- Bedrooms:3
- Total bathrooms:2
- Full bathrooms:2
- Dining Description:Separate Dining Room
- Bathrooms Description:Double Vanity, Separate Tub/Shower, Soaking Tub
- Kitchen Description:Cabinets White, Dishwasher, Disposal, Electric Cooktop, Electric Oven, Pantry
- Bedroom Description:Master on Main
Heating and cooling
- Cooling:Central Air
- Heating:Central
- Central air:Yes
Structure and exterior
- Roof:Shingle
- Year built:2000
- Lot Features:Back Yard
- Architectural Style:Ranch
- Exterior Features:Front Porch
- Levels:1 Story
Schools
- High school:Osborne
- Middle school:Smitha
- Elementary school:Milford
Utilities
- Water:Private
- Sewer:Public Sewer
Finances and disclosures
- Price:$425,000
- Tax amount:$3,106 (2025)
Features and amenities
- Laundry features:Main Level
- Amenities:Bookcases
Parking
- Parking description:Driveway, Garage
- Garage spaces:2
 Listings identified with the FMLS IDX logo come from FMLS and are held by brokerage firms other than the owner of this website. The listing brokerage is identified in any listing details. Information is deemed reliable but is not guaranteed. If you believe any FMLS listing contains material that infringes your copyrighted work please click here (https://www.fmls.com/dmca) to review our DMCA policy and learn how to submit a takedown request. ©2026 First Multiple Listing Service, Inc. FIRSTMLS Member Broker: Debbie Cooke
New listings near 2062 Ridgestone Landing Sw
- New
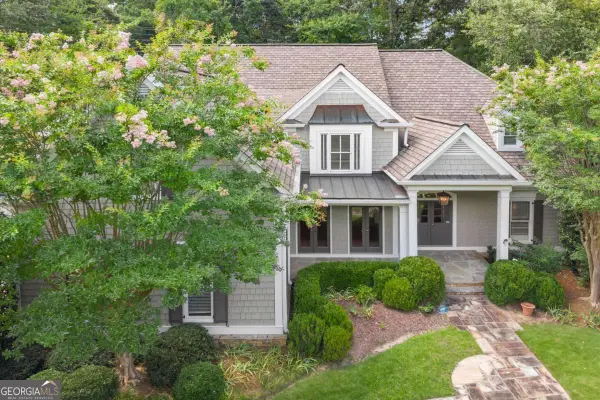 $1,500,000Active5 beds 5 baths6,292 sq. ft.
3717 Langley Oaks Place Se, Marietta, GA 30067
MLS# 10812922Listed by: Compass - New
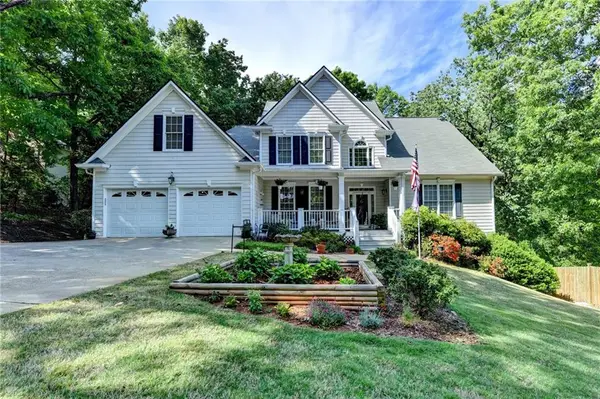 $749,000Active6 beds 4 baths3,940 sq. ft.
1899 Barnes Mill Road, Marietta, GA 30062
MLS# 7810773Listed by: VIRTUAL PROPERTIES REALTY.COM - New
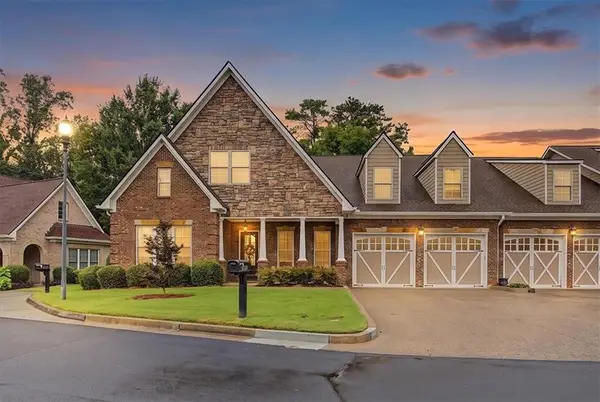 $625,000Active3 beds 4 baths3,878 sq. ft.
2327 Sandy Oaks Drive, Marietta, GA 30066
MLS# 7810793Listed by: ATLANTA COMMUNITIES - New
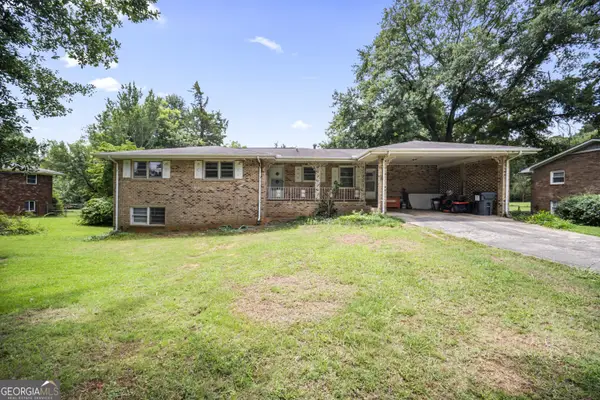 $355,000Active3 beds 2 baths1,468 sq. ft.
1810 Hasty Road, Marietta, GA 30062
MLS# 10812878Listed by: Keller Williams Realty Partners - New
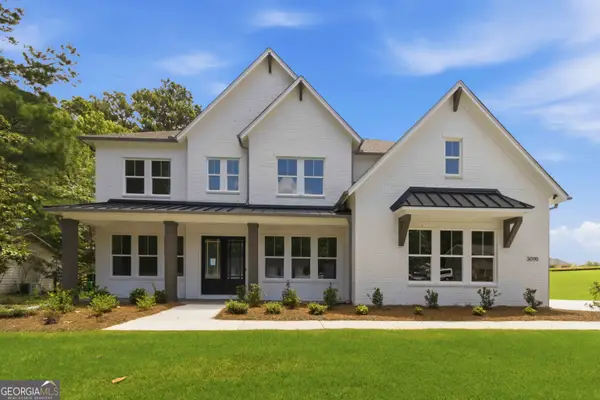 $1,274,000Active5 beds 6 baths3,870 sq. ft.
3090 Waterfront Circle, Marietta, GA 30062
MLS# 10812811Listed by: Compass - New
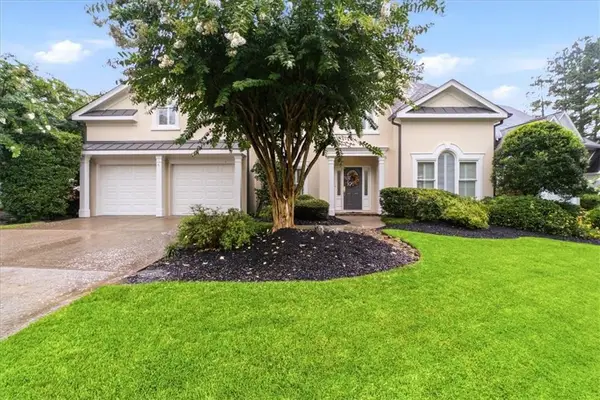 $800,000Active4 beds 4 baths2,697 sq. ft.
1204 Woodlawn Drive Ne, Marietta, GA 30068
MLS# 7789256Listed by: ATLANTA FINE HOMES SOTHEBY'S INTERNATIONAL - New
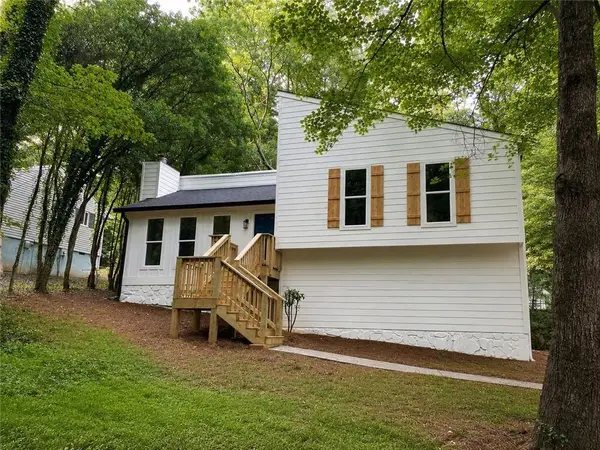 $399,000Active4 beds 3 baths1,152 sq. ft.
605 Dover Street Ne, Marietta, GA 30066
MLS# 7810615Listed by: ONE HOME ADVISORS, LLC - New
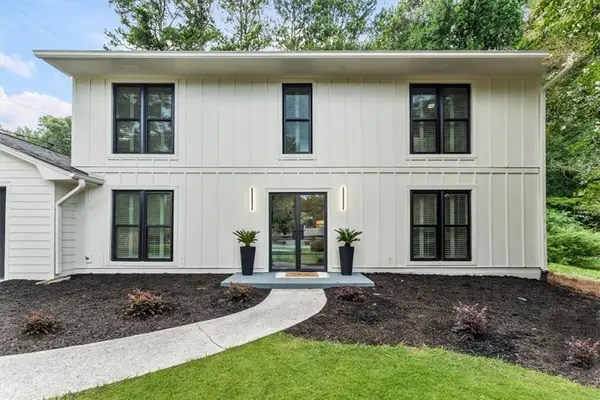 $729,900Active4 beds 3 baths2,953 sq. ft.
131 Indian Hills Court, Marietta, GA 30068
MLS# 7809932Listed by: EXP REALTY, LLC. - Coming Soon
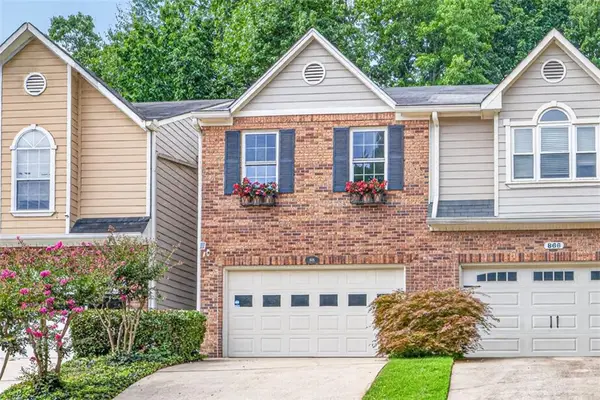 $399,500Coming Soon2 beds 3 baths
868 Edgewater Circle, Marietta, GA 30062
MLS# 7809450Listed by: BOLST, INC. - New
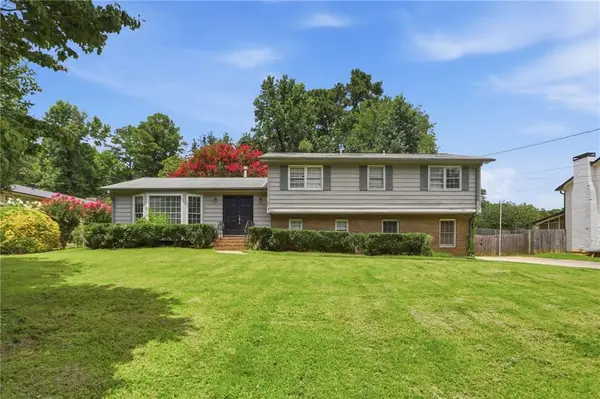 $442,000Active4 beds 3 baths1,786 sq. ft.
3021 Wendwood Drive, Marietta, GA 30062
MLS# 7809475Listed by: MAINSTAY BROKERAGE LLC


Protect your home and budget from life's surprises with an Assurant Home Warranty, backed by a partner that supports you through every step of homeownership. Explore Plans.
©2026 Century 21 Real Estate LLC. All rights reserved. CENTURY 21®, the CENTURY 21 Logo and C21® are service marks owned by Century 21 Real Estate LLC. Century 21 Real Estate LLC fully supports the principles of the Fair Housing Act and the Equal Opportunity Act. Each office is independently owned and operated. Listing information is deemed reliable but not guaranteed accurate.