
2144 River Heights Court Se, Marietta, GA 30067
Local realty services provided by:CENTURY 21 Results
2144 River Heights Court Se,Marietta, GA 30067
$229,900
- 2 Beds
- 2 Baths
- 1,017 sq. ft.
- Condominium
- Active
Listed by: paige castor
Office: atlanta fine homes sotheby's international
MLS#:7850557
Source:FIRSTMLS
Price summary
- Price:$229,900
- Price per sq. ft.:$226.06
- Monthly HOA dues:$410
About this home
There's something special about the drive home along Columns Drive, where winding roads, majestic trees, and glimpses of the Chattahoochee create a welcome escape from the pace of the city. Tucked into this picturesque setting, the Overlook community offers a peaceful retreat where natural beauty and everyday convenience come together effortlessly.
This inviting two-bedroom, two-bath condo offers convenient walk-in-level access and a thoughtfully designed roommate floor plan providing comfort, privacy, and flexibility. An additional flex space offers the perfect opportunity for a cozy home office, creative retreat, or extra storage. The kitchen features wood cabinetry, granite countertops, and stainless steel appliances, while in-unit laundry adds to the everyday convenience.
Step outside and enjoy the peaceful surroundings from your welcoming front porch or patio—ideal spots for morning coffee or unwinding at the end of the day. Surrounded by mature trees and lush greenery, the home offers a wonderful connection to nature without sacrificing the ease of condominium living.
Residents of Overlook enjoy community amenities including a swimming pool, lounge area, and dedicated dog park. HOA dues include water, adding to the appeal of an easy, low-maintenance lifestyle.
And then there's the location. With scenic trails along Columns Drive and the Chattahoochee River just minutes away, opportunities for walking, running, and cycling are practically at your doorstep. Convenient access to Johnson Ferry Road, Abernathy Road, GA-400, and Roswell Road makes reaching Sandy Springs, Roswell, Buckhead, and destinations throughout Metro Atlanta a breeze. The home is also located within the highly regarded Sope Creek Elementary, Dickerson Middle, and Walton High School districts.
Peaceful, practical, and exceptionally well located, this is a wonderful opportunity to enjoy the natural beauty and relaxed lifestyle that make this corner of East Cobb so special....
Contact an agent
Home facts
- Year built:1987
- Subdivision & Development:Overlook
- Listing ID #:7850557
- Updated:October 23, 2026 at 01:25 PM
Rooms and interior
- Bedrooms:2
- Total bathrooms:2
- Full bathrooms:2
- Flooring:Laminate
- Bathrooms Description:Tub/Shower Combo
- Kitchen Description:Cabinets White, Dishwasher, Gas Oven, Gas Range, Microwave, Pantry, Refrigerator, Solid Surface Counters, View to Family Room
- Bedroom Description:Roommate Floor Plan
- Living area:1,017 sq. ft.
Heating and cooling
- Cooling:Ceiling Fan(s), Central Air
- Heating:Central
- Central air:Yes
Structure and exterior
- Roof:Shingle
- Year built:1987
- Building area:1,017 sq. ft.
- Lot area:0.13 Acres
- Architectural Style:Mid-Rise (up to 5 stories)
- Exterior Features:Courtyard, Patio, Rear Porch
- Levels:1 Story
Schools
- High school:Lassiter
- Middle school:Dickerson
- Elementary school:Sope Creek
Utilities
- Water:Public
- Sewer:Public Sewer, Sewer Available
Finances and disclosures
- Price:$229,900
- Price per sq. ft.:$226.06
- Tax amount:$2,931 (2025)
Features and amenities
- Laundry features:Dryer, Washer
Parking
- Total parking spaces:2
 Listings identified with the FMLS IDX logo come from FMLS and are held by brokerage firms other than the owner of this website. The listing brokerage is identified in any listing details. Information is deemed reliable but is not guaranteed. If you believe any FMLS listing contains material that infringes your copyrighted work please click here (https://www.fmls.com/dmca) to review our DMCA policy and learn how to submit a takedown request. ©2026 First Multiple Listing Service, Inc. FIRSTMLS Member Broker: Debbie Cooke
New listings near 2144 River Heights Court Se
- Coming Soon
 $465,000Coming Soon5 beds 4 baths
1202 Commonwealth Avenue Sw, Marietta, GA 30064
MLS# 10877588Listed by: Keller Williams Realty Atlanta North - Coming Soon
 $600,000Coming Soon3 beds 2 baths1,738 sq. ft.
139 Atwood Drive Nw, Marietta, GA 30064
MLS# 7856474Listed by: ATLANTA COMMUNITIES REAL ESTATE BROKERAGE - Coming Soon
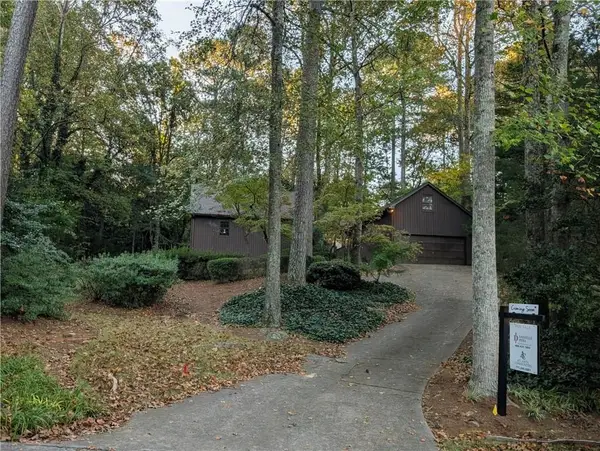 $525,000Coming Soon4 beds 3 baths2,664 sq. ft.
1434 Woodwind Court, Marietta, GA 30068
MLS# 7855279Listed by: ATLANTA COMMUNITIES - Coming Soon
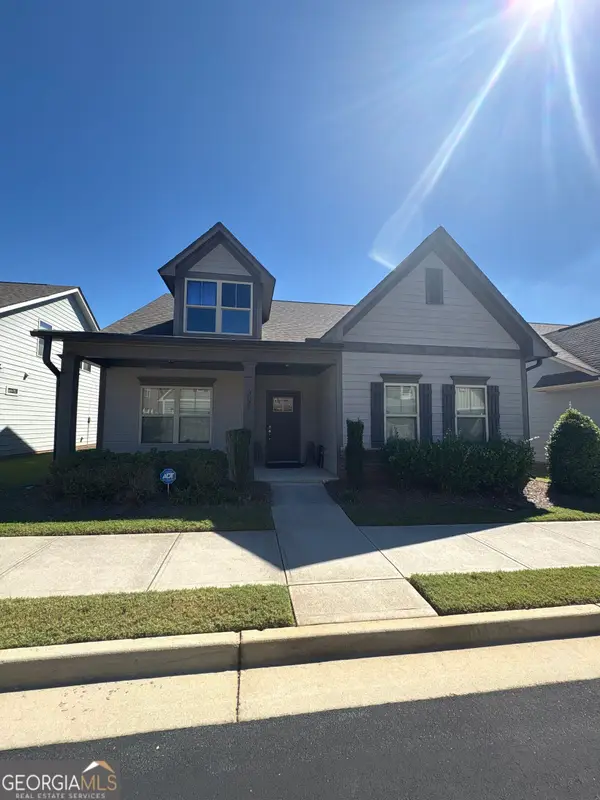 $475,000Coming Soon3 beds 3 baths2,315 sq. ft.
3027 Patriot Square Sw, Marietta, GA 30064
MLS# 10872602Listed by: Mark Spain Real Estate - Coming Soon
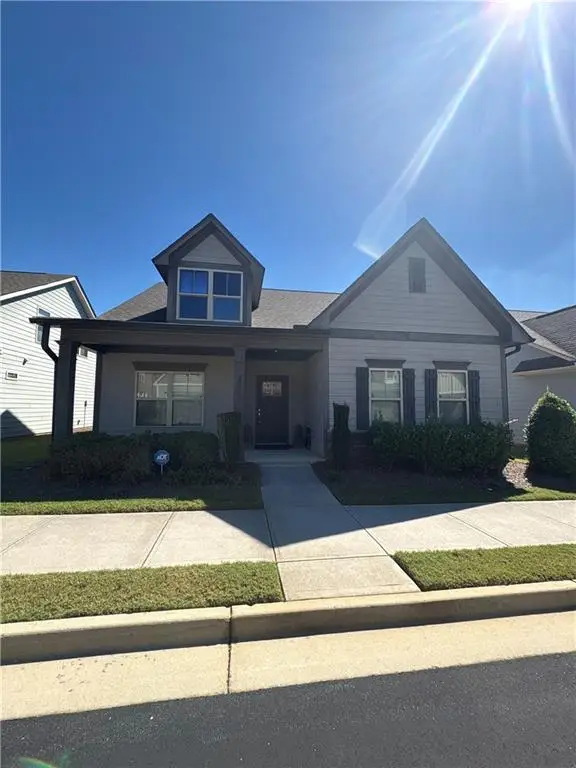 $475,000Coming Soon3 beds 3 baths2,315 sq. ft.
3027 Patriot Square Southwest, Marietta, GA 30064
MLS# 7853983Listed by: MARK SPAIN REAL ESTATE - Coming Soon
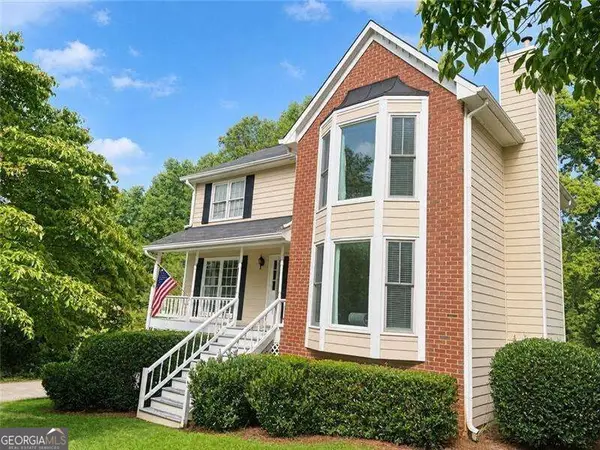 $425,000Coming Soon3 beds 3 baths
381 Strawberry Wynde Nw, Marietta, GA 30064
MLS# 10872418Listed by: Orchard Brokerage, LLC - Coming Soon
 $425,000Coming Soon3 beds 3 baths2,058 sq. ft.
381 Strawberry Wynde Nw, Marietta, GA 30064
MLS# 7841624Listed by: ORCHARD BROKERAGE LLC - Coming Soon
 $680,000Coming Soon3 beds 2 baths2,530 sq. ft.
123 Durham Street Sw, Marietta, GA 30064
MLS# 10871606Listed by: BHHS Georgia Properties - Coming Soon
 $680,000Coming Soon3 beds 2 baths2,530 sq. ft.
123 Durham Street Sw, Marietta, GA 30064
MLS# 7853109Listed by: BERKSHIRE HATHAWAY HOMESERVICES GEORGIA PROPERTIES - Coming Soon
 $819,500Coming Soon4 beds 4 baths3,759 sq. ft.
2955 Gateland, Marietta, GA 30062
MLS# 7852720Listed by: HARRY NORMAN REALTORS


Protect your home and budget from life's surprises with an Assurant Home Warranty, backed by a partner that supports you through every step of homeownership. Explore Plans.
©2026 Century 21 Real Estate LLC. All rights reserved. CENTURY 21®, the CENTURY 21 Logo and C21® are service marks owned by Century 21 Real Estate LLC. Century 21 Real Estate LLC fully supports the principles of the Fair Housing Act and the Equal Opportunity Act. Each office is independently owned and operated. Listing information is deemed reliable but not guaranteed accurate.