
2185 Waldrop Road, Marietta, GA 30066
Local realty services provided by:CENTURY 21 North East
2185 Waldrop Road,Marietta, GA 30066
$1,299,000
- 7 Beds
- 6 Baths
- 7,673 sq. ft.
- Single family
- Pending
Listed by: brent sturgis, patrick grant
Office: bolst, inc.
MLS#:10793694
Source:METROMLS
Price summary
- Price:$1,299,000
- Price per sq. ft.:$169.29
- Monthly HOA dues:$34.58
About this home
Experience elevated living in this exceptional 7-bedroom, 6-bath luxury executive estate, distinguished by its breathtaking facade, timeless architecture, and impressive curb appeal. Soaring ceilings, a stunning staircase, and light-filled interiors create a dramatic first impression, while impeccable craftsmanship and refined finishes showcase elegance throughout. Designed for both entertaining and everyday living, the expansive floor plan features generous living spaces, an updated chef-inspired kitchen, luxurious bedroom suites, and remodeled spa-like baths. The lavish master suite serves as a private retreat, complete with a cozy fireplace, a private deck overlooking the beautifully landscaped grounds, and an adjoining sitting room that offers the perfect space for a dressing room, nursery, home office, fitness area, or peaceful escape. The spa-inspired master bath is designed for ultimate relaxation and features a luxurious jetted tub, a bidet, and elegant finishes, creating a true owner s sanctuary. The finished terrace level is an entertainer s dream, complete with a private home theater, gaming area, fitness space, additional bedroom, and full bath ideal for guests or multigenerational living. Step outside to your completely renovated, resort-style backyard featuring a sparkling saltwater pool and hot tub surrounded by lush landscaping perfect for relaxing or entertaining. A spacious three-car garage completes this extraordinary home. Offering exceptional luxury, comfort, and functionality, this remarkable estate presents a rare opportunity to own a truly stunning showpiece....
Contact an agent
Home facts
- Year built:2004
- Listing ID #:10793694
- Updated:July 26, 2026 at 10:37 AM
Rooms and interior
- Bedrooms:7
- Total bathrooms:6
- Full bathrooms:6
- Flooring:Carpet, Hardwood, Tile
- Dining Description:Separate Room
- Bathrooms Description:Double Vanity, Separate Shower, Soaking Tub
- Kitchen Description:Breakfast Area, Breakfast Bar, Dishwasher, Disposal, Double Oven, Kitchen Island, Microwave, Oven (Wall), Pantry, Refrigerator, Solid Surface Counters, Stainless Steel Appliance(s)
- Bedroom Description:Walk-In Closet(s)
- Basement Description:Concrete, Daylight, Exterior Entry, Finished, Full, Interior Entry
- Living area:7,673 sq. ft.
Heating and cooling
- Cooling:Ceiling Fan(s), Central Air, Electric
- Heating:Forced Air, Natural Gas
- Central air:Yes
Structure and exterior
- Roof:Composition
- Year built:2004
- Building area:7,673 sq. ft.
- Lot area:0.42 Acres
- Lot Features:Private
- Architectural Style:Brick 4 Side, Traditional
- Exterior Features:Deck, Deck/Patio, Screened
- Levels:3+ Story
Schools
- High school:Sprayberry
- Middle school:Daniell
- Elementary school:Addison
Utilities
- Water:Public, Water Available
- Sewer:Public Sewer, Sewer Available
Finances and disclosures
- Price:$1,299,000
- Price per sq. ft.:$169.29
- Tax amount:$10,787 (2025)
Features and amenities
- Appliances:Dishwasher, Disposal, Double Oven, Dryer, Microwave, Oven (Wall), Refrigerator, Stainless Steel Appliance(s), Washer
- Laundry features:Dryer, Upper Level, Washer
- Amenities:Bookcases, High Ceilings, Security System, Smoke Detector(s), Tray Ceiling(s)
- Pool features:In Ground
Parking
- Parking description:Attached, Garage, Garage Door Opener, Off Street Parking, Side/Rear Entrance
- Garage:Yes
 2026 Georgia MLS. All rights reserved. Information Deem Reliable But Not Guaranteed July 26, 2026 METROMLS Member Broker: Jim D’Amico
New listings near 2185 Waldrop Road
- New
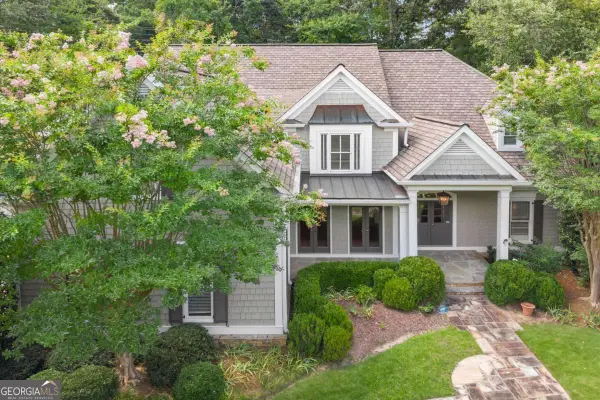 $1,500,000Active5 beds 5 baths6,292 sq. ft.
3717 Langley Oaks Place Se, Marietta, GA 30067
MLS# 10812922Listed by: Compass - New
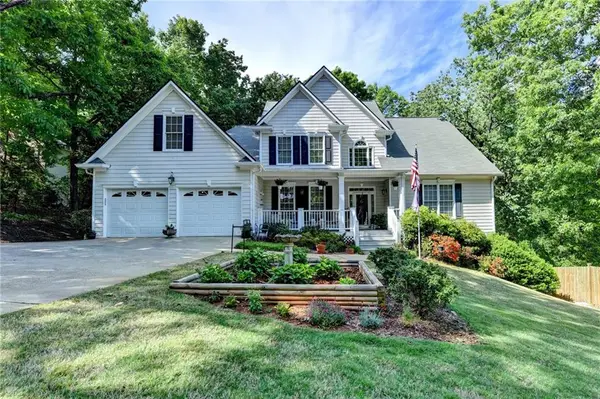 $749,000Active6 beds 4 baths3,940 sq. ft.
1899 Barnes Mill Road, Marietta, GA 30062
MLS# 7810773Listed by: VIRTUAL PROPERTIES REALTY.COM - New
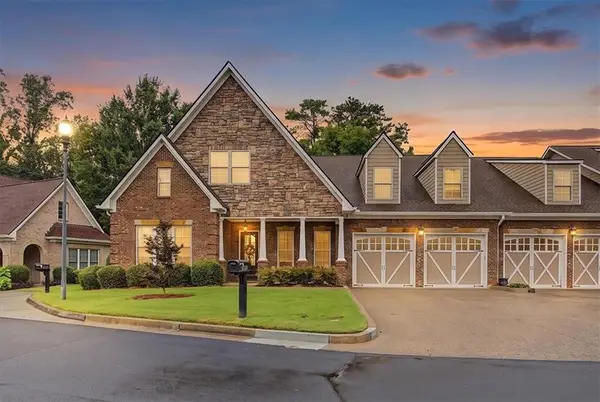 $625,000Active3 beds 4 baths3,878 sq. ft.
2327 Sandy Oaks Drive, Marietta, GA 30066
MLS# 7810793Listed by: ATLANTA COMMUNITIES - New
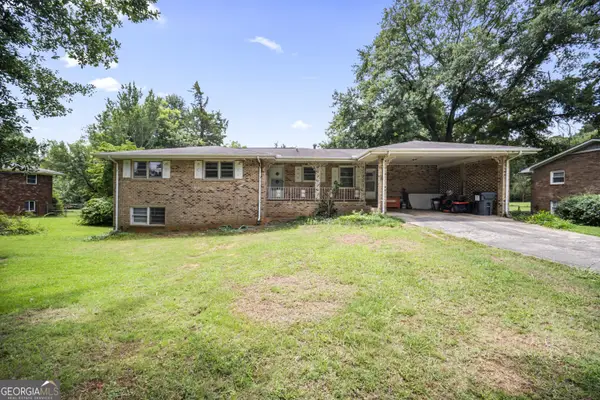 $355,000Active3 beds 2 baths1,468 sq. ft.
1810 Hasty Road, Marietta, GA 30062
MLS# 10812878Listed by: Keller Williams Realty Partners - New
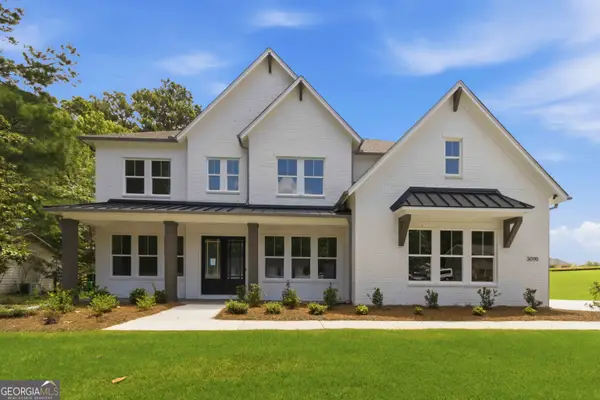 $1,274,000Active5 beds 6 baths3,870 sq. ft.
3090 Waterfront Circle, Marietta, GA 30062
MLS# 10812811Listed by: Compass - New
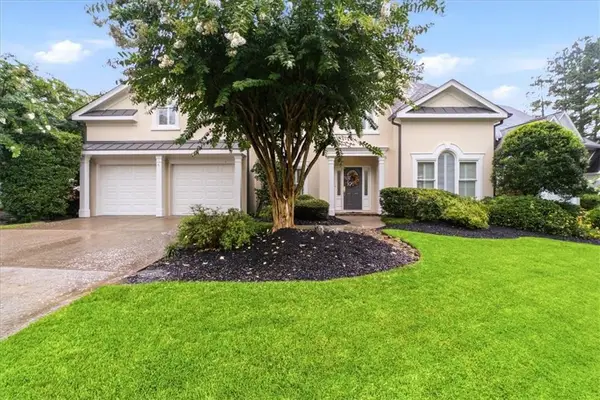 $800,000Active4 beds 4 baths2,697 sq. ft.
1204 Woodlawn Drive Ne, Marietta, GA 30068
MLS# 7789256Listed by: ATLANTA FINE HOMES SOTHEBY'S INTERNATIONAL - New
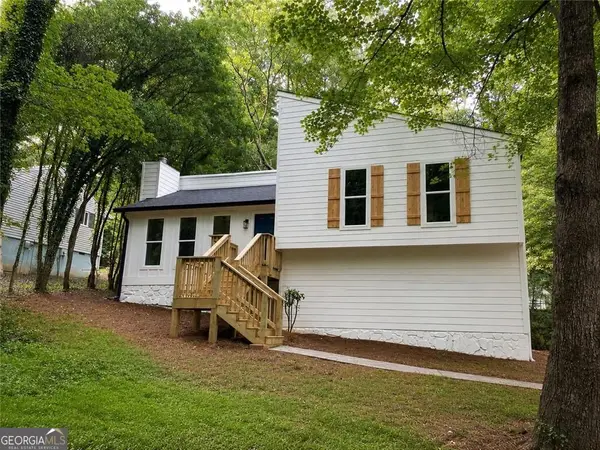 $399,000Active4 beds 3 baths1,488 sq. ft.
605 Dover Street Ne, Marietta, GA 30066
MLS# 10812679Listed by: One Home Advisors - New
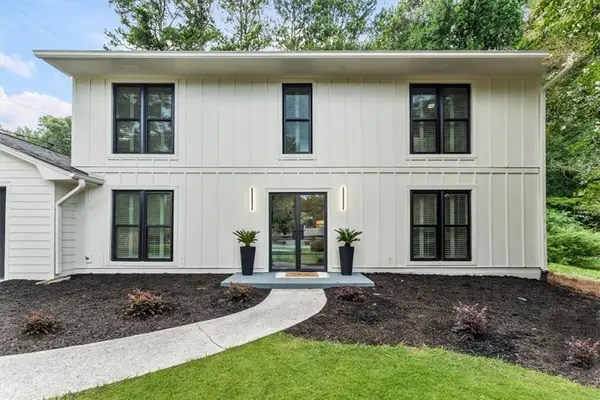 $729,900Active4 beds 3 baths2,953 sq. ft.
131 Indian Hills Court, Marietta, GA 30068
MLS# 7809932Listed by: EXP REALTY, LLC. - New
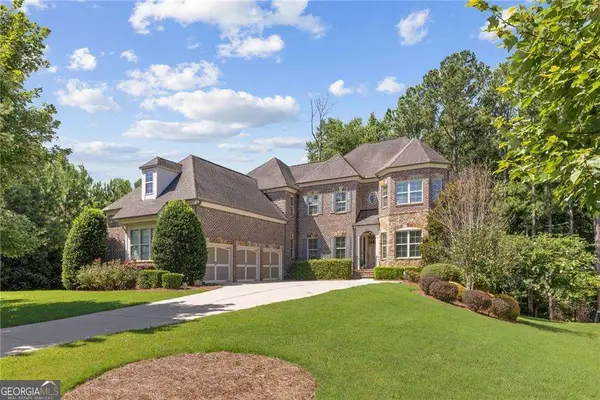 $1,000,000Active6 beds 5 baths6,113 sq. ft.
373 Glynnwilde Drive Nw, Marietta, GA 30064
MLS# 10812489Listed by: Coldwell Banker Realty - Coming Soon
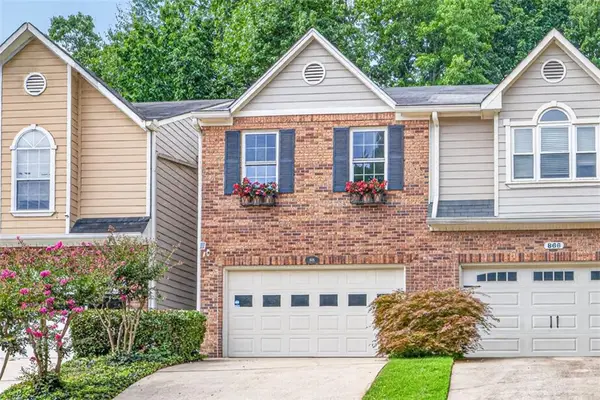 $399,500Coming Soon2 beds 3 baths
868 Edgewater Circle, Marietta, GA 30062
MLS# 7809450Listed by: BOLST, INC.


Protect your home and budget from life's surprises with an Assurant Home Warranty, backed by a partner that supports you through every step of homeownership. Explore Plans.
©2026 Century 21 Real Estate LLC. All rights reserved. CENTURY 21®, the CENTURY 21 Logo and C21® are service marks owned by Century 21 Real Estate LLC. Century 21 Real Estate LLC fully supports the principles of the Fair Housing Act and the Equal Opportunity Act. Each office is independently owned and operated. Listing information is deemed reliable but not guaranteed accurate.