2195 Whitehall Drive Ne, Marietta, GA 30066
Local realty services provided by:CENTURY 21 Crowe Realty
2195 Whitehall Drive Ne,Marietta, GA 30066
$479,900
- 4 Beds
- 3 Baths
- - sq. ft.
- Single family
- Coming Soon
Listed by: alex worrell
Office: keller williams realty chattahoochee north, llc.
MLS#:7811355
Source:FIRSTMLS
Price summary
- Price:$479,900
About this home
Set in the established Strathmore neighborhood, this traditional Marietta home offers 4 bedrooms, 2.5 bathrooms, and flexible living space across three levels. Hardwood floors lead through the main level, where a fireside living room with a custom surround and built-in bookcases creates a warm, inviting focal point. A separate dining room provides plenty of space for gatherings, while the additional flex area near the kitchen works well as a home office, homework station, or casual sitting area.
The kitchen features granite countertops, stainless steel appliances, and an included refrigerator. Just off the living room and kitchen, the fully enclosed, temperature-controlled all-season sunroom is one of the home’s standout spaces. Surrounded by trees and positioned above the backyard, it offers peaceful views across the neighborhood while maintaining a private, tucked-away feel—an ideal place to enjoy your morning coffee, unwind after a long day, or take in the changing seasons. Step outside to the adjoining uncovered Trex deck, perfectly suited for grilling and outdoor entertaining.
Upstairs, the primary suite includes vaulted ceilings, two closets, and a private bath, along with three secondary bedrooms and a full hall bath. The lower level includes a drive-under garage and a semi-finished space ideal for a workshop, home gym, storage, or playroom. Outside, enjoy a level, fenced backyard with room to relax, play, garden, or entertain. Conveniently located near shopping, dining, and I-75....
Contact an agent
Home facts
- Year built:1989
- Subdivision & Development:Strathmore
- Listing ID #:7811355
- Updated:July 31, 2026 at 07:40 PM
Rooms and interior
- Bedrooms:4
- Total bathrooms:3
- Full bathrooms:2
- Half bathrooms:1
- Flooring:Hardwood
- Dining Description:Separate Dining Room
- Bathrooms Description:Double Vanity, Separate His/Hers, Separate Tub/Shower
- Kitchen Description:Breakfast Bar, Breakfast Room, Cabinets Stain, Dishwasher, Disposal, Gas Range, Microwave, Pantry, Range Hood, Refrigerator, Stone Counters, View to Family Room
- Bedroom Description:Oversized Master
- Basement Description:Driveway Access, Exterior Entry, Finished, Interior Entry, Partial
Heating and cooling
- Cooling:Ceiling Fan(s), Central Air, Zoned
- Heating:Central, Natural Gas, Zoned
- Central air:Yes
Structure and exterior
- Roof:Composition
- Year built:1989
- Lot Features:Back Yard, Corner Lot, Landscaped, Level, Sloped
- Architectural Style:Traditional
- Construction Materials:Brick Front
- Exterior Features:Awning(s), Deck, Private Yard
- Levels:2 Story
Schools
- High school:Sprayberry
- Middle school:Daniell
- Elementary school:Kincaid
Utilities
- Water:Public, Water Available
- Sewer:Public Sewer, Sewer Available
Finances and disclosures
- Price:$479,900
- Tax amount:$4,404 (2025)
Features and amenities
- Laundry features:Laundry Room, Main Level
- Amenities:Bookcases, Disappearing Attic Stairs, ENERGY STAR Qualified Appliances, Entrance Foyer, Gas Water Heater, His and Hers Closets, Walk-In Closet(s)
Parking
- Parking description:Drive Under Main Level, Garage, Garage Door Opener, Garage Faces Side, Level Driveway
- Garage spaces:2
 Listings identified with the FMLS IDX logo come from FMLS and are held by brokerage firms other than the owner of this website. The listing brokerage is identified in any listing details. Information is deemed reliable but is not guaranteed. If you believe any FMLS listing contains material that infringes your copyrighted work please click here (https://www.fmls.com/dmca) to review our DMCA policy and learn how to submit a takedown request. ©2026 First Multiple Listing Service, Inc. FIRSTMLS Member Broker: Clinton Crowe
 New listings near 2195 Whitehall Drive Ne
- Coming Soon
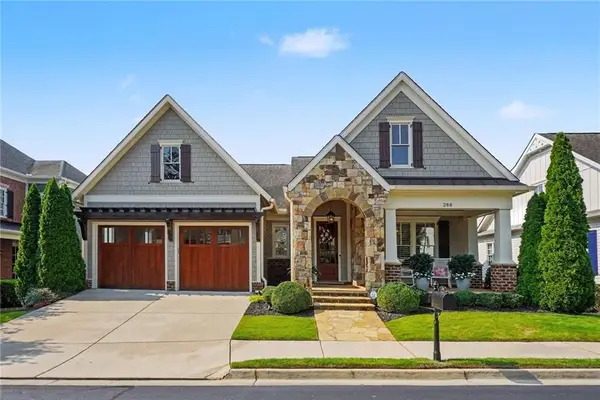 $1,600,000Coming Soon4 beds 4 baths
288 Walnut Path Sw, Marietta, GA 30064
MLS# 7809872Listed by: KELLER WILLIAMS REALTY PARTNERS - New
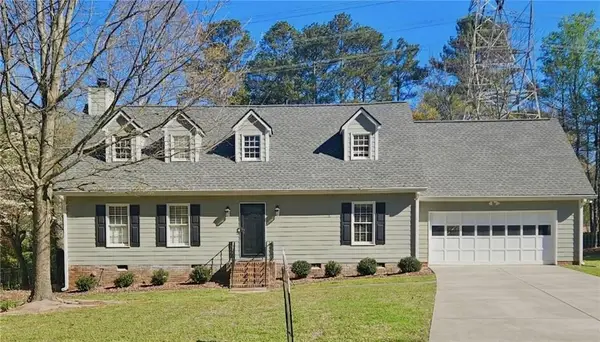
 $505,000Active3 beds 2 baths2,134 sq. ft.
3939 Tall Pine Drive, Marietta, GA 30062
MLS# 7813663Listed by: CENTURY 21 RESULTS - New
 $365,000Active3 beds 3 baths1,796 sq. ft.
2175 Windstream Lane Sw, Marietta, GA 30060
MLS# 7813715Listed by: ATLANTA FINE HOMES SOTHEBY'S INTERNATIONAL - New
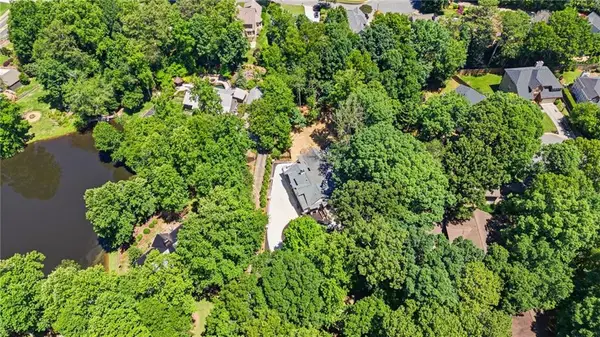 $1,099,999Active7 beds 7 baths5,400 sq. ft.
4039 Tall Pine Drive, Marietta, GA 30062
MLS# 7813770Listed by: CENTURY 21 RESULTS - Open Sun, 2 to 4pmNew
 $365,000Active3 beds 3 baths1,522 sq. ft.
2849 Pine Meadow Drive, Marietta, GA 30066
MLS# 7813798Listed by: KELLER WILLIAMS REALTY NORTHWEST, LLC. - New
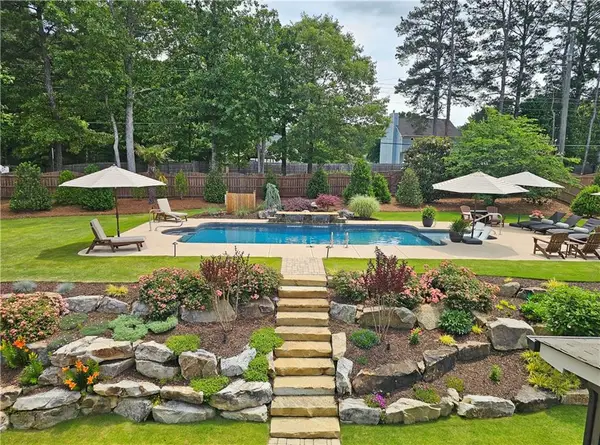 $725,000Active5 beds 4 baths3,168 sq. ft.
1365 Brody Drive, Marietta, GA 30064
MLS# 7813899Listed by: DORSEY ALSTON REALTORS - New
 $1,565,000Active6 beds 7 baths6,076 sq. ft.
2775 Twisted Oak Lane, Marietta, GA 30066
MLS# 10816500Listed by: Real Broker, LLC - New
 $735,000Active6 beds 4 baths5,126 sq. ft.
2290 Old Orchard Drive, Marietta, GA 30068
MLS# 10816502Listed by: Engel & Völkers Atlanta - New
 $369,900Active3 beds 2 baths1,356 sq. ft.
1184 Alemeda Drive, Marietta, GA 30066
MLS# 10816676Listed by: eXp Realty


Protect your home and budget from life's surprises with an Assurant Home Warranty, backed by a partner that supports you through every step of homeownership. Explore Plans.
©2026 Century 21 Real Estate LLC. All rights reserved. CENTURY 21®, the CENTURY 21 Logo and C21® are service marks owned by Century 21 Real Estate LLC. Century 21 Real Estate LLC fully supports the principles of the Fair Housing Act and the Equal Opportunity Act. Each office is independently owned and operated. Listing information is deemed reliable but not guaranteed accurate.