2226 Lynn Drive Sw, Marietta, GA 30060
Local realty services provided by:CENTURY 21 Adams-Harvey & Associates
2226 Lynn Drive Sw,Marietta, GA 30060
$235,000
- 4 Beds
- 1 Baths
- - sq. ft.
- Single family
- Active
Listed by: bruce ailion
Office: re/max town & country
MLS#:10814266
Source:METROMLS
Price summary
- Price:$235,000
About this home
Looking for a home with potential? This 4-bedroom, 1-bath ranch-style home is a fantastic opportunity for a first-time homebuyer ready to make it their own or an investor looking to add to their portfolio. The home features a welcoming family room upon entry, an eat-in kitchen with a convenient laundry area, and a fenced backyard offering plenty of outdoor space for children, pets, or entertaining. This property does need some TLC, making it the perfect opportunity to build equity through renovations. The owner has never occupied the property, and it is being sold as-is. Don't miss your chance to transform this home into something special. With a little vision and creativity, this property has tremendous potential!
Contact an agent
Home facts
- Year built:1959
- Subdivision & Development:Lynndale Heights
- Listing ID #:10814266
- Updated:September 13, 2026 at 11:07 AM
Rooms and interior
- Bedrooms:4
- Total bathrooms:1
- Full bathrooms:1
- Flooring:Laminate
- Kitchen Description:Breakfast Bar, Breakfast Room, Dishwasher, Refrigerator
- Bedroom Description:Master On Main Level
Heating and cooling
- Cooling:Ceiling Fan(s), Central Air
- Heating:Central
- Central air:Yes
Structure and exterior
- Year built:1959
- Lot area:0.16 Acres
- Lot Features:Private
- Architectural Style:Brick 4 Side, Ranch
- Construction Materials:Brick
- Exterior Features:Deck/Patio, Garden
- Levels:1 Story
Schools
- High school:Osborne
- Middle school:Griffin
- Elementary school:Labelle
Utilities
- Water:Public
- Sewer:Public Sewer
Finances and disclosures
- Price:$235,000
- Tax amount:$2,413 (2025)
Features and amenities
- Appliances:Dishwasher, Refrigerator
- Laundry features:In Kitchen
Parking
- Total parking spaces:2
- Parking description:Off Street Parking
 2026 Georgia MLS. All rights reserved. Information Deem Reliable But Not Guaranteed September 13, 2026 METROMLS Member Broker: Shane Phillips
New listings near 2226 Lynn Drive Sw
- Coming Soon
 $349,000Coming Soon3 beds 1 baths1,546 sq. ft.
1563 Cloverdale Drive Se, Marietta, GA 30067
MLS# 10844358Listed by: BHHS Georgia Properties - Coming Soon
 $600,000Coming Soon3 beds 3 baths1,754 sq. ft.
1235 Fairfield Drive, Marietta, GA 30068
MLS# 7835181Listed by: ATLANTA FINE HOMES SOTHEBY'S INTERNATIONAL - Coming Soon
 $210,000Coming Soon3 beds 3 baths1,839 sq. ft.
878 Lake Hollow Boulevard Sw, Marietta, GA 30064
MLS# 10842771Listed by: Mark Spain Real Estate - Coming Soon
 $210,000Coming Soon3 beds 3 baths1,839 sq. ft.
878 Lake Hollow Boulevard Southwest, Marietta, GA 30064
MLS# 7835133Listed by: MARK SPAIN REAL ESTATE - Coming Soon
 $400,000Coming Soon3 beds 3 baths
4916 Hawk Trail Ne, Marietta, GA 30066
MLS# 10842369Listed by: Willow Bend Properties - Coming Soon
 $400,000Coming Soon3 beds 3 baths1,820 sq. ft.
4916 Hawk Trail Ne, Marietta, GA 30066
MLS# 7833097Listed by: WILLOW BEND PROPERTIES - Coming Soon
 $3,000,000Coming Soon4 beds 7 baths7,186 sq. ft.
2991 Lassiter Road, Marietta, GA 30062
MLS# 7799473Listed by: MARKCORP WORLDWIDE, INC. DBA TEAM NICHE REALTY - Coming Soon
 $3,000,000Coming Soon4 beds 7 baths6,214 sq. ft.
2991 Lassiter Road, Marietta, GA 30062
MLS# 10840500Listed by: Markcorp Worldwide, Inc. - Coming Soon

 $700,000Coming Soon5 beds 4 baths3,357 sq. ft.
4683 Oberlin Way, Marietta, GA 30068
MLS# 10840184Listed by: Century 21 Results - Coming Soon
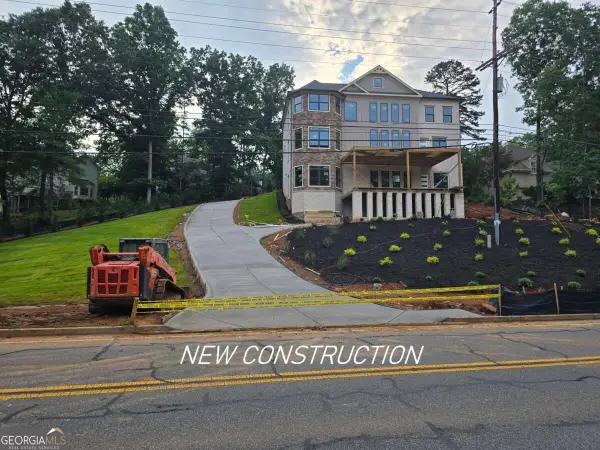 $1,470,000Coming Soon5 beds 5 baths4,974 sq. ft.
4404 Wigley Road Ne, Marietta, GA 30066
MLS# 10839874Listed by: Chapman Hall Realtors


Protect your home and budget from life's surprises with an Assurant Home Warranty, backed by a partner that supports you through every step of homeownership. Explore Plans.
©2026 Century 21 Real Estate LLC. All rights reserved. CENTURY 21®, the CENTURY 21 Logo and C21® are service marks owned by Century 21 Real Estate LLC. Century 21 Real Estate LLC fully supports the principles of the Fair Housing Act and the Equal Opportunity Act. Each office is independently owned and operated. Listing information is deemed reliable but not guaranteed accurate.