2293 Chimney Springs Drive, Marietta, GA 30062
Local realty services provided by:CENTURY 21 Novus
2293 Chimney Springs Drive,Marietta, GA 30062
$625,000
- 4 Beds
- 3 Baths
- 2,508 sq. ft.
- Single family
- Active
Listed by: stella whitaker
Office: wm realty llc
MLS#:10809864
Source:METROMLS
Price summary
- Price:$625,000
- Price per sq. ft.:$249.2
- Monthly HOA dues:$70.83
About this home
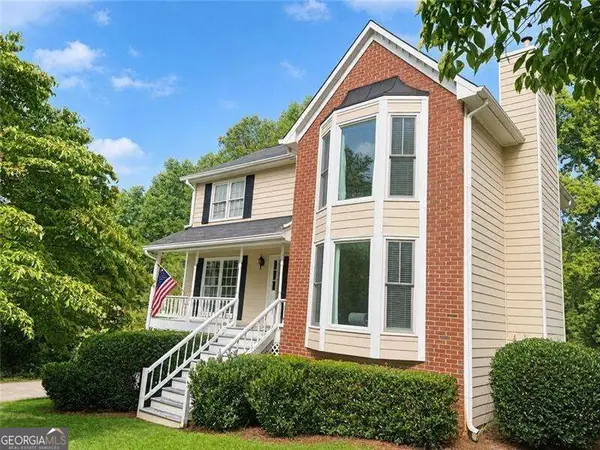
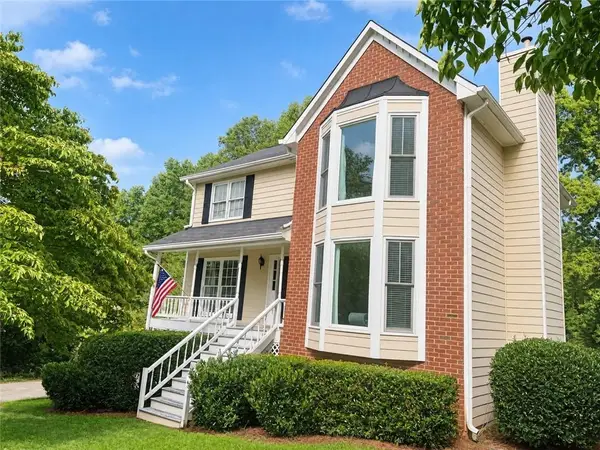
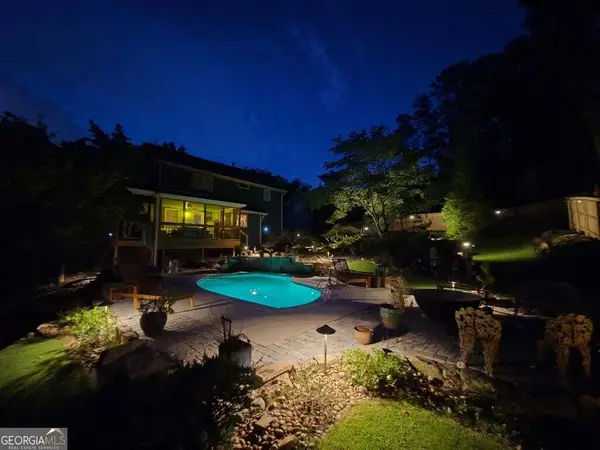
*** This home is FOR SALE. This home is not for rent. All showings must be accompanied by a licensed real estate sales agent..***. The perfect combination you've been searching for: top-rated schools, exceptional amenities, and a home that checks every box. Nestled within one of East Cobb's most coveted subdivisions, this residence has been thoughtfully updated and renovated where it matters most. Enjoy the peace of mind that comes with durable Hardie-plank siding, replacing the original cedar, along with beautifully renovated bathrooms and a bright, sophisticated white kitchen. The open floor plan offers seamlessly defined spaces designed for the way you live today. Step outside to a private, level backyard framed by vibrant, mature trees and lush landscaping-the ideal setting for both relaxation and entertaining. Here, you'll find nearly everything you've been envisioning in your next home. We are looking forward to your visit!
Contact an agent
Home facts
- Year built:1980
- Subdivision & Development:CHIMNEY SPRINGS
- Listing ID #:10809864
- Updated:October 21, 2026 at 12:34 PM
Rooms and interior
- Bedrooms:4
- Total bathrooms:3
- Full bathrooms:2
- Half bathrooms:1
- Flooring:Carpet
- Dining Description:Separate Room
- Kitchen Description:Breakfast Bar, Dishwasher, Double Oven, Pantry
- Basement Description:Partial
- Living area:2,508 sq. ft.
Heating and cooling
- Cooling:Central Air
- Heating:Central
- Central air:Yes
Structure and exterior
- Roof:Composition
- Year built:1980
- Building area:2,508 sq. ft.
- Lot area:0.23 Acres
- Lot Features:Level
- Architectural Style:Contemporary
- Exterior Features:Deck/Patio
- Levels:Multi/Split
Schools
- High school:Pope
- Middle school:Hightower Trail
- Elementary school:Tritt
Utilities
- Water:Public, Water Available
- Sewer:Public Sewer, Sewer Available
Finances and disclosures
- Price:$625,000
- Price per sq. ft.:$249.2
- Tax amount:$7,241 (2025)
Features and amenities
- Appliances:Dishwasher, Double Oven, Gas Water Heater
- Laundry features:Laundry Closet
- Amenities:Bookcases, Gas Water Heater, Smoke Detector(s), Wet Bar
Parking
- Total parking spaces:2
- Parking description:Attached, Garage
- Garage:Yes
 2026 Georgia MLS. All rights reserved. Information Deem Reliable But Not Guaranteed October 21, 2026 METROMLS Member Broker: Curtis North
New listings near 2293 Chimney Springs Drive
- Coming Soon
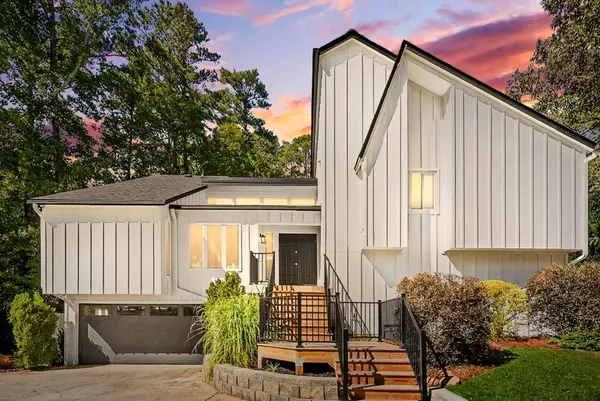 $490,000Coming Soon3 beds 2 baths2,189 sq. ft.
3031 Alberta Drive, Marietta, GA 30062
MLS# 7856633Listed by: ATLANTA FINE HOMES SOTHEBY'S INTERNATIONAL - Coming Soon
 $525,000Coming Soon4 beds 3 baths3,664 sq. ft.
1434 Woodwind Court, Marietta, GA 30068
MLS# 10874931Listed by: Atlanta Communities - Coming Soon
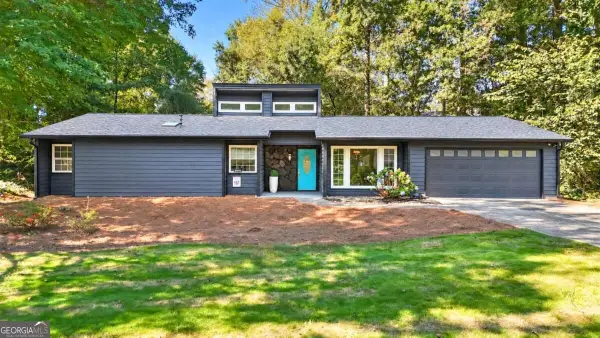 $455,000Coming Soon3 beds 2 baths1,888 sq. ft.
2979 Christophers Court, Marietta, GA 30062
MLS# 10873870Listed by: Keller Williams Realty Atlanta North - Coming Soon
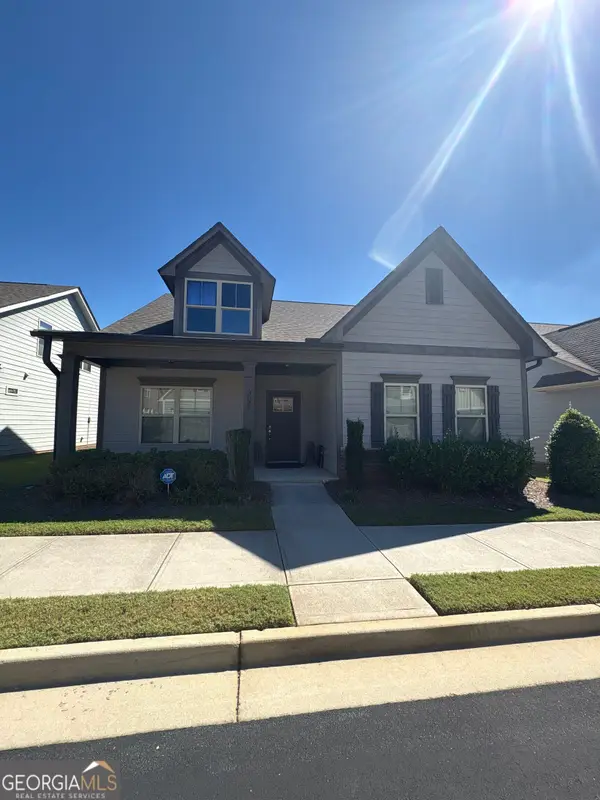 $475,000Coming Soon3 beds 3 baths2,315 sq. ft.
3027 Patriot Square Sw, Marietta, GA 30064
MLS# 10872602Listed by: Mark Spain Real Estate - Coming Soon
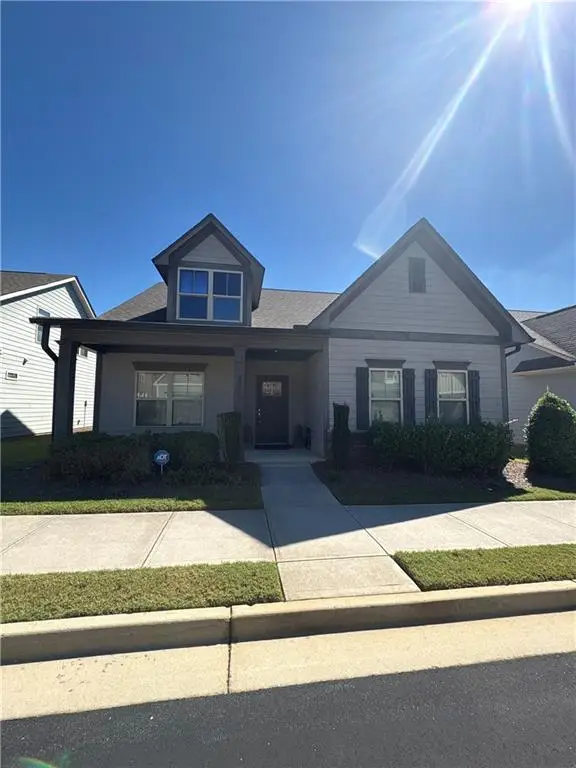 $475,000Coming Soon3 beds 3 baths2,315 sq. ft.
3027 Patriot Square Southwest, Marietta, GA 30064
MLS# 7853983Listed by: MARK SPAIN REAL ESTATE - Coming Soon
 $425,000Coming Soon3 beds 3 baths
381 Strawberry Wynde Nw, Marietta, GA 30064
MLS# 10872418Listed by: Orchard Brokerage, LLC - Coming Soon
 $425,000Coming Soon3 beds 3 baths2,058 sq. ft.
381 Strawberry Wynde Nw, Marietta, GA 30064
MLS# 7841624Listed by: ORCHARD BROKERAGE LLC - Coming Soon
 $680,000Coming Soon3 beds 2 baths2,530 sq. ft.
123 Durham Street Sw, Marietta, GA 30064
MLS# 10871606Listed by: BHHS Georgia Properties - Coming Soon
 $680,000Coming Soon3 beds 2 baths2,530 sq. ft.
123 Durham Street Sw, Marietta, GA 30064
MLS# 7853109Listed by: BERKSHIRE HATHAWAY HOMESERVICES GEORGIA PROPERTIES - Coming Soon
 $535,000Coming Soon3 beds 2 baths1,668 sq. ft.
1473 Hembree Station Drive, Marietta, GA 30062
MLS# 10871465Listed by: Century 21 Results


Protect your home and budget from life's surprises with an Assurant Home Warranty, backed by a partner that supports you through every step of homeownership. Explore Plans.
©2026 Century 21 Real Estate LLC. All rights reserved. CENTURY 21®, the CENTURY 21 Logo and C21® are service marks owned by Century 21 Real Estate LLC. Century 21 Real Estate LLC fully supports the principles of the Fair Housing Act and the Equal Opportunity Act. Each office is independently owned and operated. Listing information is deemed reliable but not guaranteed accurate.