
2373 Tabbystone Lane Nw, Marietta, GA 30064
Local realty services provided by:CENTURY 21 Results
Listed by: jarrad trotter
Office: atlanta communities
MLS#:7786362
Source:FIRSTMLS
Price summary
- Price:$1,025,000
- Price per sq. ft.:$193.4
- Monthly HOA dues:$167
About this home
2373 Tabbystone Lane Nw | Marietta, Georgia
Discover exceptional living in this beautifully maintained residence offering over 5,300 square feet of thoughtfully designed space in one of Marietta's most sought-after communities. Combining timeless elegance with modern updates, this impressive home is designed for both sophisticated entertaining and comfortable everyday living. Under two miles from Marietta Country Club and Mount Paran Christian School.
The main level showcases rich hardwood flooring, abundant natural light, and inviting living spaces that create a warm yet refined atmosphere throughout. Fresh interior paint enhances the home's bright, updated aesthetic, while the well-designed floor plan provides seamless flow for gatherings both large and small.
The expansive finished terrace level features luxury vinyl plank flooring and offers incredible versatility for recreation, a media room, home gym, office, or guest accommodations. Complete with a full bathroom and a generous unfinished storage area, this level delivers the perfect blend of function and flexibility.
Outdoor living takes center stage with a custom-built gazebo featuring a stunning fireplace, creating a private retreat ideal for year-round entertaining. Whether hosting friends, enjoying family gatherings, or relaxing beside the fire on a cool evening, this exceptional outdoor space extends the home's living experience beyond its walls.
Thoughtfully updated and meticulously maintained, this remarkable property offers the perfect combination of luxury, comfort, and convenience. Ideally located near top-rated schools, shopping, dining, and recreation, 2373 Tabbystone Drive presents an outstanding opportunity to enjoy an elevated lifestyle in the heart of Marietta.
With over 5,300 square feet, beautifully updated interiors, a finished terrace level, and an extraordinary outdoor living space, 2373 Tabbystone Lane is a place you'll be proud to call home....
Contact an agent
Home facts
- Year built:2003
- Subdivision & Development:Park at Latimer Farm
- Listing ID #:7786362
- Updated:July 30, 2026 at 01:30 PM
Rooms and interior
- Bedrooms:6
- Total bathrooms:5
- Full bathrooms:5
- Flooring:Hardwood
- Dining Description:Separate Dining Room
- Bathrooms Description:Separate Tub/Shower
- Kitchen Description:Dishwasher, Eat-in Kitchen, Kitchen Island, Pantry, Stone Counters
- Bedroom Description:Oversized Master
- Basement Description:Finished
- Living area:5,300 sq. ft.
Heating and cooling
- Cooling:Central Air
- Heating:Central
- Central air:Yes
Structure and exterior
- Roof:Shingle
- Year built:2003
- Building area:5,300 sq. ft.
- Lot area:0.46 Acres
- Lot Features:Back Yard, Private
- Architectural Style:Craftsman
- Construction Materials:Wood Siding
- Exterior Features:Covered, Private Yard
- Levels:3+ Story
Schools
- High school:Kennesaw Mountain
- Middle school:Pine Mountain
- Elementary school:Hayes
Utilities
- Water:Public, Water Available
- Sewer:Public Sewer
Finances and disclosures
- Price:$1,025,000
- Price per sq. ft.:$193.4
- Tax amount:$8,222 (2025)
Features and amenities
- Laundry features:Main Level
- Amenities:Tray Ceiling(s), Walk-In Closet(s)
Parking
- Parking description:Driveway, Garage
- Garage spaces:2
 Listings identified with the FMLS IDX logo come from FMLS and are held by brokerage firms other than the owner of this website. The listing brokerage is identified in any listing details. Information is deemed reliable but is not guaranteed. If you believe any FMLS listing contains material that infringes your copyrighted work please click here (https://www.fmls.com/dmca) to review our DMCA policy and learn how to submit a takedown request. ©2026 First Multiple Listing Service, Inc. FIRSTMLS Member Broker: Debbie Cooke
New listings near 2373 Tabbystone Lane Nw
- New
 $525,000Active4 beds 3 baths2,720 sq. ft.
280 Rosemont Park Lane, Marietta, GA 30064
MLS# 7812814Listed by: ATLANTA COMMUNITIES - New
 $468,500Active4 beds 2 baths1,560 sq. ft.
3569 Oak Knoll Drive, Marietta, GA 30068
MLS# 7813078Listed by: MAINSTAY BROKERAGE LLC - New
 $499,900Active3 beds 3 baths2,188 sq. ft.
3702 Hembree Lane, Marietta, GA 30062
MLS# 10816061Listed by: Maximum One Grt. Atl. REALTORS - New
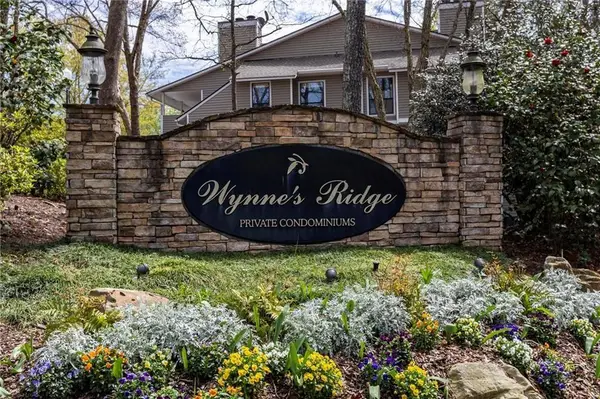 $185,000Active1 beds 1 baths905 sq. ft.
206 Wynnes Ridge, Marietta, GA 30067
MLS# 7813190Listed by: THE HOUSE COMPANY, LLC - Coming Soon
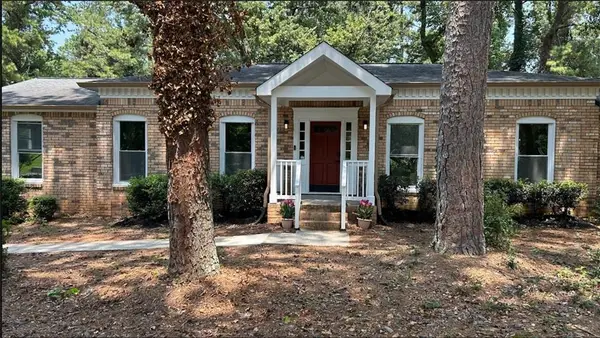 $680,000Coming Soon5 beds 3 baths
3341 Camelot Drive, Marietta, GA 30062
MLS# 7813406Listed by: KDH REALTY, LLC - New
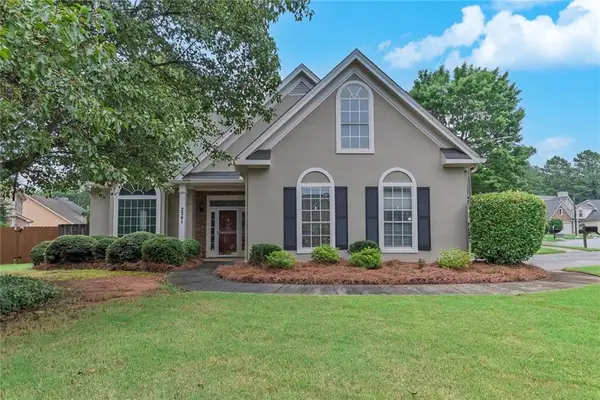 $455,000Active3 beds 3 baths1,960 sq. ft.
2241 Mainsail Court, Marietta, GA 30062
MLS# 7813435Listed by: KELLER WILLIAMS REALTY PARTNERS - New
 $407,990Active3 beds 3 baths1,877 sq. ft.
3099 Yellowhammer Drive, Marietta, GA 30064
MLS# 10815981Listed by: D.R. Horton Realty of Georgia, Inc. - Coming Soon
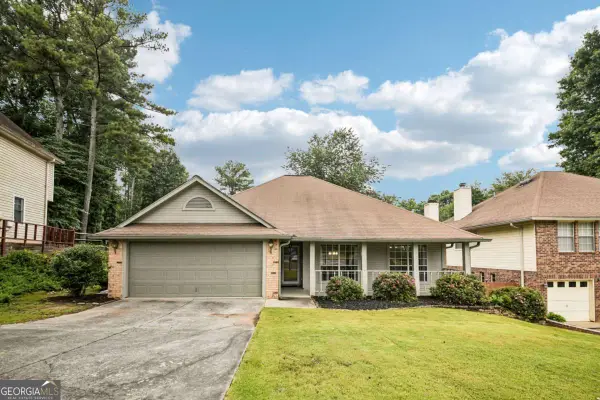 $395,000Coming Soon3 beds 2 baths
3510 Steve Drive Nw, Marietta, GA 30064
MLS# 10815984Listed by: Redfin Corporation - New
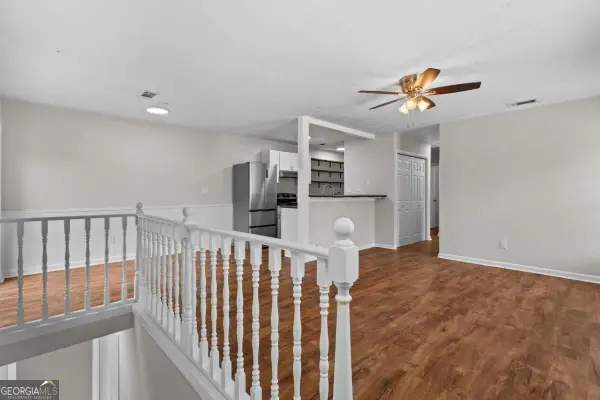 $185,000Active2 beds 1 baths882 sq. ft.
1356 Old Coach Road Sw, Marietta, GA 30008
MLS# 10815922Listed by: Bolst, Inc. - New
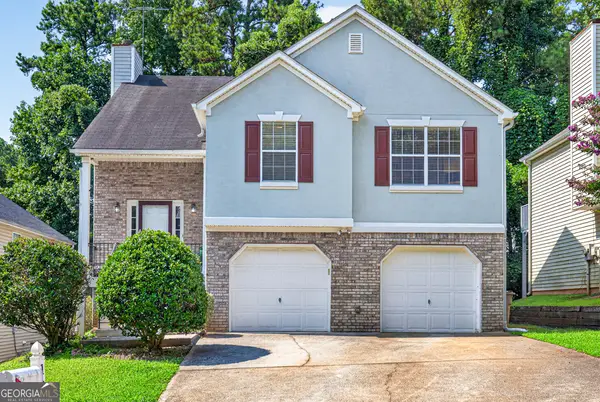 $410,000Active4 beds 3 baths2,551 sq. ft.
1009 Crest Ridge Place Sw, Marietta, GA 30060
MLS# 10815923Listed by: PEND Realty, LLC


Protect your home and budget from life's surprises with an Assurant Home Warranty, backed by a partner that supports you through every step of homeownership. Explore Plans.
©2026 Century 21 Real Estate LLC. All rights reserved. CENTURY 21®, the CENTURY 21 Logo and C21® are service marks owned by Century 21 Real Estate LLC. Century 21 Real Estate LLC fully supports the principles of the Fair Housing Act and the Equal Opportunity Act. Each office is independently owned and operated. Listing information is deemed reliable but not guaranteed accurate.