
2405 Woodbridge Drive, Marietta, GA 30066
Local realty services provided by:CENTURY 21 Adams-Harvey & Associates
2405 Woodbridge Drive,Marietta, GA 30066
$664,000
- 4 Beds
- 4 Baths
- - sq. ft.
- Single family
- Sold
Listed by: jill ferguson
Office: engel & völkers atlanta
MLS#:10788291
Source:METROMLS
Sorry, we are unable to map this address
Price summary
- Price:$664,000
- Monthly HOA dues:$50
About this home
Refreshed and ready for new owners! Welcome home to this beautifully updated brick traditional nestled on a desirable cul-de-sac lot in the Cambridge Forest Subdivision. This location is close to top-rated schools, shopping, dining, and everyday conveniences. Freshly painted with new carpet and refinished hardwood floors, this home is truly move-in ready. The spacious primary suite offers a private attached sitting room, providing the perfect space for a home office, nursery, reading retreat, or fitness area. A large bonus room with a convenient rear staircase offers exceptional flexibility and could easily serve as an additional bedroom, media room, or playroom. The fully finished terrace level expands your living space and features a full bathroom, making it ideal for guests, recreation, a home gym, or multi-generational living. Enjoy relaxing mornings and peaceful evenings on the screened porch overlooking the backyard. The classic brick front paired with durable vinyl siding provides timeless curb appeal while offering a low-maintenance exterior, giving you more time to enjoy your home and less time spent on upkeep. With generous living spaces and thoughtful updates throughout, this home offers the perfect blend of comfort and functionality. Don't miss this opportunity to own a beautifully maintained home in an established neighborhood with an unbeatable location and close proximity to award-winning schools....
Contact an agent
Home facts
- Year built:1987
- Subdivision & Development:Cambridge Forest
- Listing ID #:10788291
- Updated:August 04, 2026 at 06:43 AM
Rooms and interior
- Bedrooms:4
- Total bathrooms:4
- Full bathrooms:3
- Half bathrooms:1
- Flooring:Carpet, Hardwood
- Dining Description:Separate Room
- Bathrooms Description:Double Vanity, Separate Shower, Soaking Tub
- Kitchen Description:Breakfast Area, Breakfast Room, Cooktop, Dishwasher, Disposal, Microwave, Refrigerator, Solid Surface Counters
- Bedroom Description:Walk-In Closet(s)
- Basement Description:Bath Finished, Daylight, Exterior Entry, Finished, Full, Interior Entry
Heating and cooling
- Cooling:Central Air, Electric
- Heating:Central
- Central air:Yes
Structure and exterior
- Year built:1987
- Lot Features:Cul-De-Sac, Level, Private
- Architectural Style:Brick Front, Traditional
- Construction Materials:Brick, Vinyl Siding
- Exterior Features:Screened
- Foundation Description:Block
- Levels:2 Story
Schools
- High school:Lassiter
- Middle school:Mabry
- Elementary school:Rocky Mount
Utilities
- Water:Public, Water Available
- Sewer:Public Sewer, Sewer Available
Finances and disclosures
- Price:$664,000
- Tax amount:$4,987 (2025)
Features and amenities
- Appliances:Cooktop, Dishwasher, Disposal, Microwave, Refrigerator
- Laundry features:In Hall, Laundry
- Amenities:Bookcases, High Ceilings, Skylight(s), Vaulted Ceiling(s)
Parking
- Total parking spaces:2
- Parking description:Garage, Kitchen Level
- Garage:Yes
 2026 Georgia MLS. All rights reserved. Information Deem Reliable But Not Guaranteed August 4, 2026 METROMLS Member Broker: Shane Phillips
New listings near 2405 Woodbridge Drive
- New
 $500,000Active4 beds 3 baths2,004 sq. ft.
2321 Murdock Road, Marietta, GA 30062
MLS# 10818442Listed by: Opendoor Brokerage - New
 $850,000Active5 beds 4 baths3,040 sq. ft.
2143 Old Dallas Road Sw, Marietta, GA 30064
MLS# 10818439Listed by: The Realty Group - New
 $350,000Active3 beds 3 baths
605 Serramonte Drive, Marietta, GA 30068
MLS# 10818409Listed by: Revolve Real Estate - Coming Soon
 $690,000Coming Soon6 beds 4 baths
915 Chipley Court, Marietta, GA 30062
MLS# 7815027Listed by: KELLER WILLIAMS REALTY WEST ATLANTA - New
 $450,000Active3 beds 3 baths1,982 sq. ft.
833 Jensmith Avenue, Marietta, GA 30060
MLS# 7815236Listed by: AMS PRIME REALTY, LLC - New
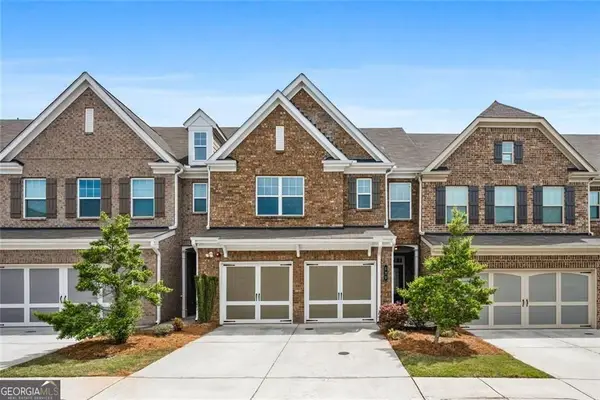 $430,000Active3 beds 3 baths2,073 sq. ft.
525 Coral, Marietta, GA 30064
MLS# 10817985Listed by: Harry Norman Realtors - New
 $374,999Active4 beds 2 baths
1290 Shallowford Road, Marietta, GA 30066
MLS# 10818011Listed by: Atlanta Communities - New
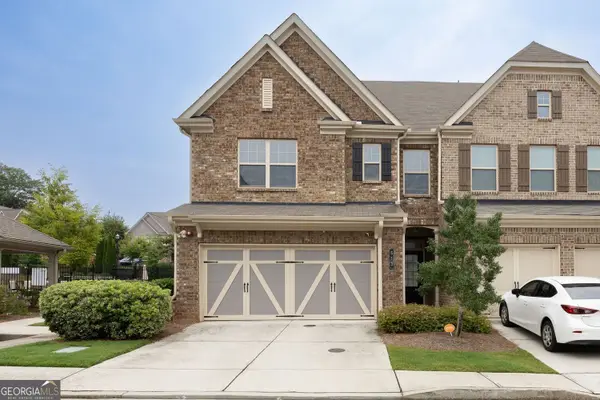 $450,000Active3 beds 3 baths2,073 sq. ft.
513 Coral Street Sw, Marietta, GA 30064
MLS# 10818209Listed by: RE/MAX Pure - New
 $480,000Active3 beds 3 baths
2311 Ventana Crossing #50, Marietta, GA 30062
MLS# 10817915Listed by: Atlanta Communities - New
 $549,500Active3 beds 3 baths2,652 sq. ft.
1059 Della Street Se, Marietta, GA 30067
MLS# 10817856Listed by: REMAX Around Atlanta


Protect your home and budget from life's surprises with an Assurant Home Warranty, backed by a partner that supports you through every step of homeownership. Explore Plans.
©2026 Century 21 Real Estate LLC. All rights reserved. CENTURY 21®, the CENTURY 21 Logo and C21® are service marks owned by Century 21 Real Estate LLC. Century 21 Real Estate LLC fully supports the principles of the Fair Housing Act and the Equal Opportunity Act. Each office is independently owned and operated. Listing information is deemed reliable but not guaranteed accurate.