
244 Church Road, Marietta, GA 30060
Local realty services provided by:CENTURY 21 Results
Listed by: cheves goble, maggie grosse
Office: keller williams realty
MLS#:10799238
Source:METROMLS
Price summary
- Price:$465,000
- Price per sq. ft.:$303.72
About this home
Welcome to your dream home or next turnkey investment in a prime location right on the Marietta-Smyrna border! This beautifully remodeled 3-bedroom, 2-bathroom brick ranch perfectly blends modern updates with unbeatable convenience. The heart of the home features a stunning open-concept granite kitchen that flows seamlessly into the bright living and dining areas, anchored by a cozy fireplace. Durable, stylish Luxury Vinyl Plank (LVP) flooring runs throughout the entire interior, leading to a private primary bedroom ensuite. Situated on a desirable corner lot, the property boasts an expansive, level backyard oasis complete with a refreshing inground pool and a covered back porch perfect for entertaining. Best of all, you are just minutes away from the vibrant dining and shopping at The Battery Atlanta, Smyrna Market Village, and quick interstate access. This property is currently operating as a STR.
Contact an agent
Home facts
- Year built:1963
- Subdivision & Development:Brownmore Manor
- Listing ID #:10799238
- Updated:August 27, 2026 at 11:05 AM
Rooms and interior
- Bedrooms:3
- Total bathrooms:2
- Full bathrooms:2
- Flooring:Hardwood
- Dining Description:Seats 12+
- Kitchen Description:Dishwasher, Kitchen Island, Pantry
- Bedroom Description:Master On Main Level
- Living area:1,531 sq. ft.
Heating and cooling
- Cooling:Central Air
- Heating:Central, Natural Gas
- Central air:Yes
Structure and exterior
- Roof:Composition
- Year built:1963
- Building area:1,531 sq. ft.
- Lot area:0.27 Acres
- Lot Features:Private
- Architectural Style:Brick 4 Side, Ranch, Traditional
- Construction Materials:Brick
- Exterior Features:Deck/Patio
- Foundation Description:Slab
- Levels:1 Story
Schools
- High school:Osborne
- Middle school:Floyd
- Elementary school:Birney
Utilities
- Water:Public, Water Available
- Sewer:Public Sewer, Sewer Available
Finances and disclosures
- Price:$465,000
- Price per sq. ft.:$303.72
- Tax amount:$5,037 (2025)
Features and amenities
- Appliances:Dishwasher
- Laundry features:In Hall
- Amenities:Smoke Detector(s)
- Pool features:In Ground
Parking
- Total parking spaces:3
- Parking description:Carport
 2026 Georgia MLS. All rights reserved. Information Deem Reliable But Not Guaranteed August 27, 2026
New listings near 244 Church Road
- Coming Soon
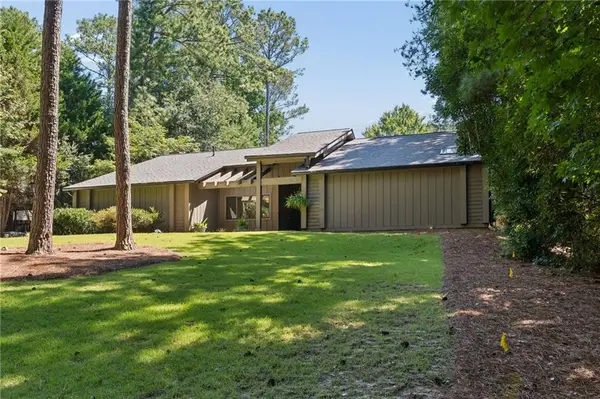 $750,000Coming Soon4 beds 3 baths3,027 sq. ft.
4188 Lake Rill Court, Marietta, GA 30062
MLS# 7827833Listed by: ATLANTA FINE HOMES SOTHEBY'S INTERNATIONAL - Coming Soon
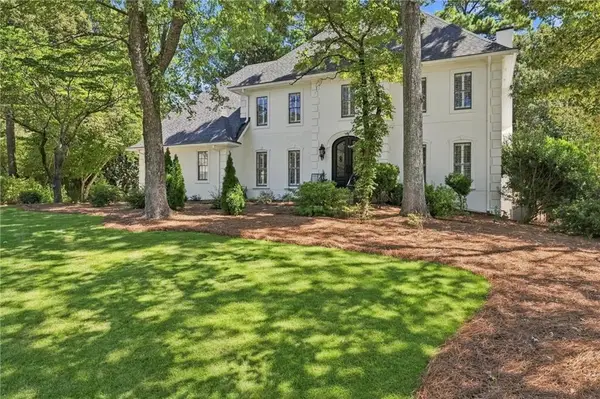 $1,150,000Coming Soon4 beds 4 baths3,238 sq. ft.
613 Bostic Hill Ct Se, Marietta, GA 30067
MLS# 7827819Listed by: HOMESMART REALTY PARTNERS - Coming Soon
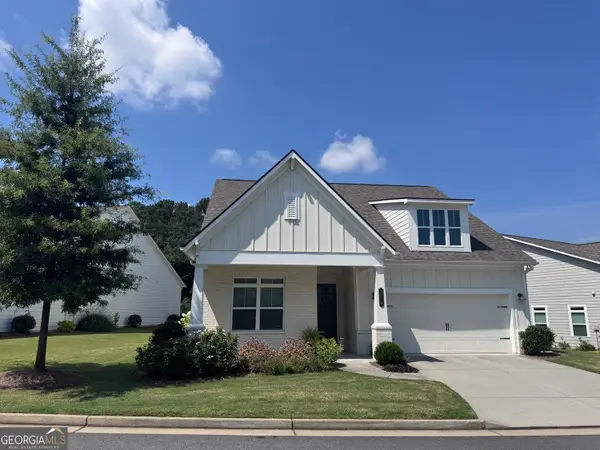 $719,900Coming Soon3 beds 3 baths2,661 sq. ft.
2078 Abode Way Ne, Marietta, GA 30066
MLS# 10833329Listed by: Hester Group, REALTORS - Coming Soon
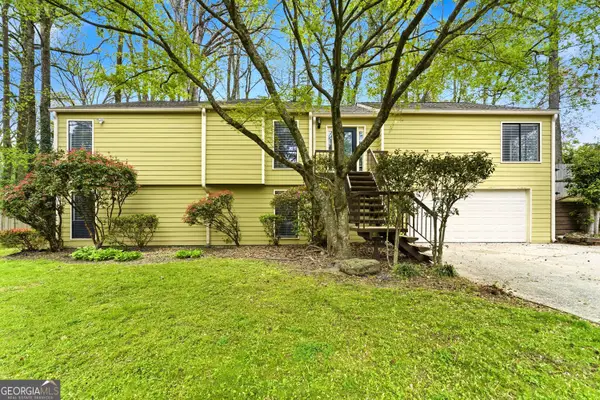 $460,000Coming Soon4 beds 2 baths3,065 sq. ft.
2754 Georgian Terrace, Marietta, GA 30068
MLS# 10833197Listed by: WM Realty LLC - Coming Soon
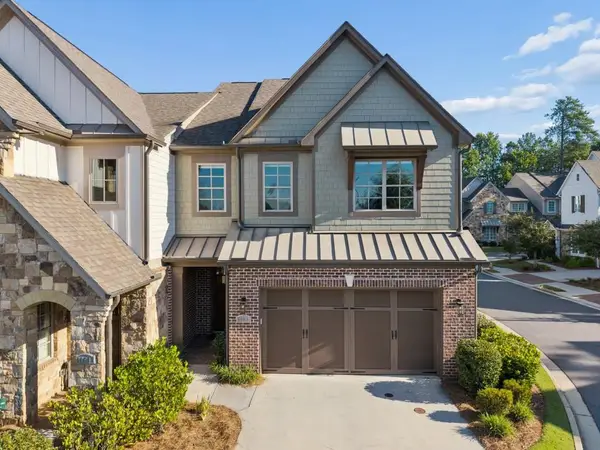 $875,000Coming Soon3 beds 4 baths2,913 sq. ft.
4165 Avid Park Ne, Marietta, GA 30062
MLS# 7827483Listed by: ATLANTA FINE HOMES SOTHEBY'S INTERNATIONAL - Coming Soon
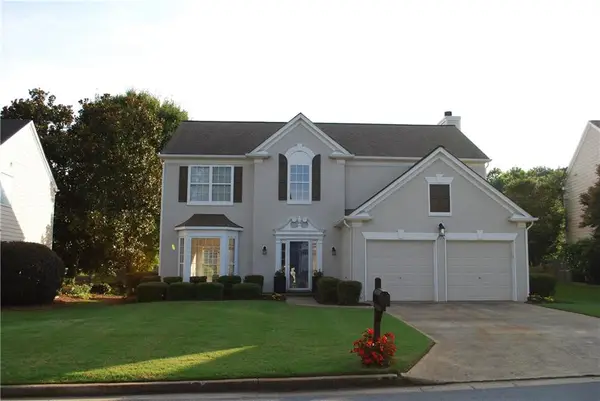 $505,900Coming Soon4 beds 3 baths2,342 sq. ft.
Address Withheld By Seller, Marietta, GA 30066
MLS# 7820224Listed by: FIRST OPTION REALTY, LLC. - Coming Soon
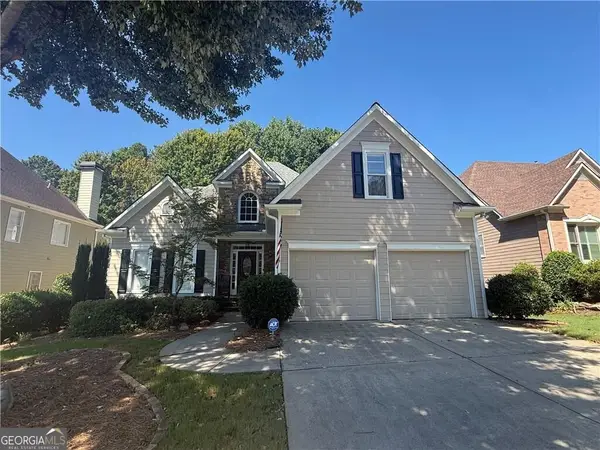 $645,000Coming Soon4 beds 5 baths
1373 Merrifield Lane, Marietta, GA 30062
MLS# 10832881Listed by: Keller Williams Realty Atlanta North - Coming Soon
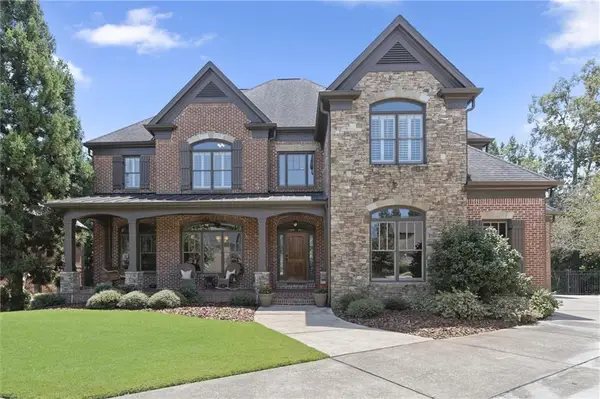 $1,200,000Coming Soon6 beds 5 baths4,078 sq. ft.
2885 Lassiter Manor Drive, Marietta, GA 30062
MLS# 7826269Listed by: KELLER WILLIAMS REALTY ATL NORTH - Coming Soon
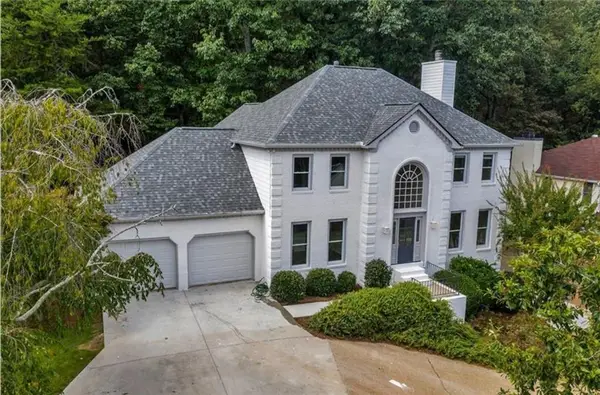 $695,000Coming Soon5 beds 4 baths3,920 sq. ft.
4217 N Mountain Road Ne, Marietta, GA 30066
MLS# 7826484Listed by: MARK SPAIN REAL ESTATE - Coming Soon
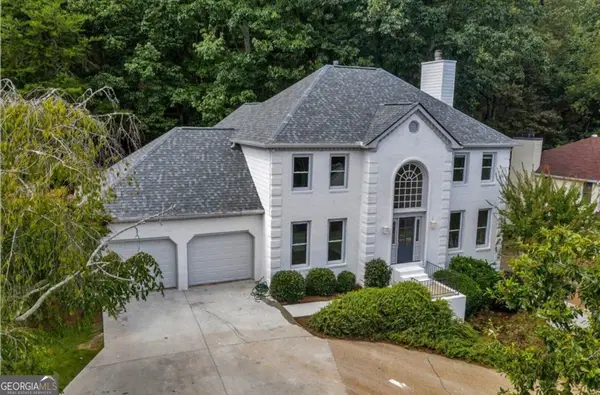 $695,000Coming Soon5 beds 4 baths3,920 sq. ft.
4217 N Mountain Road Ne, Marietta, GA 30066
MLS# 10832012Listed by: Mark Spain Real Estate


Protect your home and budget from life's surprises with an Assurant Home Warranty, backed by a partner that supports you through every step of homeownership. Explore Plans.
©2026 Century 21 Real Estate LLC. All rights reserved. CENTURY 21®, the CENTURY 21 Logo and C21® are service marks owned by Century 21 Real Estate LLC. Century 21 Real Estate LLC fully supports the principles of the Fair Housing Act and the Equal Opportunity Act. Each office is independently owned and operated. Listing information is deemed reliable but not guaranteed accurate.