
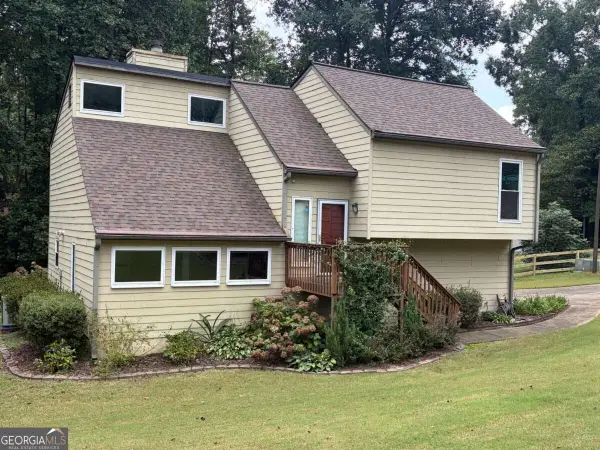
2465 Hampton Estates Drive Sw, Marietta, GA 30008
Local realty services provided by:CENTURY 21 Results
2465 Hampton Estates Drive Sw,Marietta, GA 30008
$375,000
- 4 Beds
- 3 Baths
- 2,068 sq. ft.
- Single family
- Active
Listed by: breyon phillips
Office: sanders re, llc.
MLS#:7838359
Source:FIRSTMLS
Price summary
- Price:$375,000
- Price per sq. ft.:$181.33
- Monthly HOA dues:$26.42
About this home
Welcome home to this spacious, West Cobb 4-bedroom family home offering flexible living with multiple gathering spaces and a garage conversion (approx 300+ sqft) ideal as a flex-space, family room, media room, office/business, gym, playroom, or easy to convert back if you prefer. The open concept kitchen features granite countertops, stainless steel appliances, abundant cabinetry, and a large island. Upstairs boasts a spacious primary suite with his and hers vanity, a walk-in closet, spa-like bath, and separate shower. Enjoy a level lot with a fenced in backyard, upstairs laundry, and room to fit every lifestyle! MOTIVATED SELLER **CALLING FOR HIGHEST AND BEST BY FRIDAY SEPTEMBER 25TH AT 5PM*
Contact an agent
Home facts
- Year built:2002
- Subdivision & Development:South Hampton Estates
- Listing ID #:7838359
- Updated:September 19, 2026 at 03:53 AM
Rooms and interior
- Bedrooms:4
- Total bathrooms:3
- Full bathrooms:2
- Half bathrooms:1
- Flooring:Ceramic Tile, Vinyl
- Dining Description:Great Room, Separate Dining Room
- Bathrooms Description:Double Vanity, Separate His/Hers, Separate Tub/Shower, Vaulted Ceiling(s)
- Kitchen Description:Breakfast Bar, Dishwasher, Disposal, Eat-in Kitchen, Gas Oven, Gas Range, Kitchen Island, Microwave, Pantry, Stone Counters, View to Family Room
- Living area:2,068 sq. ft.
Heating and cooling
- Cooling:Ceiling Fan(s), Central Air
- Heating:Central, Electric, Forced Air
- Central air:Yes
Structure and exterior
- Roof:Composition
- Year built:2002
- Building area:2,068 sq. ft.
- Lot area:0.15 Acres
- Lot Features:Back Yard, Front Yard, Level
- Architectural Style:Traditional
- Construction Materials:Frame
- Exterior Features:Patio
- Levels:2 Story
Schools
- High school:Osborne
- Middle school:Smitha
- Elementary school:Hollydale
Utilities
- Water:Public
- Sewer:Public Sewer
Finances and disclosures
- Price:$375,000
- Price per sq. ft.:$181.33
- Tax amount:$4,415 (2025)
Features and amenities
- Laundry features:Dryer, In Hall, Laundry Room, Upper Level, Washer
- Amenities:Entrance Foyer
Parking
- Total parking spaces:4
- Parking description:Driveway, Kitchen Level, Level Driveway
 Listings identified with the FMLS IDX logo come from FMLS and are held by brokerage firms other than the owner of this website. The listing brokerage is identified in any listing details. Information is deemed reliable but is not guaranteed. If you believe any FMLS listing contains material that infringes your copyrighted work please click here (https://www.fmls.com/dmca) to review our DMCA policy and learn how to submit a takedown request. ©2026 First Multiple Listing Service, Inc. FIRSTMLS Member Broker: Debbie Cooke
New listings near 2465 Hampton Estates Drive Sw
- Coming Soon
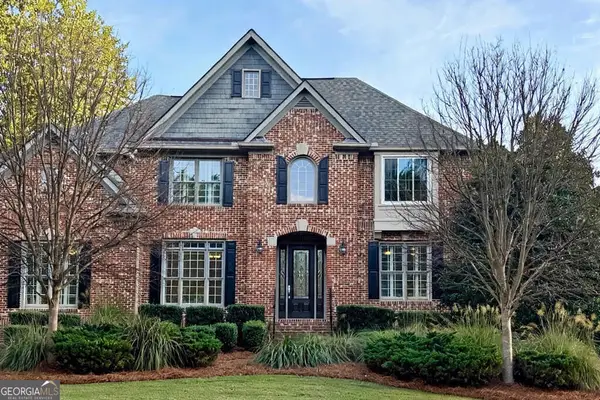 $989,000Coming Soon5 beds 5 baths5,607 sq. ft.
2714 Rustling Pines Court, Marietta, GA 30062
MLS# 10849470Listed by: Atlanta's Creative Realtor LLC - Coming Soon
 $269,900Coming Soon2 beds 2 baths1,452 sq. ft.
1001 Cannongate Crossing Sw, Marietta, GA 30064
MLS# 7839673Listed by: KELLER WILLIAMS LANIER PARTNERS - Coming Soon
 $630,000Coming Soon4 beds 3 baths
914 Otter Way Ne, Marietta, GA 30068
MLS# 10848866Listed by: Engel & Völkers Atlanta - Coming Soon
 $700,000Coming Soon4 beds 4 baths2,744 sq. ft.
228 Crescent Circle Sw, Marietta, GA 30064
MLS# 7838712Listed by: KELLER WILLIAMS REALTY WEST ATLANTA - Coming Soon
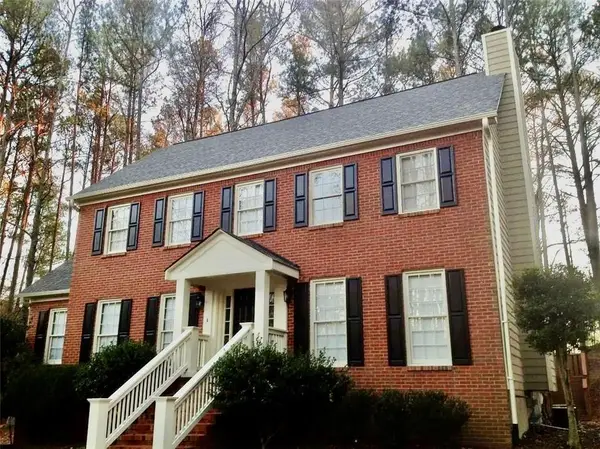 $427,995Coming Soon3 beds 4 baths2,694 sq. ft.
2910 Ledbury Lane Sw, Marietta, GA 30064
MLS# 7840023Listed by: CLK INVESTMENT CONSULTANTS, LLC - Coming Soon
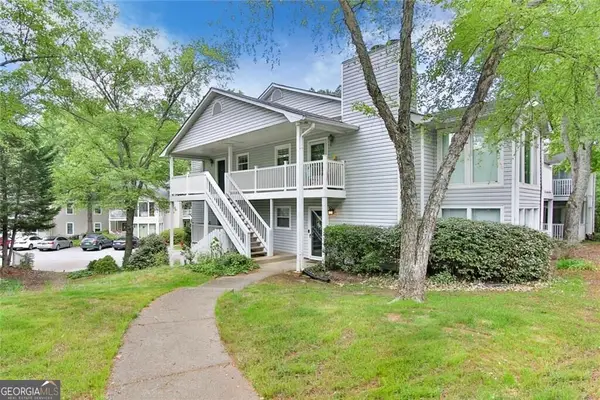 $239,000Coming Soon2 beds 1 baths1,097 sq. ft.
2104 Augusta Drive Se, Marietta, GA 30067
MLS# 10847788Listed by: BHGRE Metro Brokers - Coming Soon
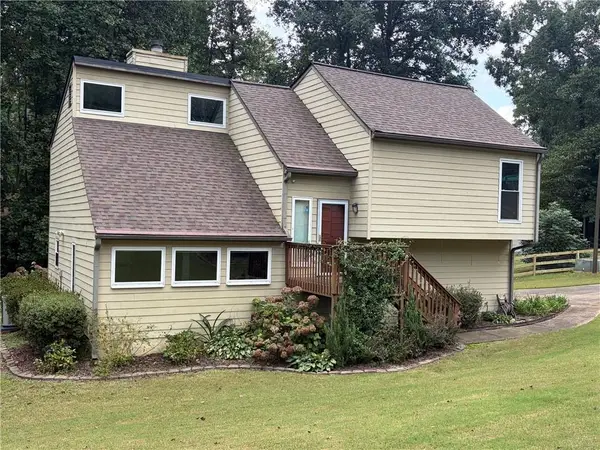 $475,000Coming Soon3 beds 2 baths1,911 sq. ft.
161 Sumter Drive, Marietta, GA 30066
MLS# 7831281Listed by: ATLANTA COMMUNITIES - Coming Soon
 $475,000Coming Soon3 beds 2 baths1,911 sq. ft.
161 Sumter Drive, Marietta, GA 30066
MLS# 10847387Listed by: Atlanta Communities - Coming Soon
 $503,000Coming Soon4 beds 3 baths2,930 sq. ft.
2409 Kingston Heath Way, Marietta, GA 30008
MLS# 7838648Listed by: BERKSHIRE HATHAWAY HOMESERVICES GEORGIA PROPERTIES - Coming Soon
 $625,000Coming Soon5 beds 4 baths3,141 sq. ft.
465 Chatfield Pointe Nw, Marietta, GA 30064
MLS# 7837317Listed by: HARRY NORMAN REALTORS


Protect your home and budget from life's surprises with an Assurant Home Warranty, backed by a partner that supports you through every step of homeownership. Explore Plans.
©2026 Century 21 Real Estate LLC. All rights reserved. CENTURY 21®, the CENTURY 21 Logo and C21® are service marks owned by Century 21 Real Estate LLC. Century 21 Real Estate LLC fully supports the principles of the Fair Housing Act and the Equal Opportunity Act. Each office is independently owned and operated. Listing information is deemed reliable but not guaranteed accurate.