
256 Blair Place Nw, Marietta, GA 30064
Local realty services provided by:CENTURY 21 Novus
256 Blair Place Nw,Marietta, GA 30064
$530,000
- 4 Beds
- 3 Baths
- 2,986 sq. ft.
- Single family
- Active
Listed by: keely george
Office: maximum one greater atlanta realtors
MLS#:7770651
Source:FIRSTMLS
Price summary
- Price:$530,000
- Price per sq. ft.:$177.49
- Monthly HOA dues:$63.33
About this home
Gorgeous ONE OWNER home in sought after WEST HAMPTON! Step into timeless elegance and refined comfort in this beautifully appointed residence, where brand-new designer carpet, dual front and rear staircases, and an effortlessly flowing floor plan create an atmosphere of sophistication and warmth. Thoughtfully designed for both grand-scale entertaining and everyday living, every detail of this home has been carefully curated to impress. The formal dining room is a true showpiece, adorned with hardwood floors, plantation shutters, intricate molding, and elegant architectural details that set the stage for unforgettable dinners and celebrations. Nearby, the formal living room features plantation shutters, hardwood floors, and stately double doors, offering the perfect setting for a distinguished home office, private library, or serene sitting room. At the heart of the home, the expansive family room invites relaxation with its custom built-in bookcases, cozy fireplace, and stunning double French doors that open to an oversized deck overlooking the lush, level backyard — a picturesque setting for outdoor entertaining and quiet evenings alike. Designed with both style and functionality in mind, the chef-inspired kitchen features an inviting breakfast bar, sun-drenched breakfast room, abundant cabinetry, and generous prep space ideal for gathering with family and friends. A spacious laundry room complete with utility sink and built-in storage enhances everyday convenience, while a beautifully appointed powder room completes the main level. Upstairs, retreat to the luxurious oversized primary suite — a private sanctuary offering abundant space and a spa-inspired bath designed for ultimate relaxation and rejuvenation. Three generously sized secondary bedrooms and an additional full bath provide exceptional comfort and flexibility for family and guests. The full unfinished basement offers limitless potential to create a custom home theater, fitness studio, wine cellar, additional living quarters, or entertainment space tailored to your lifestyle.Perfectly positioned within a sought-after swim and tennis community served by top-rated schools, this exceptional residence seamlessly blends luxury, comfort, and timeless appeal. Welcome to the lifestyle you’ve been waiting for....
Contact an agent
Home facts
- Year built:1987
- Subdivision & Development:West Hampton
- Listing ID #:7770651
- Updated:July 30, 2026 at 01:30 PM
Rooms and interior
- Bedrooms:4
- Total bathrooms:3
- Full bathrooms:2
- Half bathrooms:1
- Flooring:Carpet, Ceramic Tile, Hardwood
- Dining Description:Separate Dining Room
- Bathrooms Description:Double Vanity, Separate Tub/Shower, Vaulted Ceiling(s), Whirlpool Tub
- Kitchen Description:Breakfast Room, Cabinets Stain, Dishwasher, Electric Range, Microwave, Pantry, Refrigerator
- Bedroom Description:Oversized Master
- Basement Description:Daylight, Exterior Entry, Full, Interior Entry, Unfinished
- Living area:2,986 sq. ft.
Heating and cooling
- Cooling:Central Air, Zoned
- Heating:Central, Zoned
- Central air:Yes
Structure and exterior
- Roof:Composition
- Year built:1987
- Building area:2,986 sq. ft.
- Lot area:0.51 Acres
- Lot Features:Back Yard, Front Yard, Level, Private, Wooded
- Architectural Style:Traditional
- Exterior Features:Deck, Front Porch, Private Yard
- Levels:3+ Story
Schools
- High school:Harrison
- Middle school:McClure
- Elementary school:Due West
Utilities
- Water:Public, Water Available
- Sewer:Public Sewer, Sewer Available
Finances and disclosures
- Price:$530,000
- Price per sq. ft.:$177.49
- Tax amount:$1,165 (2025)
Features and amenities
- Appliances:Irrigation Equipment
- Laundry features:Laundry Room, Main Level
- Amenities:Bookcases, Central Vacuum, Entrance Foyer 2 Story, Walk-In Closet(s)
Parking
- Parking description:Attached, Garage, Garage Faces Front, Level Driveway
- Garage spaces:2
 Listings identified with the FMLS IDX logo come from FMLS and are held by brokerage firms other than the owner of this website. The listing brokerage is identified in any listing details. Information is deemed reliable but is not guaranteed. If you believe any FMLS listing contains material that infringes your copyrighted work please click here (https://www.fmls.com/dmca) to review our DMCA policy and learn how to submit a takedown request. ©2026 First Multiple Listing Service, Inc. FIRSTMLS Member Broker: Kendall Chance
New listings near 256 Blair Place Nw
- New
 $525,000Active4 beds 3 baths2,720 sq. ft.
280 Rosemont Park Lane, Marietta, GA 30064
MLS# 7812814Listed by: ATLANTA COMMUNITIES - New
 $468,500Active4 beds 2 baths1,560 sq. ft.
3569 Oak Knoll Drive, Marietta, GA 30068
MLS# 7813078Listed by: MAINSTAY BROKERAGE LLC - New
 $499,900Active3 beds 3 baths2,188 sq. ft.
3702 Hembree Lane, Marietta, GA 30062
MLS# 10816061Listed by: Maximum One Grt. Atl. REALTORS - New
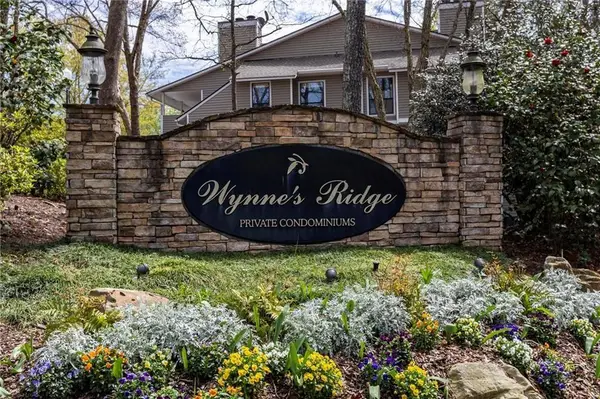 $185,000Active1 beds 1 baths905 sq. ft.
206 Wynnes Ridge, Marietta, GA 30067
MLS# 7813190Listed by: THE HOUSE COMPANY, LLC - Coming Soon
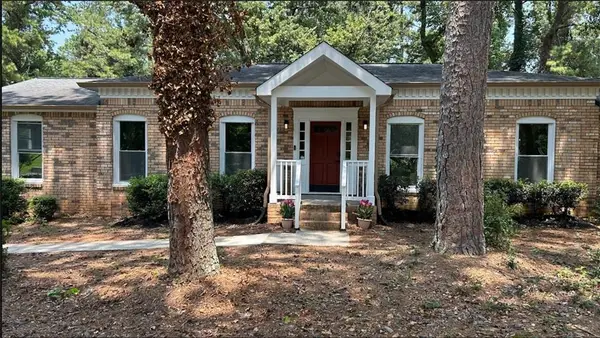 $680,000Coming Soon5 beds 3 baths
3341 Camelot Drive, Marietta, GA 30062
MLS# 7813406Listed by: KDH REALTY, LLC - New
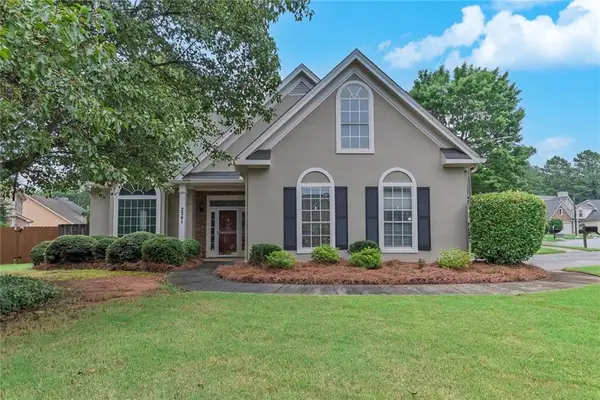 $455,000Active3 beds 3 baths1,960 sq. ft.
2241 Mainsail Court, Marietta, GA 30062
MLS# 7813435Listed by: KELLER WILLIAMS REALTY PARTNERS - New
 $407,990Active3 beds 3 baths1,877 sq. ft.
3099 Yellowhammer Drive, Marietta, GA 30064
MLS# 10815981Listed by: D.R. Horton Realty of Georgia, Inc. - Coming Soon
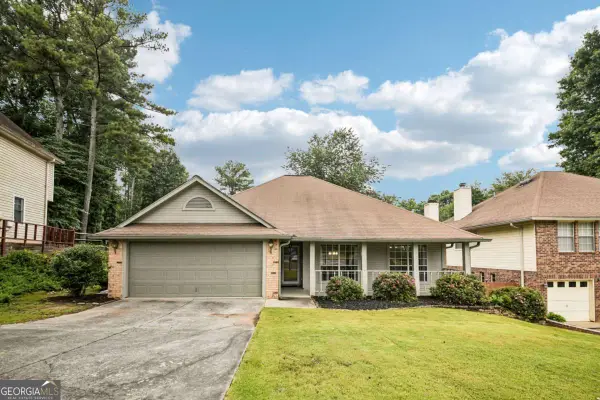 $395,000Coming Soon3 beds 2 baths
3510 Steve Drive Nw, Marietta, GA 30064
MLS# 10815984Listed by: Redfin Corporation - New
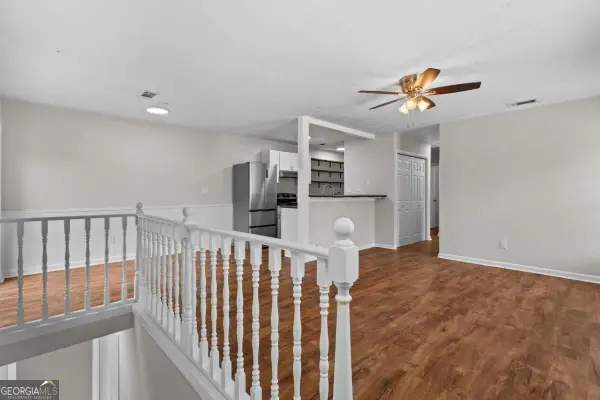 $185,000Active2 beds 1 baths882 sq. ft.
1356 Old Coach Road Sw, Marietta, GA 30008
MLS# 10815922Listed by: Bolst, Inc. - New
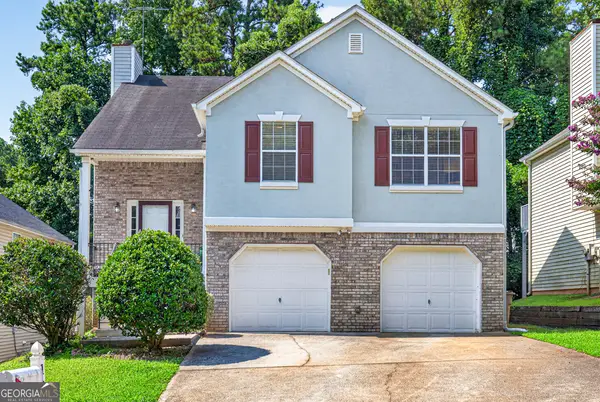 $410,000Active4 beds 3 baths2,551 sq. ft.
1009 Crest Ridge Place Sw, Marietta, GA 30060
MLS# 10815923Listed by: PEND Realty, LLC


Protect your home and budget from life's surprises with an Assurant Home Warranty, backed by a partner that supports you through every step of homeownership. Explore Plans.
©2026 Century 21 Real Estate LLC. All rights reserved. CENTURY 21®, the CENTURY 21 Logo and C21® are service marks owned by Century 21 Real Estate LLC. Century 21 Real Estate LLC fully supports the principles of the Fair Housing Act and the Equal Opportunity Act. Each office is independently owned and operated. Listing information is deemed reliable but not guaranteed accurate.