256 Hanson Way, Marietta, GA 30064
Local realty services provided by:CENTURY 21 Adams-Harvey & Associates
256 Hanson Way,Marietta, GA 30064
$1,399,000
- 7 Beds
- 7 Baths
- 8,003 sq. ft.
- Single family
- Active
Listed by: tanya pickens, tanya pickens
Office: opendoor brokerage
MLS#:10814249
Source:METROMLS
Price summary
- Price:$1,399,000
- Price per sq. ft.:$174.81
- Monthly HOA dues:$58.33
About this home
INCREDIBLE BUYER INCENTIVES: $23,000 MORTGAGE CONCESSION. Opendoor Home Loans will contribute up to $23,000 towards a permanent interest rate buy-down if you finance with Opendoor Home Loans LLC. Welcome to 256 Hanson Way - a masterfully crafted residence where timeless architecture meets luxury living. This stunning all-brick home makes an immediate impression with its stately columned entrance, circular driveway, and professionally manicured grounds that set the tone for everything inside. Step through the front door and into a world of elevated finishes. The formal living room showcases coffered ceilings, a classic fireplace framed by custom built-in cabinetry, rich hardwood floors, and a statement chandelier - a space designed equally for sophisticated entertaining and quiet evenings at home. At the heart of the home, the gourmet kitchen is nothing short of breathtaking. Cream glazed cabinetry, a dramatic copper range hood, granite island with prep sink, subway tile backsplash, and stainless appliances come together in a space that serious cooks and casual hosts alike will love. The primary suite is a true retreat, featuring a spa-inspired bath with travertine tile flooring, a jetted soaking tub, dual granite vanities, dedicated vanity space, and a separate water closet - every detail considered for comfort and privacy. Perhaps the home's most coveted feature is the expansive screened porch, complete with a wood-paneled ceiling, recessed lighting, ceiling fan, and its own outdoor fireplace - an outdoor living room you'll use year-round.With its blend of classic craftsmanship, high-end upgrades, and thoughtful design throughout, 256 Hanson Way offers the discerning buyer a rare opportunity to own a home that truly has it all.. Included 100-Day Home Warranty with buyer activation...
Contact an agent
Home facts
- Year built:2006
- Subdivision & Development:THE PARK @ ANDERSON FARM
- Listing ID #:10814249
- Updated:September 14, 2026 at 11:13 AM
Rooms and interior
- Bedrooms:7
- Total bathrooms:7
- Full bathrooms:6
- Half bathrooms:1
- Flooring:Carpet, Laminate, Tile
- Kitchen Description:Dishwasher, Kitchen Island, Microwave, Oven/Range (Combo)
- Basement Description:Finished
- Living area:8,003 sq. ft.
Heating and cooling
- Cooling:Central Air
- Heating:Central, Floor Furnace, Natural Gas
- Central air:Yes
Structure and exterior
- Roof:Composition
- Year built:2006
- Building area:8,003 sq. ft.
- Lot area:0.59 Acres
- Lot Features:Cul-De-Sac
- Construction Materials:Brick, Vinyl Siding
- Foundation Description:Slab
- Levels:2 Story
Schools
- High school:Marietta
- Middle school:Marietta
- Elementary school:West Side
Utilities
- Water:Public, Water Available
- Sewer:Public Sewer, Sewer Available
Finances and disclosures
- Price:$1,399,000
- Price per sq. ft.:$174.81
- Tax amount:$18,676 (25)
Features and amenities
- Appliances:Dishwasher, Microwave, Oven/Range (Combo)
Parking
- Total parking spaces:3
- Parking description:Attached, Garage
- Garage:Yes
 2026 Georgia MLS. All rights reserved. Information Deem Reliable But Not Guaranteed September 14, 2026 METROMLS Member Broker: Shane Phillips
New listings near 256 Hanson Way
- Coming Soon
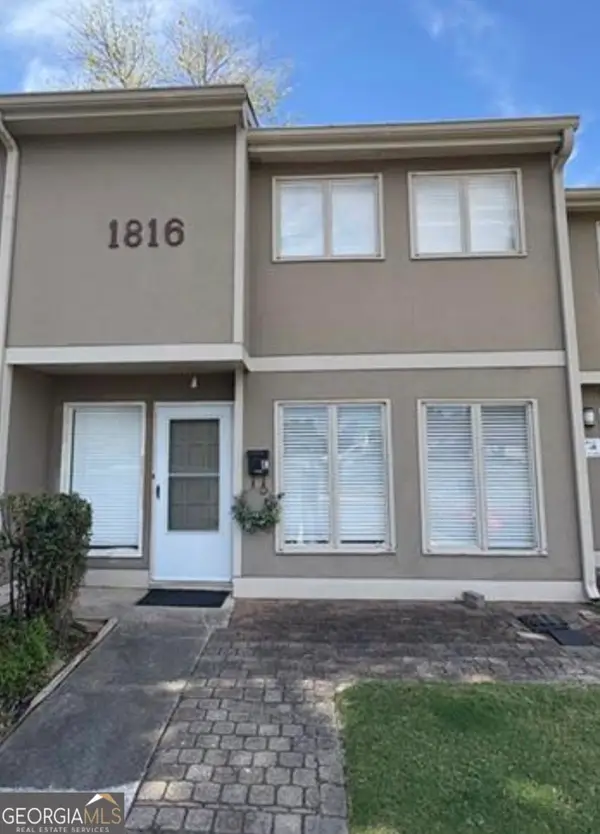 $195,000Coming Soon3 beds 2 baths1,290 sq. ft.
1816 Ashborough Road Se #APT E, Marietta, GA 30067
MLS# 10845288Listed by: Veribas Real Estate - Coming Soon
 $349,000Coming Soon3 beds 1 baths1,546 sq. ft.
1563 Cloverdale Drive Se, Marietta, GA 30067
MLS# 10844358Listed by: BHHS Georgia Properties - Coming Soon
 $600,000Coming Soon3 beds 3 baths1,754 sq. ft.
1235 Fairfield Drive, Marietta, GA 30068
MLS# 7835181Listed by: ATLANTA FINE HOMES SOTHEBY'S INTERNATIONAL - Coming Soon
 $210,000Coming Soon3 beds 3 baths1,839 sq. ft.
878 Lake Hollow Boulevard Sw, Marietta, GA 30064
MLS# 10842771Listed by: Mark Spain Real Estate - Coming Soon
 $210,000Coming Soon3 beds 3 baths1,839 sq. ft.
878 Lake Hollow Boulevard Southwest, Marietta, GA 30064
MLS# 7835133Listed by: MARK SPAIN REAL ESTATE - Coming Soon
 $400,000Coming Soon3 beds 3 baths
4916 Hawk Trail Ne, Marietta, GA 30066
MLS# 10842369Listed by: Willow Bend Properties - Coming Soon
 $400,000Coming Soon3 beds 3 baths1,820 sq. ft.
4916 Hawk Trail Ne, Marietta, GA 30066
MLS# 7833097Listed by: WILLOW BEND PROPERTIES - Coming Soon

 $700,000Coming Soon5 beds 4 baths3,357 sq. ft.
4683 Oberlin Way, Marietta, GA 30068
MLS# 10840184Listed by: Century 21 Results - Coming Soon
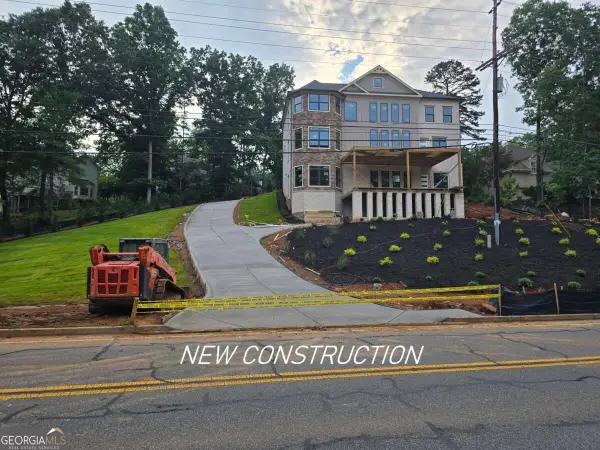 $1,470,000Coming Soon5 beds 5 baths4,974 sq. ft.
4404 Wigley Road Ne, Marietta, GA 30066
MLS# 10839874Listed by: Chapman Hall Realtors - Coming Soon
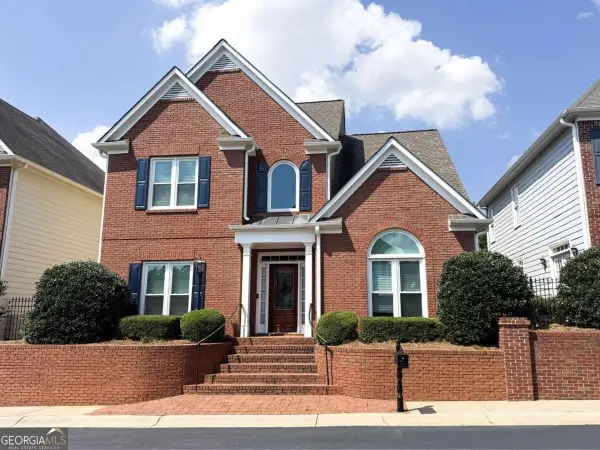 $565,000Coming Soon4 beds 4 baths2,540 sq. ft.
1489 Herndon Lane, Marietta, GA 30062
MLS# 10839520Listed by: Keller Williams Realty Atlanta North


Protect your home and budget from life's surprises with an Assurant Home Warranty, backed by a partner that supports you through every step of homeownership. Explore Plans.
©2026 Century 21 Real Estate LLC. All rights reserved. CENTURY 21®, the CENTURY 21 Logo and C21® are service marks owned by Century 21 Real Estate LLC. Century 21 Real Estate LLC fully supports the principles of the Fair Housing Act and the Equal Opportunity Act. Each office is independently owned and operated. Listing information is deemed reliable but not guaranteed accurate.