2672 Moss Lane, Marietta, GA 30067
Local realty services provided by:CENTURY 21 The Avenues
2672 Moss Lane,Marietta, GA 30067
$325,000
- 4 Beds
- 3 Baths
- 2,428 sq. ft.
- Condominium
- Active
Listed by: konstantin rykman
Office: rykman realty, llc.
MLS#:7827212
Source:FIRSTMLS
Price summary
- Price:$325,000
- Price per sq. ft.:$133.86
- Monthly HOA dues:$425
About this home
ROOM TO SPREAD OUT IN MARIETTA! Located at 2672 Moss Lane, this 4-bedroom, 3 bath townhome offers an impressive 2,428 sq. ft. and a layout that’s hard to find at this price point. One of the best features is the two-suite setup. The main floor includes a bedroom with its own full en suite bath, while upstairs you’ll find another oversized bedroom with a private en suite—giving you options for multi-generational living, overnight guests, a roommate setup, or simply extra privacy. The living room is anchored by a classic brick fireplace, while the separate dining space provides plenty of room for gathering and entertaining. The kitchen features granite countertops, white cabinetry, a breakfast bar, and ample workspace and storage. The enclosed sunroom adds another versatile area to enjoy as a sitting room, home office, playroom, or spot for morning coffee while overlooking the surrounding greenery. Other features include a jetted soaking tub, dedicated laundry room, abundant closets and storage, ceiling fans, central heating and air, and assigned parking.
Location is another highlight, offering easy access to I-75 and putting you just approximately 10 minutes from Truist Park and The Battery Atlanta, with an abundance of shopping, dining, entertainment, and everyday conveniences nearby....
Contact an agent
Home facts
- Year built:1975
- Subdivision & Development:BENTLEY WOODS
- Listing ID #:7827212
- Updated:September 03, 2026 at 01:49 PM
Rooms and interior
- Bedrooms:4
- Total bathrooms:3
- Full bathrooms:3
- Dining Description:Separate Dining Room
- Bathrooms Description:Whirlpool Tub
- Kitchen Description:Breakfast Bar, Breakfast Room, Dishwasher, Electric Oven, Pantry, Range Hood, Refrigerator, Stone Counters
- Bedroom Description:Oversized Master
- Living area:2,428 sq. ft.
Heating and cooling
- Cooling:Central Air
- Heating:Central
- Central air:Yes
Structure and exterior
- Roof:Composition
- Year built:1975
- Building area:2,428 sq. ft.
- Lot area:0.22 Acres
- Architectural Style:Traditional
- Construction Materials:Vinyl Siding
- Exterior Features:Enclosed
- Levels:2 Story
Schools
- High school:Wheeler
- Middle school:East Cobb
- Elementary school:Brumby
Utilities
- Water:Public, Water Available
Finances and disclosures
- Price:$325,000
- Price per sq. ft.:$133.86
- Tax amount:$3,720 (2025)
Features and amenities
- Laundry features:Laundry Room, Washer
Parking
- Parking description:Parking Lot
 Listings identified with the FMLS IDX logo come from FMLS and are held by brokerage firms other than the owner of this website. The listing brokerage is identified in any listing details. Information is deemed reliable but is not guaranteed. If you believe any FMLS listing contains material that infringes your copyrighted work please click here (https://www.fmls.com/dmca) to review our DMCA policy and learn how to submit a takedown request. ©2026 First Multiple Listing Service, Inc.
New listings near 2672 Moss Lane
- Coming Soon
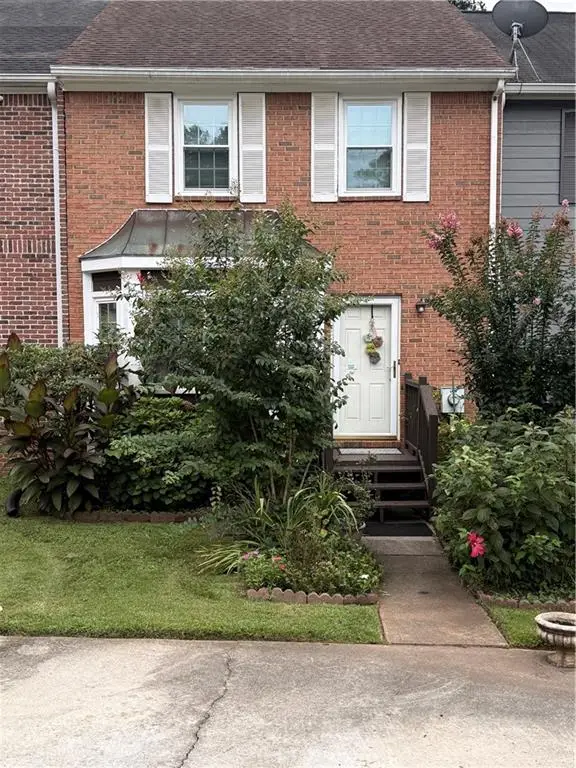
 $280,000Coming Soon2 beds 3 baths1,516 sq. ft.
148 Springstead Court Sw, Marietta, GA 30060
MLS# 7819991Listed by: CENTURY 21 CONNECT REALTY - Coming Soon
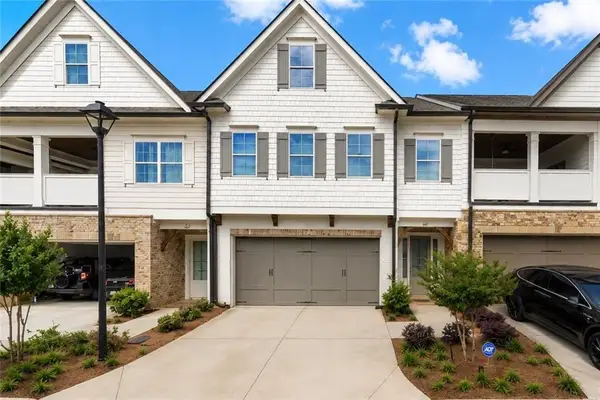 $650,000Coming Soon4 beds 4 baths3,080 sq. ft.
468 Springer Bend Nw, Marietta, GA 30060
MLS# 7829745Listed by: ERA SUNRISE REALTY - Coming Soon
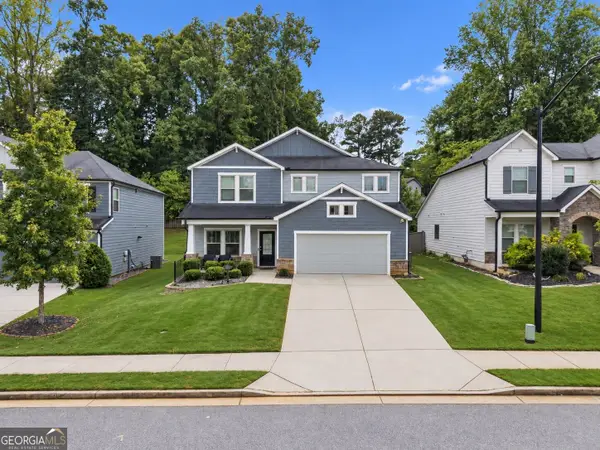 $509,900Coming Soon4 beds 3 baths2,844 sq. ft.
3527 Argent Way, Marietta, GA 30008
MLS# 10838353Listed by: Atlanta Communities - Coming Soon
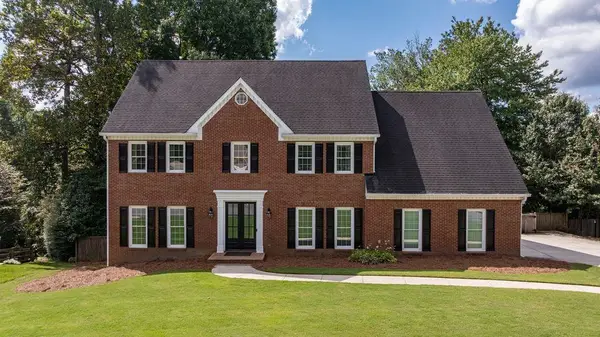 $1,150,000Coming Soon6 beds 5 baths5,446 sq. ft.
4728 Stirling Court Ne, Marietta, GA 30068
MLS# 7831502Listed by: HARRY NORMAN REALTORS - Coming Soon
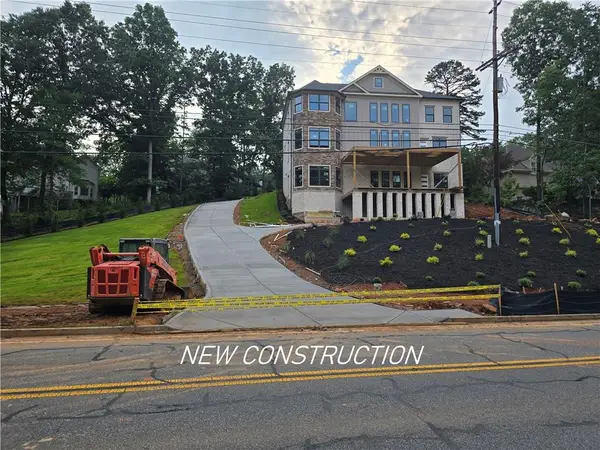 $1,470,000Coming Soon5 beds 5 baths4,974 sq. ft.
4404 Wigley Road Ne, Marietta, GA 30066
MLS# 7829312Listed by: CHAPMAN HALL REALTORS - Coming Soon
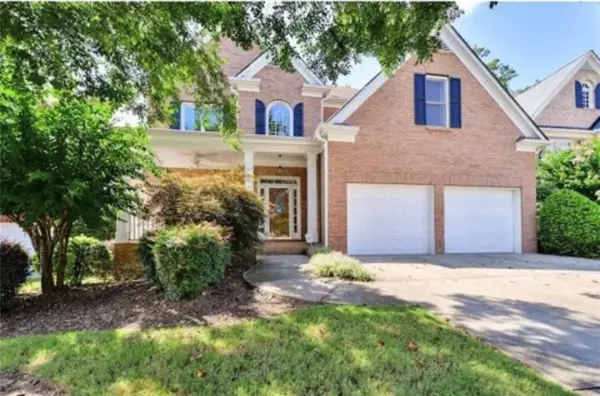 $750,000Coming Soon4 beds 4 baths5,123 sq. ft.
1738 Tappahannock Trail, Marietta, GA 30062
MLS# 7829658Listed by: EAST COBB LUXURY, LLC - Coming Soon
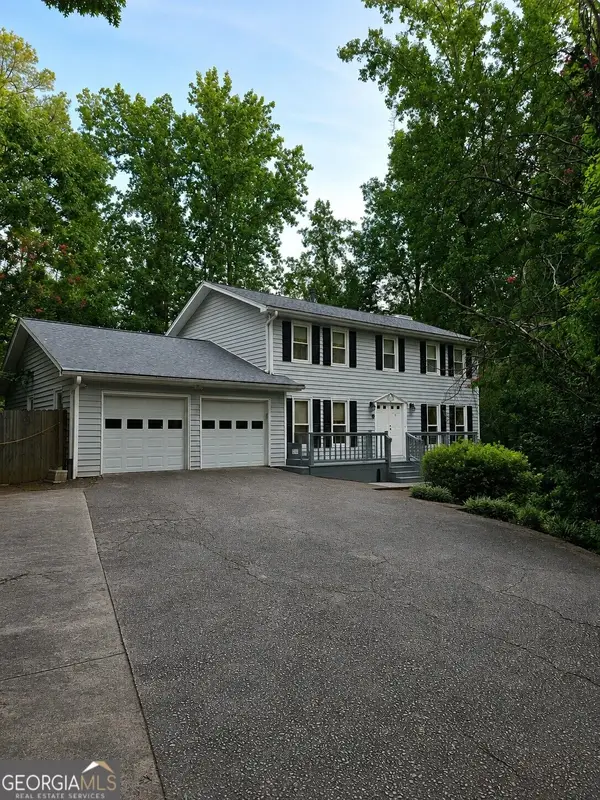 $674,900Coming Soon4 beds 3 baths2,370 sq. ft.
3608 Robinson Road Ne, Marietta, GA 30068
MLS# 10835382Listed by: Mark Spain Real Estate - Coming Soon
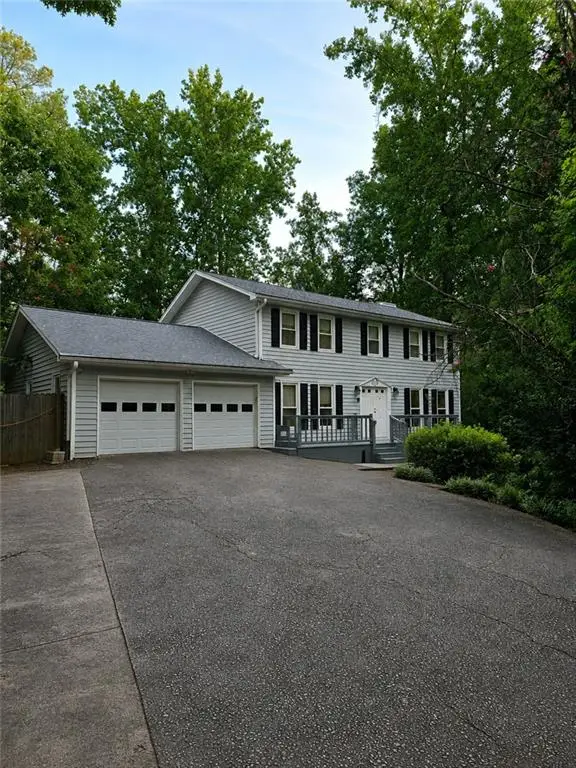 $674,900Coming Soon4 beds 3 baths2,370 sq. ft.
3608 Robinson Road Northeast, Marietta, GA 30068
MLS# 7829158Listed by: MARK SPAIN REAL ESTATE - Coming Soon
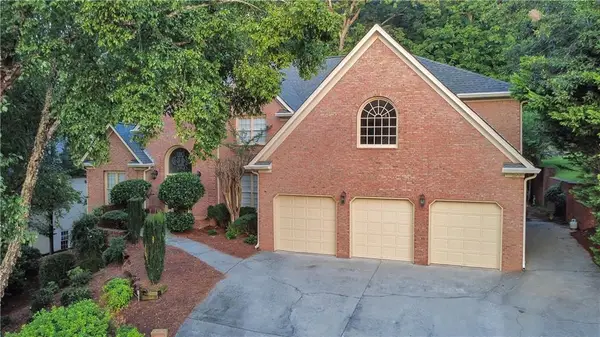 $800,000Coming Soon5 beds 4 baths4,781 sq. ft.
799 Oak Trail Drive, Marietta, GA 30062
MLS# 7828849Listed by: KELLER WILLIAMS REALTY ATL NORTH - Coming Soon
 $1,375,000Coming Soon4 beds 3 baths5,626 sq. ft.
5633 Aven Road, Marietta, GA 30068
MLS# 7828919Listed by: BERKSHIRE HATHAWAY HOMESERVICES GEORGIA PROPERTIES


Protect your home and budget from life's surprises with an Assurant Home Warranty, backed by a partner that supports you through every step of homeownership. Explore Plans.
©2026 Century 21 Real Estate LLC. All rights reserved. CENTURY 21®, the CENTURY 21 Logo and C21® are service marks owned by Century 21 Real Estate LLC. Century 21 Real Estate LLC fully supports the principles of the Fair Housing Act and the Equal Opportunity Act. Each office is independently owned and operated. Listing information is deemed reliable but not guaranteed accurate.