
2738 Twin Leaf Trail, Marietta, GA 30062
Local realty services provided by:CENTURY 21 Crowe Realty
2738 Twin Leaf Trail,Marietta, GA 30062
$915,000
- 4 Beds
- 6 Baths
- 5,141 sq. ft.
- Single family
- Active
Listed by: karen poland
Office: ansley re|christie's int'l re
MLS#:10759195
Source:METROMLS
Price summary
- Price:$915,000
- Price per sq. ft.:$177.98
About this home
This stately home with Master-on-main is located on a private cul-de-sac in the desirable Lost Forrest community. This well designed home offers both function and livability for today's lifestyle. The home welcomes you with a light-filled two story foyer, flanked by a gracious living room and formal dining room with elegant crown moldings. The impressive family room offers a dramatic vaulted ceiling, a grand fireplace which sets the tone for the perfect gathering space. The chef's kitchen features 2 tone cabinetry, hard surface countertops, tile backsplash, stainless steel appliances including double ovens and adjoining a sunny breakfast area with bay windows and keeping room with a 2nd fireplace. The main-level primary suite includes a bathroom with double vanity, standalone soaking tub, and separate walk-in shower. Upstairs are three generously sized bedrooms with ensuites, making any of them ideal as another primary suite. Terrace level boosts a large family room/game room, additional office space, full bath and bonus room, plus lots of storage. The private and landscaped backyard provides a shady retreat under the trellis covered deck. The side entry 2 car garage provides lots of parking space. Community amenities include a pool, tennis courts, playground, and clubhouse. Located in the highly rated Pope High School district. This home is walking distance to Hightower Trail Middle School and convenient access to I-75, GA-400, shopping, dining, and parks....
Contact an agent
Home facts
- Year built:1997
- Subdivision & Development:Lost Forrest Place
- Listing ID #:10759195
- Updated:July 31, 2026 at 11:07 AM
Rooms and interior
- Bedrooms:4
- Total bathrooms:6
- Full bathrooms:5
- Half bathrooms:1
- Flooring:Carpet, Hardwood, Vinyl
- Dining Description:Seats 12+, Separate Room
- Bathrooms Description:Double Vanity, Separate Shower
- Kitchen Description:Breakfast Area, Breakfast Bar, Breakfast Room, Dishwasher, Disposal, Double Oven, Microwave, Pantry, Solid Surface Counters
- Bedroom Description:Master On Main Level, Walk-In Closet(s)
- Basement Description:Bath Finished, Concrete, Daylight, Exterior Entry, Finished, Full, Interior Entry
- Living area:5,141 sq. ft.
Heating and cooling
- Cooling:Ceiling Fan(s), Central Air, Zoned
- Heating:Central, Natural Gas, Zoned
- Central air:Yes
Structure and exterior
- Roof:Composition
- Year built:1997
- Building area:5,141 sq. ft.
- Lot area:0.34 Acres
- Lot Features:Level
- Architectural Style:Brick 3 Side, Traditional
- Exterior Features:Deck, Sprinkler System
- Levels:2 Story
Schools
- High school:Pope
- Middle school:Hightower Trail
- Elementary school:Shallowford Falls
Utilities
- Water:Public, Water Available
- Sewer:Public Sewer, Sewer Available, Sewer Connected
Finances and disclosures
- Price:$915,000
- Price per sq. ft.:$177.98
- Tax amount:$2,587 (2025)
Features and amenities
- Appliances:Dishwasher, Disposal, Double Oven, Electric Air Filter, Gas Water Heater, Microwave
- Laundry features:In Mud Room
- Amenities:Bookcases, Double Pane Windows, Electric Air Filter, Gas Water Heater, High Ceilings, Pulldown Attic Stairs, Smoke Detector(s), Tray Ceiling(s), Vaulted Ceiling(s)
Parking
- Parking description:Attached, Garage, Garage Door Opener, Kitchen Level, Side/Rear Entrance
- Garage:Yes
 2026 Georgia MLS. All rights reserved. Information Deem Reliable But Not Guaranteed July 31, 2026 METROMLS Member Broker: Clinton Crowe
New listings near 2738 Twin Leaf Trail
- New
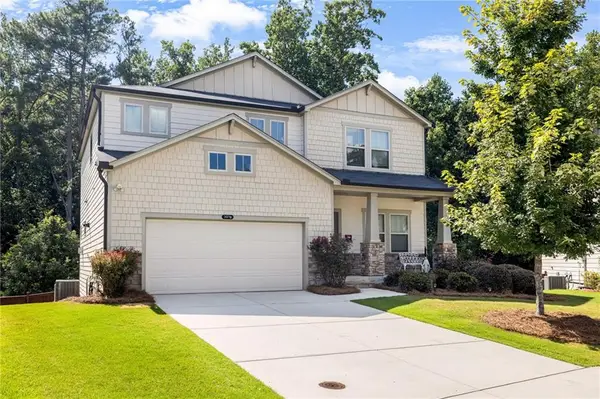 $575,000Active5 beds 4 baths3,881 sq. ft.
3579 Argent Way, Marietta, GA 30008
MLS# 7807181Listed by: ATLANTA COMMUNITIES - New
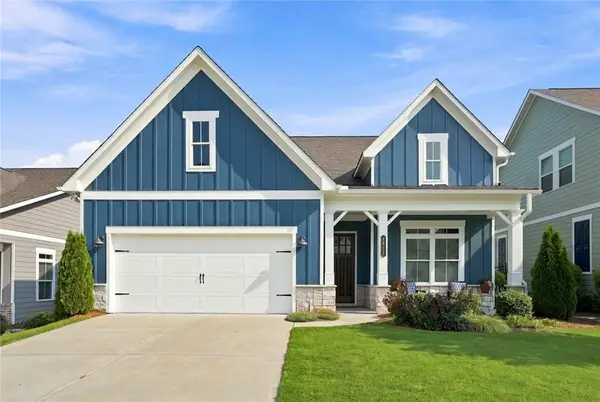 $650,000Active4 beds 3 baths2,395 sq. ft.
1932 Finnish Lane, Kennesaw, GA 30152
MLS# 7812874Listed by: THE COMMISSION LUXURY GROUP LLC - New
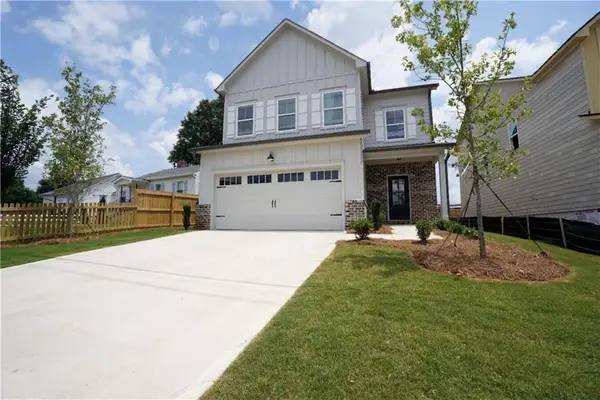 $549,000Active4 beds 3 baths2,235 sq. ft.
35 Aviation Rd Se, Marietta, GA 30060
MLS# 7813707Listed by: TINSON PROPERTY GROUP - Coming Soon
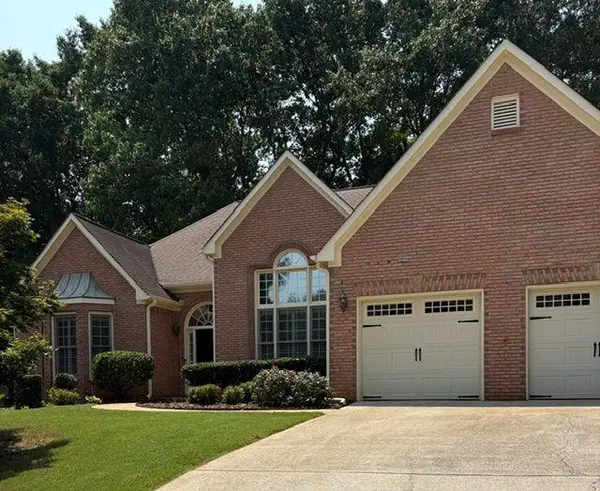 $635,000Coming Soon3 beds 2 baths
3445 Fox Hollow Drive, Marietta, GA 30068
MLS# 7813727Listed by: HARRY NORMAN REALTORS - New
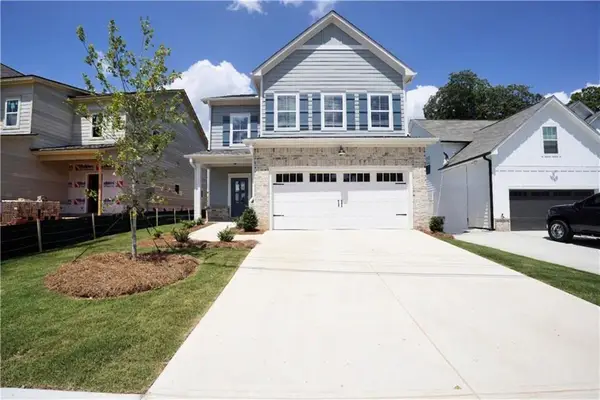 $549,000Active4 beds 3 baths2,235 sq. ft.
45 Aviation Road Se, Marietta, GA 30060
MLS# 7813745Listed by: TINSON PROPERTY GROUP - New
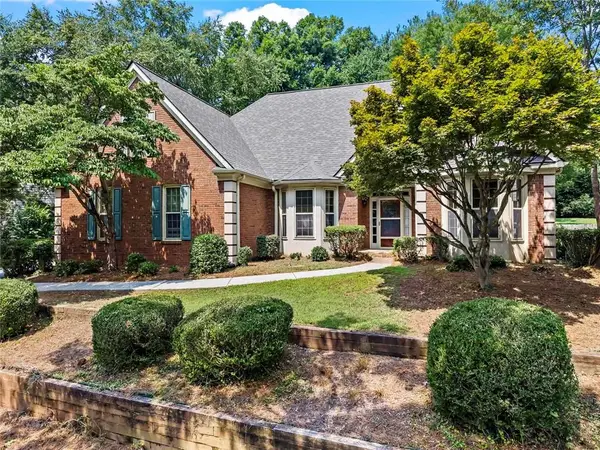 $510,000Active4 beds 3 baths3,503 sq. ft.
2161 Major Loring Way, Marietta, GA 30064
MLS# 7813757Listed by: HARRY NORMAN REALTORS - New
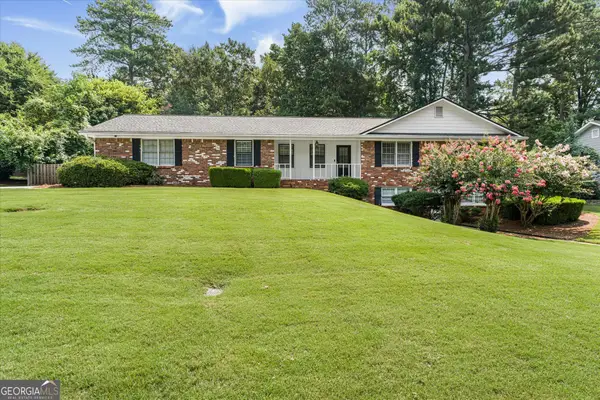 $545,000Active3 beds 2 baths2,357 sq. ft.
226 Machelle Lane Sw, Marietta, GA 30064
MLS# 10816422Listed by: Keller Williams Realty - New
 $400,000Active3 beds 3 baths2,204 sq. ft.
2659 Ashley Drive, Marietta, GA 30064
MLS# 7813289Listed by: ATLANTA COMMUNITIES - New
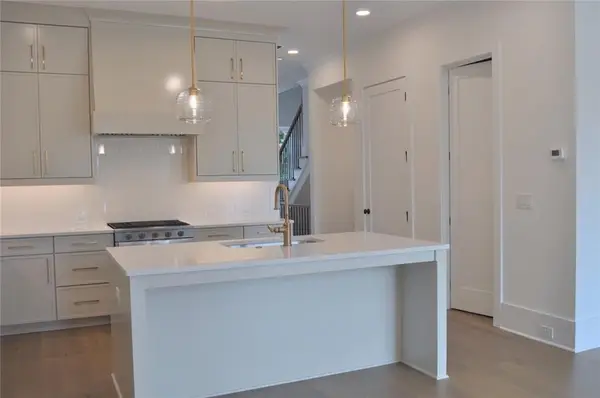 $619,400Active3 beds 5 baths2,660 sq. ft.
249 White Street Nw, Marietta, GA 30060
MLS# 7813657Listed by: ACCENT REALTY GROUP, LLC. - New
 $499,000Active3 beds 3 baths1,600 sq. ft.
414 Alexander Circle Se, Marietta, GA 30060
MLS# 7813605Listed by: KELLER WILLIAMS REALTY PEACHTREE RD.


Protect your home and budget from life's surprises with an Assurant Home Warranty, backed by a partner that supports you through every step of homeownership. Explore Plans.
©2026 Century 21 Real Estate LLC. All rights reserved. CENTURY 21®, the CENTURY 21 Logo and C21® are service marks owned by Century 21 Real Estate LLC. Century 21 Real Estate LLC fully supports the principles of the Fair Housing Act and the Equal Opportunity Act. Each office is independently owned and operated. Listing information is deemed reliable but not guaranteed accurate.