
2808 Jamont Court Ne, Marietta, GA 30068
Local realty services provided by:CENTURY 21 The Avenues
2808 Jamont Court Ne,Marietta, GA 30068
$500,000
- 4 Beds
- 3 Baths
- 2,416 sq. ft.
- Single family
- Pending
Listed by: jennifer talbott
Office: 1 look real estate
MLS#:7798136
Source:FIRSTMLS
Price summary
- Price:$500,000
- Price per sq. ft.:$206.95
About this home
The BEST opportunity in Walton!! Step into this wonderful home that has so much potential! Is it perfect? Nope! Some areas of flooring need to be replaced, but how exciting to pick it our yourself! Kitchen boasts tons of cabinet and counter space (counter has a crack) The back deck has a great view, but a couple of soft boards. Overall, with some cosmetic touches, this home could be the one! Guest suite on main, with FULL bathroom. Soaring ceilings, tons of storage, and a huge unfinished basement to design yourself. The home does have a New roof. HURRY! NO HOA!
Contact an agent
Home facts
- Year built:1999
- Subdivision & Development:NONE
- Listing ID #:7798136
- Updated:August 19, 2026 at 07:30 AM
Rooms and interior
- Bedrooms:4
- Total bathrooms:3
- Full bathrooms:3
- Flooring:Carpet, Ceramic Tile, Laminate
- Dining Description:Seats 12+, Separate Dining Room
- Bathrooms Description:Double Vanity, Separate Tub/Shower, Soaking Tub
- Kitchen Description:Cabinets White, Dishwasher, Eat-in Kitchen, Gas Range, Pantry, Range Hood, Self Cleaning Oven, Solid Surface Counters, View to Family Room
- Bedroom Description:Oversized Master, Split Bedroom Plan
- Basement Description:Full, Unfinished
- Living area:2,416 sq. ft.
Heating and cooling
- Cooling:Ceiling Fan(s), Central Air, Zoned
- Heating:Central, Zoned
- Central air:Yes
Structure and exterior
- Roof:Composition
- Year built:1999
- Building area:2,416 sq. ft.
- Lot area:0.13 Acres
- Lot Features:Back Yard, Cul-De-Sac
- Architectural Style:Traditional
- Construction Materials:Brick Front, Frame, HardiPlank Type
- Exterior Features:Deck
- Levels:2 Story
Schools
- High school:Walton
- Middle school:Dodgen
- Elementary school:East Side
Utilities
- Water:Public, Water Available
- Sewer:Public Sewer, Sewer Available
Finances and disclosures
- Price:$500,000
- Price per sq. ft.:$206.95
- Tax amount:$5,809 (2025)
Features and amenities
- Laundry features:Laundry Room, Upper Level
- Amenities:Disappearing Attic Stairs, Entrance Foyer 2 Story, High Ceilings 10 ft Main, Tray Ceiling(s), Walk-In Closet(s)
Parking
- Parking description:Garage, Garage Faces Front
- Garage spaces:2
 Listings identified with the FMLS IDX logo come from FMLS and are held by brokerage firms other than the owner of this website. The listing brokerage is identified in any listing details. Information is deemed reliable but is not guaranteed. If you believe any FMLS listing contains material that infringes your copyrighted work please click here (https://www.fmls.com/dmca) to review our DMCA policy and learn how to submit a takedown request. ©2026 First Multiple Listing Service, Inc.
New listings near 2808 Jamont Court Ne
- Coming Soon
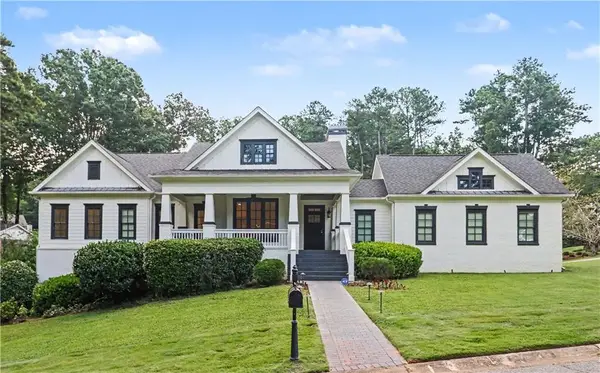 $1,950,000Coming Soon7 beds 6 baths
365 Saint Marys Lane Nw, Marietta, GA 30064
MLS# 7820934Listed by: ORCHARD BROKERAGE LLC - Coming Soon
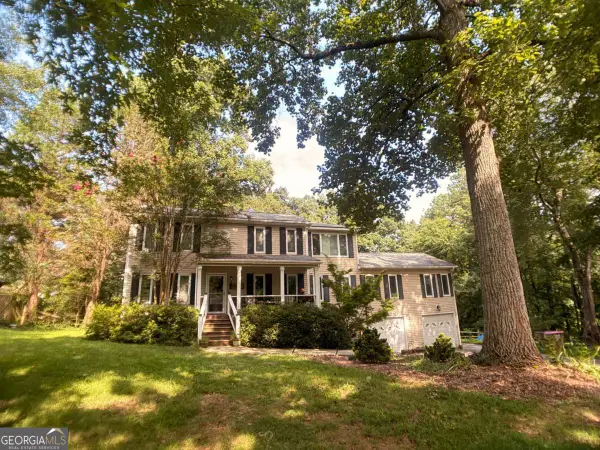 $450,000Coming Soon4 beds 3 baths
3462 Staci Court Ne, Marietta, GA 30066
MLS# 10828204Listed by: Orchard Brokerage, LLC - Coming Soon
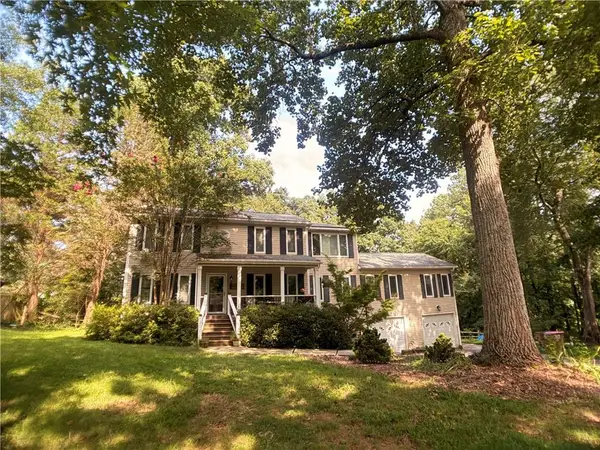 $450,000Coming Soon4 beds 3 baths
3462 Staci Court Ne, Marietta, GA 30066
MLS# 7819743Listed by: ORCHARD BROKERAGE LLC - Coming Soon
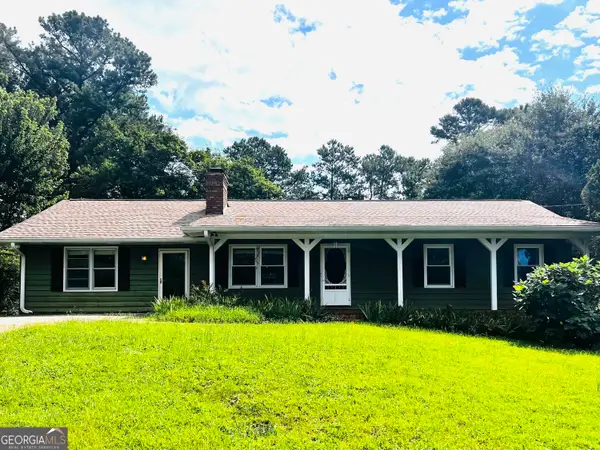 $359,900Coming Soon3 beds 2 baths
485 Breezy Drive Sw, Marietta, GA 30064
MLS# 10827784Listed by: Real Broker, LLC - Coming Soon
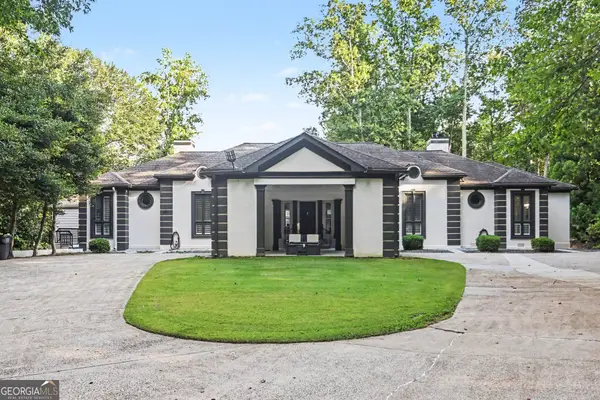 $1,550,000Coming Soon6 beds 7 baths
1126 Wedgefield Drive, Marietta, GA 30064
MLS# 10827195Listed by: eXp Realty - Coming Soon
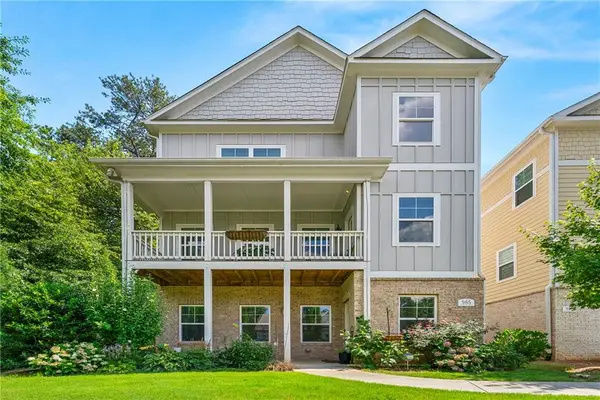 $520,000Coming Soon4 beds 4 baths
985 Shelnutt Drive, Marietta, GA 30060
MLS# 7821954Listed by: MARK SPAIN REAL ESTATE - Coming Soon
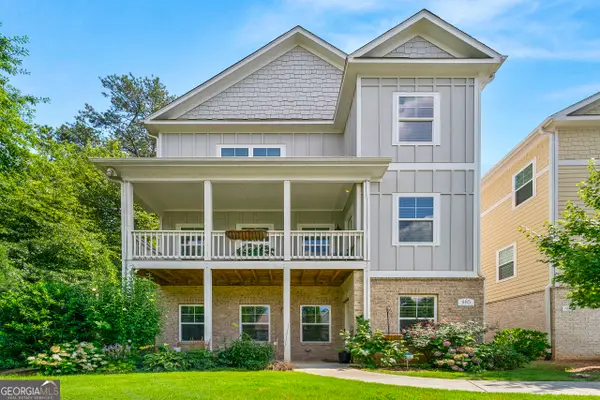 $520,000Coming Soon4 beds 4 baths
985 Shelnutt Drive, Marietta, GA 30060
MLS# 10826463Listed by: Mark Spain Real Estate - Coming Soon
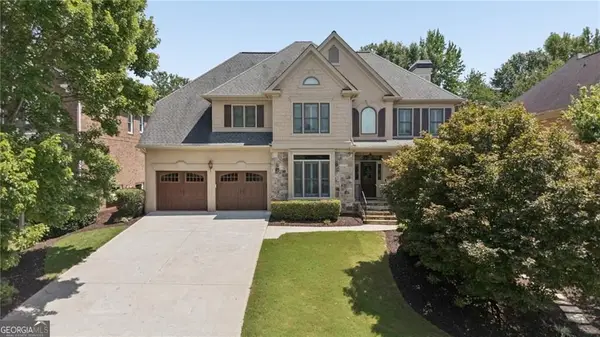 $739,900Coming Soon4 beds 3 baths
3972 Blustery Way Ne, Marietta, GA 30066
MLS# 10826196Listed by: Harry Norman Realtors - Coming Soon
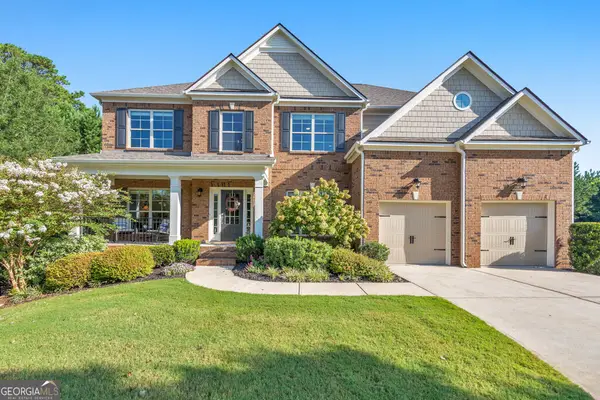 $875,000Coming Soon5 beds 5 baths
3755 Guildhall Trail, Marietta, GA 30066
MLS# 10825960Listed by: Keller Williams Realty Atlanta North - Coming Soon
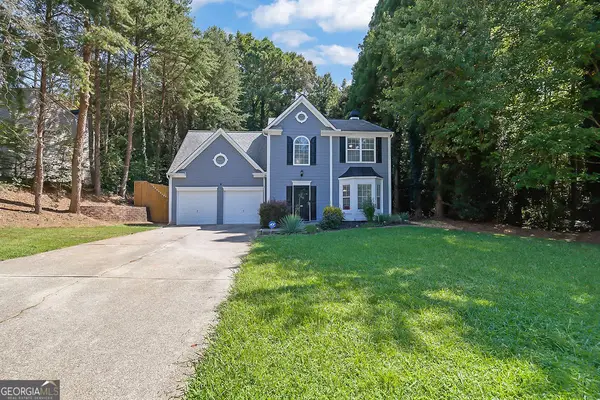 $380,000Coming Soon3 beds 3 baths
2010 Hidden Valley Drive Sw, Marietta, GA 30008
MLS# 10824233Listed by: Mark Spain Real Estate


Protect your home and budget from life's surprises with an Assurant Home Warranty, backed by a partner that supports you through every step of homeownership. Explore Plans.
©2026 Century 21 Real Estate LLC. All rights reserved. CENTURY 21®, the CENTURY 21 Logo and C21® are service marks owned by Century 21 Real Estate LLC. Century 21 Real Estate LLC fully supports the principles of the Fair Housing Act and the Equal Opportunity Act. Each office is independently owned and operated. Listing information is deemed reliable but not guaranteed accurate.