
2859 Interlaken Drive, Marietta, GA 30062
Local realty services provided by:CENTURY 21 Novus
Listed by: andrea cueny
Office: armont real estate
MLS#:7851653
Source:FIRSTMLS
Price summary
- Price:$799,000
- Price per sq. ft.:$189.92
- Monthly HOA dues:$42.92
About this home
In a coveted East Cobb swim and tennis neighborhood where the local elementary school is a short walk away, this classic brick traditional boasts the best in curb appeal on a spacious corner lot with a highly livable floor plan and great yard. A brick paver walkway leads past a firepit and gathering space out front that allows you to enjoy the sense of community in this special neighborhood.
Double wood front doors and a large picture window set the tone before you step into the two-story foyer. A separate dining room hosts more formal gatherings, while a versatile room off the main living area is one of several living spaces throughout the home - ideal as a formal living room, media room or playroom. The kitchen is centered around an island and opens to a breakfast room framed by bay windows and doors leading straight to the deck. A fireside family room boasts high-volume vaulted ceiling and has its own exterior access. Out back, a large deck with space for gathering and al fresco dining overlooks a level, fenced yard with plenty of green space to roam and play. A main-level bedroom and full bath make for an ideal guest retreat, or flexible home office space.
Upstairs, the primary suite features a tray ceiling, walk-in closet, and a spacious ensuite with dual vanities plus a third vanity, a frameless shower with dual overhead shower heads, and a large soaking tub. Three secondary bedrooms share a bathroom off the hall with a large vanity and plenty of countertop space.
The finished terrace level extends the living space even further with a living area and wet bar with a beverage refrigerator–ideal for entertaining. A full bath and several bonus rooms suited to serve as an additional bedroom, office, media room, or fitness space, along with unfinished space for storage, suit the diverse needs of modern living.
Minutes from the shopping, dining, and parks of Roswell, with East Cobb conveniences and award-winning schools nearby, this updated, turnkey home is a rare find in one of the area’s most sought-after communities....
Contact an agent
Home facts
- Year built:1985
- Subdivision & Development:Alpine Lakes
- Listing ID #:7851653
- Updated:October 23, 2026 at 01:25 PM
Rooms and interior
- Bedrooms:5
- Total bathrooms:4
- Full bathrooms:4
- Flooring:Carpet, Ceramic Tile, Hardwood
- Dining Description:Separate Dining Room
- Bathrooms Description:Double Vanity, Separate Tub/Shower, Soaking Tub
- Kitchen Description:Breakfast Bar, Breakfast Room, Cabinets Other, Dishwasher, Disposal, Gas Oven, Kitchen Island, Microwave, Pantry, Refrigerator, Stone Counters, View to Family Room
- Basement Description:Exterior Entry, Finished, Finished Bath, Full, Interior Entry, Unfinished
- Living area:4,207 sq. ft.
Heating and cooling
- Cooling:Ceiling Fan(s), Central Air
- Heating:Central, Natural Gas
- Central air:Yes
Structure and exterior
- Roof:Shingle
- Year built:1985
- Building area:4,207 sq. ft.
- Lot area:0.47 Acres
- Lot Features:Back Yard, Corner Lot, Front Yard, Landscaped, Private
- Architectural Style:Traditional
- Construction Materials:Brick Front, Cement Siding
- Exterior Features:Deck, Private Yard
- Levels:3+ Story
Schools
- High school:Pope
- Middle school:Hightower Trail
- Elementary school:Tritt
Utilities
- Water:Public, Water Available
- Sewer:Septic Tank
Finances and disclosures
- Price:$799,000
- Price per sq. ft.:$189.92
- Tax amount:$6,945 (2025)
Features and amenities
- Laundry features:Laundry Room, Main Level
- Amenities:Disappearing Attic Stairs, Entrance Foyer 2 Story, High Speed Internet, Tray Ceiling(s), Walk-In Closet(s)
Parking
- Parking description:Driveway, Garage, Garage Faces Side
- Garage spaces:2
 Listings identified with the FMLS IDX logo come from FMLS and are held by brokerage firms other than the owner of this website. The listing brokerage is identified in any listing details. Information is deemed reliable but is not guaranteed. If you believe any FMLS listing contains material that infringes your copyrighted work please click here (https://www.fmls.com/dmca) to review our DMCA policy and learn how to submit a takedown request. ©2026 First Multiple Listing Service, Inc. FIRSTMLS Member Broker: Kendall Chance
New listings near 2859 Interlaken Drive
- Coming Soon
 $465,000Coming Soon5 beds 4 baths
1202 Commonwealth Avenue Sw, Marietta, GA 30064
MLS# 10877588Listed by: Keller Williams Realty Atlanta North - Coming Soon
 $600,000Coming Soon3 beds 2 baths1,738 sq. ft.
139 Atwood Drive Nw, Marietta, GA 30064
MLS# 7856474Listed by: ATLANTA COMMUNITIES REAL ESTATE BROKERAGE - Coming Soon
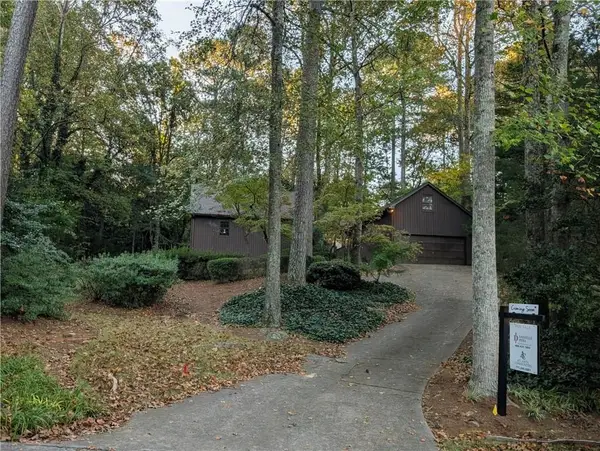 $525,000Coming Soon4 beds 3 baths2,664 sq. ft.
1434 Woodwind Court, Marietta, GA 30068
MLS# 7855279Listed by: ATLANTA COMMUNITIES - Coming Soon
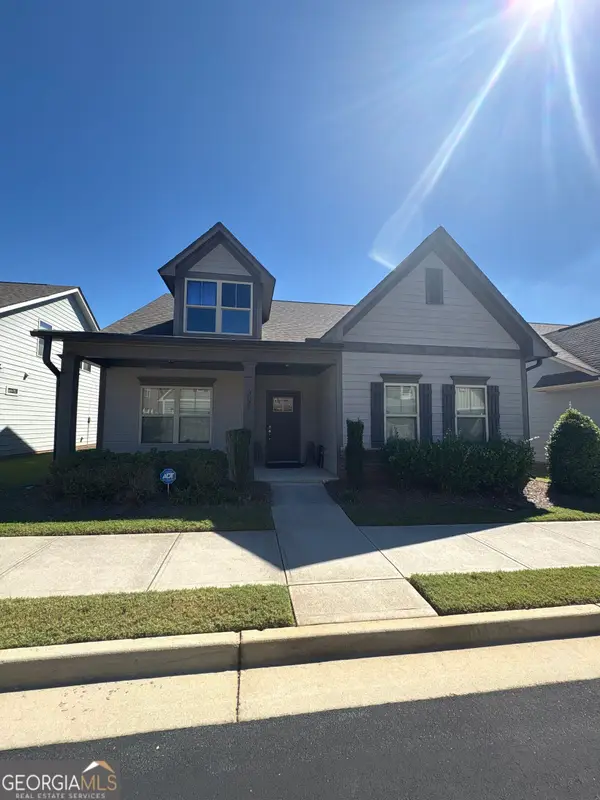 $475,000Coming Soon3 beds 3 baths2,315 sq. ft.
3027 Patriot Square Sw, Marietta, GA 30064
MLS# 10872602Listed by: Mark Spain Real Estate - Coming Soon
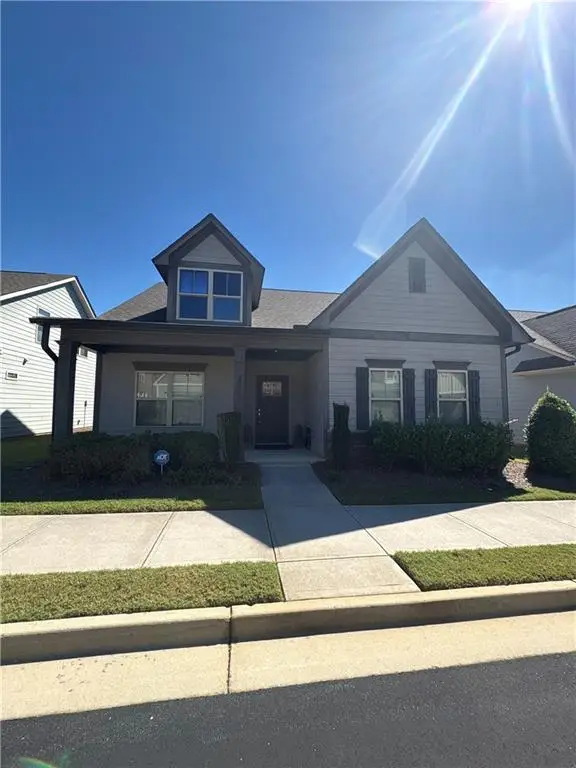 $475,000Coming Soon3 beds 3 baths2,315 sq. ft.
3027 Patriot Square Southwest, Marietta, GA 30064
MLS# 7853983Listed by: MARK SPAIN REAL ESTATE - Coming Soon
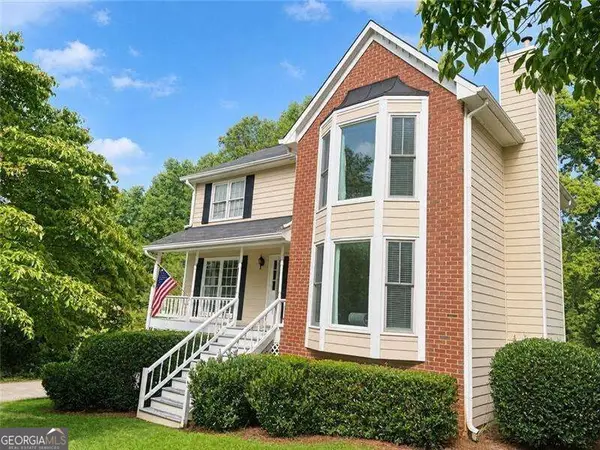 $425,000Coming Soon3 beds 3 baths
381 Strawberry Wynde Nw, Marietta, GA 30064
MLS# 10872418Listed by: Orchard Brokerage, LLC - Coming Soon
 $425,000Coming Soon3 beds 3 baths2,058 sq. ft.
381 Strawberry Wynde Nw, Marietta, GA 30064
MLS# 7841624Listed by: ORCHARD BROKERAGE LLC - Coming Soon
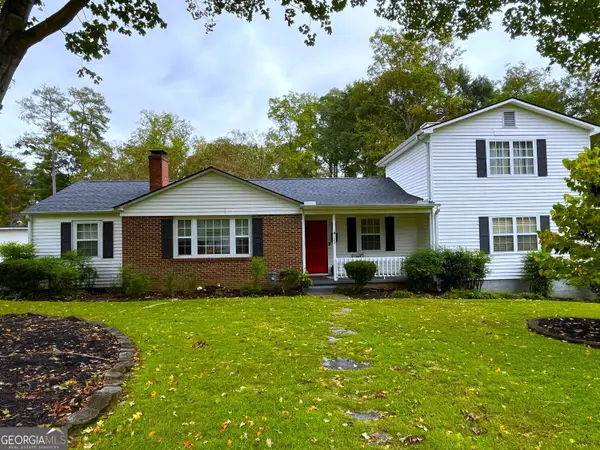 $680,000Coming Soon3 beds 2 baths2,530 sq. ft.
123 Durham Street Sw, Marietta, GA 30064
MLS# 10871606Listed by: BHHS Georgia Properties - Coming Soon
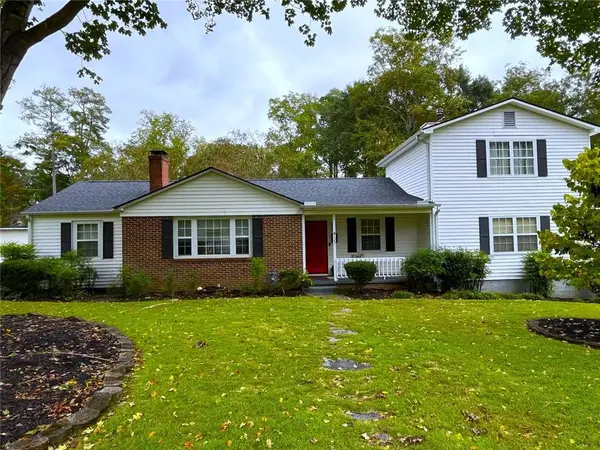 $680,000Coming Soon3 beds 2 baths2,530 sq. ft.
123 Durham Street Sw, Marietta, GA 30064
MLS# 7853109Listed by: BERKSHIRE HATHAWAY HOMESERVICES GEORGIA PROPERTIES - Coming Soon
 $819,500Coming Soon4 beds 4 baths3,759 sq. ft.
2955 Gateland, Marietta, GA 30062
MLS# 7852720Listed by: HARRY NORMAN REALTORS


Protect your home and budget from life's surprises with an Assurant Home Warranty, backed by a partner that supports you through every step of homeownership. Explore Plans.
©2026 Century 21 Real Estate LLC. All rights reserved. CENTURY 21®, the CENTURY 21 Logo and C21® are service marks owned by Century 21 Real Estate LLC. Century 21 Real Estate LLC fully supports the principles of the Fair Housing Act and the Equal Opportunity Act. Each office is independently owned and operated. Listing information is deemed reliable but not guaranteed accurate.