
3010 Canton Hills Drive, Marietta, GA 30062
Local realty services provided by:CENTURY 21 The Avenues
Listed by: mike lacy
Office: compass
MLS#:7776423
Source:FIRSTMLS
Price summary
- Price:$699,000
- Price per sq. ft.:$220.64
About this home
Completely reimagined from top to bottom, this stunning renovation offers the feel of brand-new construction with the character and space of an established home. Nearly every major component has been replaced, including NEW siding, NEW roof, NEW HVAC systems, NEW windows, NEW flooring, NEW plumbing, NEW electrical, NEW front patio, NEW screened-in porch and deck, NEW cabinetry, countertops, and so much more.
With three fully finished levels and a thoughtfully designed layout, this home delivers the perfect blend of luxury, functionality, and flexibility. The main level is built for both everyday living and entertaining, featuring a gorgeous chef’s kitchen with soft-close cabinetry, stainless steel appliances, abundant prep space, and seamless flow into the dining and living areas. The living room includes custom built-ins and opens through an oversized 3-panel sliding door to a screened-in porch and expansive back deck — creating the ideal indoor/outdoor lifestyle. You’ll also find a spacious private office with built-in cabinetry and french doors, a mudroom for added storage and organization, and a stylish powder room.
Upstairs, the oversized owner’s suite feels like a private retreat with dual walk-in closets, double vanities, and an elegant marble shower with frameless glass. Three additional generously sized bedrooms, a large secondary bathroom with oversized vanity, and a convenient upstairs laundry room complete the upper level.
The fully finished basement offers incredible versatility and income potential with its own private exterior entrance. Perfect as an in-law suite, au pair quarters, guest apartment, or rental opportunity, this space includes a full second kitchen, large bedroom and bathroom, spacious living area, and even a custom bar with mini fridge.
Located in highly sought-after East Cobb with top-rated schools, this property combines luxury living with practical flexibility — all in an established neighborhood with NO HOA. Optional neighborhood pool membership available for just $425/year.
Homes with this level of renovation, space, and versatility rarely hit the market. Don’t miss your opportunity to make this one yours!...
Contact an agent
Home facts
- Year built:1972
- Subdivision & Development:Canton Hills
- Listing ID #:7776423
- Updated:September 02, 2026 at 01:40 PM
Rooms and interior
- Bedrooms:5
- Total bathrooms:4
- Full bathrooms:3
- Half bathrooms:1
- Dining Description:Separate Dining Room
- Bathrooms Description:Double Vanity, Shower Only
- Kitchen Description:Cabinets White, Dishwasher, Disposal, Gas Range, Pantry, Range Hood, Second Kitchen, Stone Counters, View to Family Room
- Bedroom Description:Oversized Master
- Basement Description:Daylight, Exterior Entry, Finished, Finished Bath, Interior Entry
- Living area:3,168 sq. ft.
Heating and cooling
- Cooling:Central Air
- Heating:Central
- Central air:Yes
Structure and exterior
- Roof:Composition
- Year built:1972
- Building area:3,168 sq. ft.
- Lot area:0.25 Acres
- Lot Features:Back Yard, Front Yard, Landscaped, Private
- Architectural Style:Traditional
- Exterior Features:Covered, Deck, Front Porch, Patio, Private Yard, Rear Stairs, Screened
- Levels:3+ Story
Schools
- High school:Pope
- Middle school:Dodgen
- Elementary school:Murdock
Utilities
- Water:Public, Water Available
- Sewer:Public Sewer, Sewer Available
Finances and disclosures
- Price:$699,000
- Price per sq. ft.:$220.64
- Tax amount:$884 (2025)
Features and amenities
- Laundry features:Laundry Room, Mud Room, Upper Level
- Amenities:Bookcases, Entrance Foyer, High Ceilings 9 ft Main, High Speed Internet, His and Hers Closets, Walk-In Closet(s)
Parking
- Parking description:Attached, Driveway, Garage, Garage Faces Front, Kitchen Level, Level Driveway
- Garage spaces:2
 Listings identified with the FMLS IDX logo come from FMLS and are held by brokerage firms other than the owner of this website. The listing brokerage is identified in any listing details. Information is deemed reliable but is not guaranteed. If you believe any FMLS listing contains material that infringes your copyrighted work please click here (https://www.fmls.com/dmca) to review our DMCA policy and learn how to submit a takedown request. ©2026 First Multiple Listing Service, Inc.
New listings near 3010 Canton Hills Drive
- Coming Soon
 $549,000Coming Soon4 beds 4 baths3,496 sq. ft.
1486 Soaring Pointe, Marietta, GA 30062
MLS# 7830119Listed by: KELLER WILLIAMS RLTY, FIRST ATLANTA - Coming Soon
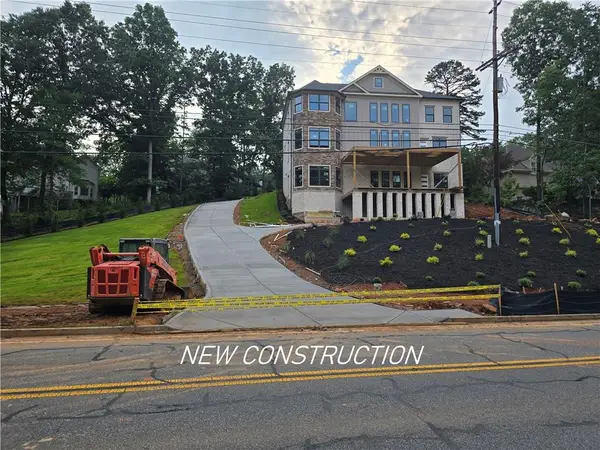 $1,470,000Coming Soon5 beds 5 baths4,974 sq. ft.
4404 Wigley Road Ne, Marietta, GA 30066
MLS# 7829312Listed by: CHAPMAN HALL REALTORS - Coming Soon
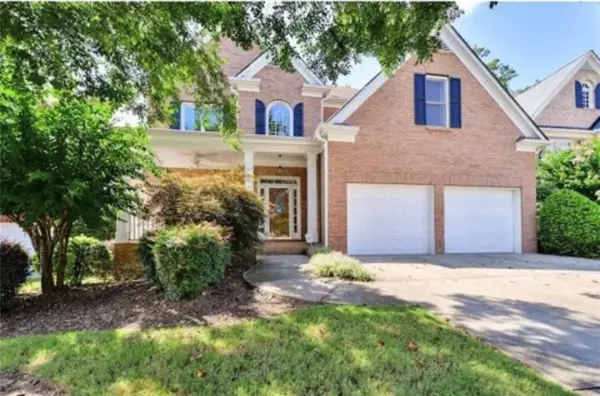 $750,000Coming Soon4 beds 4 baths5,123 sq. ft.
1738 Tappahannock Trail, Marietta, GA 30062
MLS# 7829658Listed by: EAST COBB LUXURY, LLC - Coming Soon
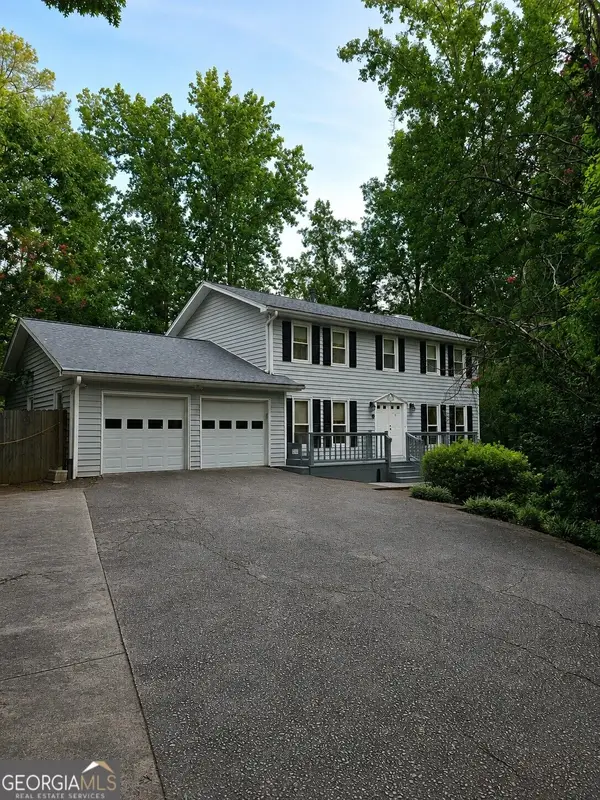 $674,900Coming Soon4 beds 3 baths2,370 sq. ft.
3608 Robinson Road Ne, Marietta, GA 30068
MLS# 10835382Listed by: Mark Spain Real Estate - Coming Soon
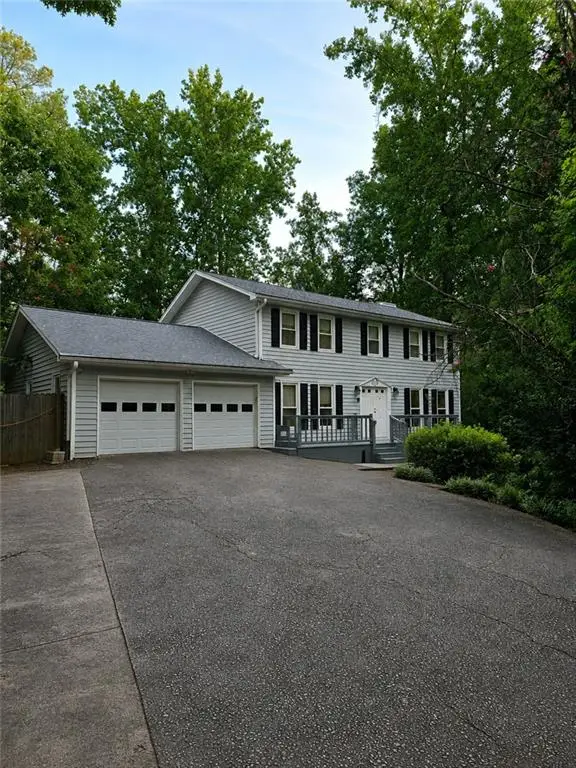 $674,900Coming Soon4 beds 3 baths2,370 sq. ft.
3608 Robinson Road Northeast, Marietta, GA 30068
MLS# 7829158Listed by: MARK SPAIN REAL ESTATE - Coming Soon
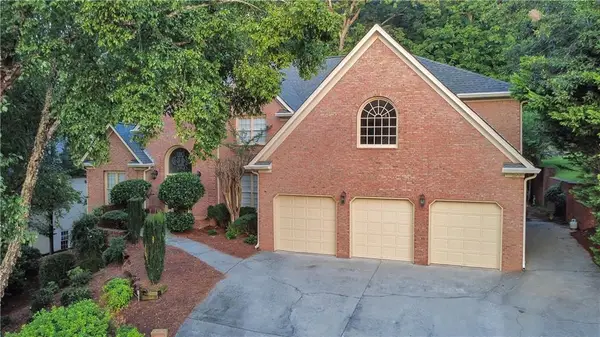 $800,000Coming Soon5 beds 4 baths4,781 sq. ft.
799 Oak Trail Drive, Marietta, GA 30062
MLS# 7828849Listed by: KELLER WILLIAMS REALTY ATL NORTH - Coming Soon
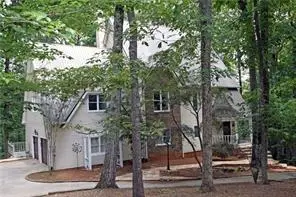 $1,375,000Coming Soon4 beds 3 baths5,626 sq. ft.
5633 Aven Road, Marietta, GA 30068
MLS# 7828919Listed by: BERKSHIRE HATHAWAY HOMESERVICES GEORGIA PROPERTIES - Coming Soon
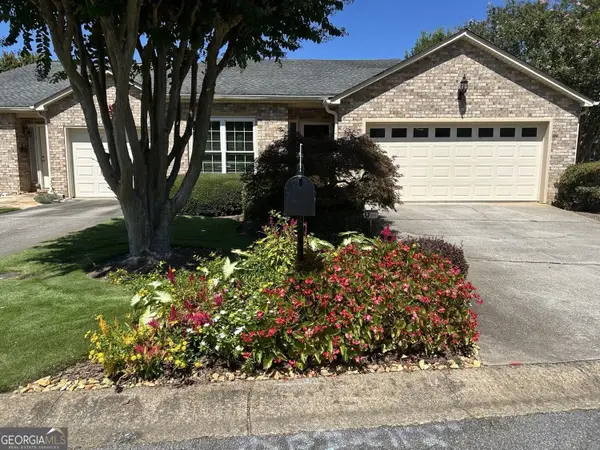 $575,000Coming Soon3 beds 3 baths3,224 sq. ft.
4133 Fawn Court Court, Marietta, GA 30068
MLS# 10835149Listed by: BHHS Georgia Properties - Coming Soon
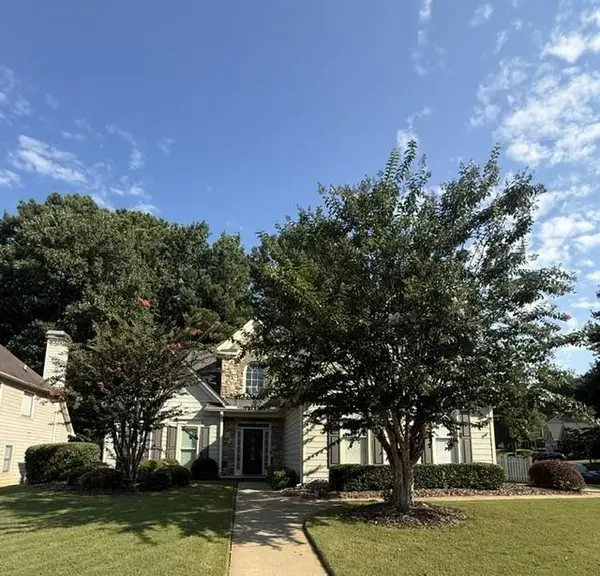 $625,000Coming Soon4 beds 4 baths3,183 sq. ft.
1749 Glen Echo Way, Marietta, GA 30062
MLS# 7828820Listed by: ANSLEY REAL ESTATE - Coming Soon
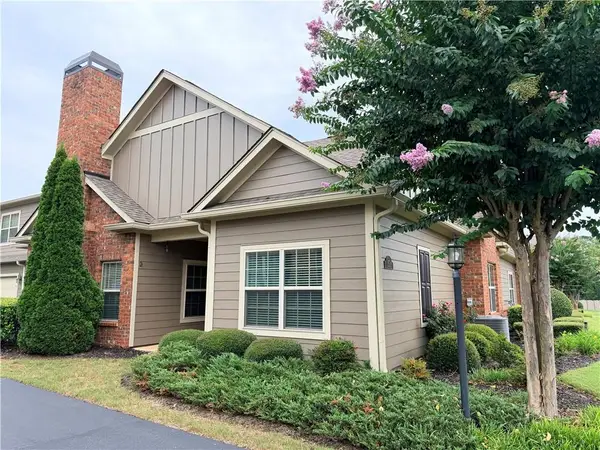 $465,000Coming Soon3 beds 2 baths1,985 sq. ft.
151 Kendrick Farm Lane, Marietta, GA 30066
MLS# 7827684Listed by: KELLER WILLIAMS REALTY ATL NORTH


Protect your home and budget from life's surprises with an Assurant Home Warranty, backed by a partner that supports you through every step of homeownership. Explore Plans.
©2026 Century 21 Real Estate LLC. All rights reserved. CENTURY 21®, the CENTURY 21 Logo and C21® are service marks owned by Century 21 Real Estate LLC. Century 21 Real Estate LLC fully supports the principles of the Fair Housing Act and the Equal Opportunity Act. Each office is independently owned and operated. Listing information is deemed reliable but not guaranteed accurate.