3025 Oaktree Landing Ne, Marietta, GA 30066
Local realty services provided by:CENTURY 21 Realty 1 Professionals
3025 Oaktree Landing Ne,Marietta, GA 30066
$999,950
- 5 Beds
- 5 Baths
- 5,006 sq. ft.
- Single family
- Active
Listed by: cheryl starling
Office: atlanta communities
MLS#:10800924
Source:METROMLS
Price summary
- Price:$999,950
- Price per sq. ft.:$199.75
- Monthly HOA dues:$53.92
About this home
PRICED TO SELL! Home is below appraisal value! Now is the time to make your move on this impeccably maintained, move-in-ready residence. The thoughtfully designed floor plan features five generously sized bedrooms, four and a half baths, formal living and dining rooms, and a luxurious main level primary suite with a beautifully renovated spa-inspired bath. Rich, custom hardwood flooring and quality finishes throughout create a warm, sophisticated atmosphere. Designed for both entertaining, everyday living, and an active lifestyle, the finished terrace level offers outstanding versatility with a media room, game room, kitchenette, private bedroom, full bath, and direct access to the outdoor living spaces-ideal for multigenerational living, long-term guests, or a private retreat.The backyard is a true resort-style escape, complete with a luxury saltwater pool, outdoor shower, and beautifully landscaped surroundings that provide exceptional privacy for entertaining or unwinding after a busy day. Located in the prestigious Windsor Oaks community, this home is served by highly acclaimed schools and is just minutes from upscale shopping, fine dining, and convenient commuter routes. It offers the perfect balance of luxury, functionality, and location....
Contact an agent
Home facts
- Year built:1990
- Subdivision & Development:Windsor Oaks
- Listing ID #:10800924
- Updated:September 14, 2026 at 11:13 AM
Rooms and interior
- Bedrooms:5
- Total bathrooms:5
- Full bathrooms:4
- Half bathrooms:1
- Flooring:Carpet, Hardwood
- Dining Description:Seats 12+
- Bathrooms Description:Double Vanity
- Kitchen Description:Breakfast Area, Breakfast Bar, Breakfast Room, Dishwasher, Disposal, Kitchen Island, Microwave, Pantry
- Bedroom Description:Master On Main Level, Walk-In Closet(s)
- Basement Description:Bath Finished, Daylight, Finished
- Living area:5,006 sq. ft.
Heating and cooling
- Cooling:Central Air
- Heating:Central
- Central air:Yes
Structure and exterior
- Roof:Composition
- Year built:1990
- Building area:5,006 sq. ft.
- Lot area:0.48 Acres
- Lot Features:Private
- Architectural Style:Traditional
- Construction Materials:Stucco
- Exterior Features:Deck, Deck/Patio
- Levels:3+ Story
Schools
- High school:Lassiter
- Middle school:Mabry
- Elementary school:Davis
Utilities
- Water:Public
- Sewer:Public Sewer, Sewer Available
Finances and disclosures
- Price:$999,950
- Price per sq. ft.:$199.75
- Tax amount:$11,516 (2025)
Features and amenities
- Appliances:Dishwasher, Disposal, Gas Water Heater, Microwave
- Laundry features:Laundry
- Amenities:Central Vacuum, Double Pane Windows, Gas Water Heater, Home Theater, In-Law Floorplan, Smoke Detector(s)
- Pool features:Salt Water
Parking
- Total parking spaces:2
- Parking description:Garage
- Garage:Yes
 2026 Georgia MLS. All rights reserved. Information Deem Reliable But Not Guaranteed September 14, 2026 METROMLS Member Broker: Angela Whitmire
 New listings near 3025 Oaktree Landing Ne
- Coming Soon
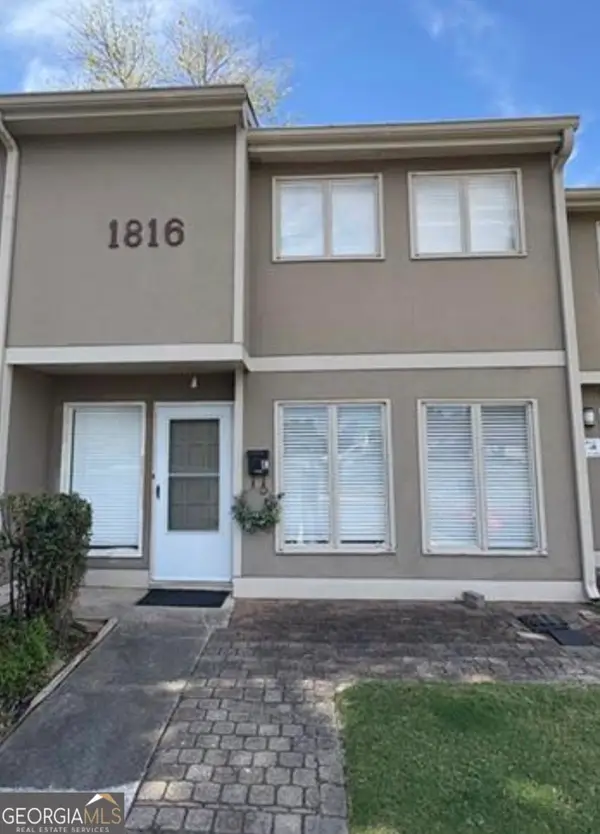 $195,000Coming Soon3 beds 2 baths1,290 sq. ft.
1816 Ashborough Road Se #APT E, Marietta, GA 30067
MLS# 10845288Listed by: Veribas Real Estate - Coming Soon
 $349,000Coming Soon3 beds 1 baths1,546 sq. ft.
1563 Cloverdale Drive Se, Marietta, GA 30067
MLS# 10844358Listed by: BHHS Georgia Properties - Coming Soon
 $600,000Coming Soon3 beds 3 baths1,754 sq. ft.
1235 Fairfield Drive, Marietta, GA 30068
MLS# 7835181Listed by: ATLANTA FINE HOMES SOTHEBY'S INTERNATIONAL - Coming Soon
 $210,000Coming Soon3 beds 3 baths1,839 sq. ft.
878 Lake Hollow Boulevard Sw, Marietta, GA 30064
MLS# 10842771Listed by: Mark Spain Real Estate - Coming Soon
 $210,000Coming Soon3 beds 3 baths1,839 sq. ft.
878 Lake Hollow Boulevard Southwest, Marietta, GA 30064
MLS# 7835133Listed by: MARK SPAIN REAL ESTATE - Coming Soon
 $400,000Coming Soon3 beds 3 baths
4916 Hawk Trail Ne, Marietta, GA 30066
MLS# 10842369Listed by: Willow Bend Properties - Coming Soon
 $400,000Coming Soon3 beds 3 baths1,820 sq. ft.
4916 Hawk Trail Ne, Marietta, GA 30066
MLS# 7833097Listed by: WILLOW BEND PROPERTIES - Coming Soon

 $700,000Coming Soon5 beds 4 baths3,357 sq. ft.
4683 Oberlin Way, Marietta, GA 30068
MLS# 10840184Listed by: Century 21 Results - Coming Soon
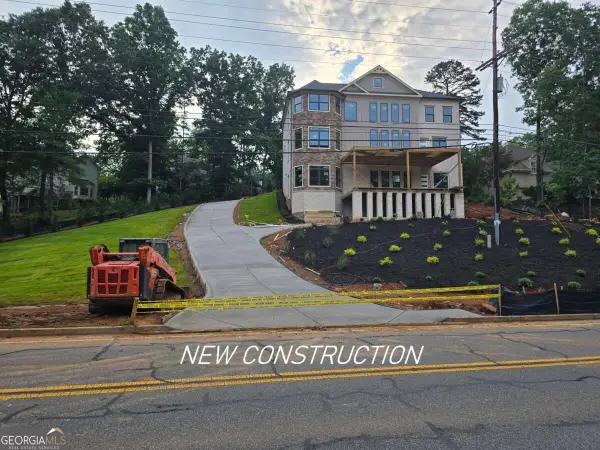 $1,470,000Coming Soon5 beds 5 baths4,974 sq. ft.
4404 Wigley Road Ne, Marietta, GA 30066
MLS# 10839874Listed by: Chapman Hall Realtors - Coming Soon
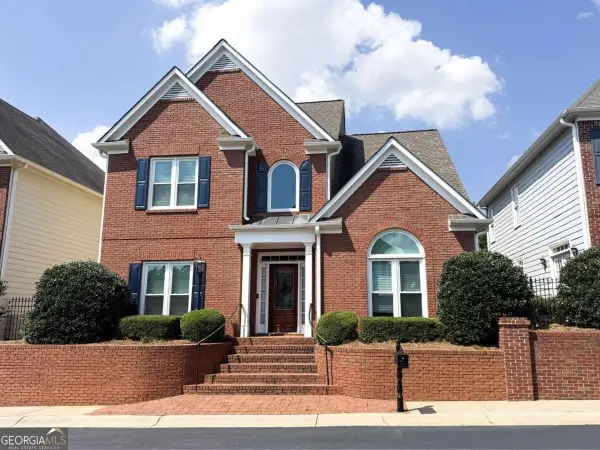 $565,000Coming Soon4 beds 4 baths2,540 sq. ft.
1489 Herndon Lane, Marietta, GA 30062
MLS# 10839520Listed by: Keller Williams Realty Atlanta North


Protect your home and budget from life's surprises with an Assurant Home Warranty, backed by a partner that supports you through every step of homeownership. Explore Plans.
©2026 Century 21 Real Estate LLC. All rights reserved. CENTURY 21®, the CENTURY 21 Logo and C21® are service marks owned by Century 21 Real Estate LLC. Century 21 Real Estate LLC fully supports the principles of the Fair Housing Act and the Equal Opportunity Act. Each office is independently owned and operated. Listing information is deemed reliable but not guaranteed accurate.