3041 Coach Lane, Marietta, GA 30062
Local realty services provided by:CENTURY 21 Novus
3041 Coach Lane,Marietta, GA 30062
$675,000
- 5 Beds
- 3 Baths
- 2,705 sq. ft.
- Single family
- Active
Listed by: rhonda duffy
Office: duffy realty of atlanta
MLS#:7796548
Source:FIRSTMLS
Price summary
- Price:$675,000
- Price per sq. ft.:$249.54
- Monthly HOA dues:$6.25
About this home
|| OVER $70K IN RECENT IMPROVEMENTS || LOW HOA + NO RENT RESTRICTIONS || PRIVATE CORNER LOT WITH NEWLY FENCED BACKYARD || SCREENED PORCH + OUTDOOR LIVING || NEW HVAC, RE-PIPE & TANKLESS WATER HEATER || OPTIONAL SWIM COMMUNITY ||
Some homes offer updated interiors. Others offer a great backyard. It's rare to find one that has BOTH—especially when the sellers have already invested OVER $70,000 in major improvements.
Positioned on a LEVEL CORNER LOT, this home enjoys a unique sense of privacy thanks to the spacing between neighboring homes. The result is a setting that feels more secluded than you'd expect while still being part of an established community with a LOW HOA, optional pool membership, and NO RENT RESTRICTIONS for added long-term flexibility.
The sellers have invested OVER $70,000 IN RECENT IMPROVEMENTS, giving the next owner confidence that much of the expensive work has already been completed. Major updates include a NEW ROOF ($6,000), COMPLETE HVAC SYSTEM REPLACEMENT WITH TWO LENNOX SYSTEMS, NEW HEAT PUMPS AND DUCTWORK ($26,000), A COMPLETE HOME RE-PIPE WITH PREMIUM TANKLESS WATER HEATER AND WHOLE-HOME WATER FILTRATION SYSTEM ($21,000), BACKYARD RENOVATION ($6,000), AND A NEWLY FENCED 4,000-SQUARE-FOOT BACKYARD ($10,000), along with additional improvements throughout the property. The interior and exterior were also freshly repainted in 2024, creating a true move-in-ready experience.
Inside, the spacious kitchen flows naturally into the living room, creating the kind of open gathering space buyers are looking for. A LARGE KITCHEN ISLAND anchors the space, making it ideal for entertaining, family dinners, or simply staying connected while cooking. Energy-efficient windows help improve comfort and efficiency throughout the home.
Upstairs, the oversized PRIMARY SUITE offers a true retreat with its own SITTING ROOM, SPA-LIKE BATH WITH WHIRLPOOL TUB, and generous space to relax at the end of the day.
Step outside and you'll immediately understand what makes this property different. The backyard has been completely transformed with fresh grading, new sod, irrigation, and a FULLY FENCED YARD that provides room for pets, play, gardening, or entertaining. The SCREENED PORCH overlooks lush green space, creating the perfect place to enjoy your morning coffee or unwind in the evening.
It's uncommon to find a home that combines THIS LEVEL OF INVESTMENT, A PRIVATE OUTDOOR RETREAT, LOW HOA FEES, INVESTMENT FLEXIBILITY, AND MAJOR SYSTEM UPGRADES all in one package. For buyers who appreciate both thoughtful improvements and long-term value, this home stands out from the competition....
Contact an agent
Home facts
- Year built:1986
- Listing ID #:7796548
- Updated:July 24, 2026 at 01:38 PM
Rooms and interior
- Bedrooms:5
- Total bathrooms:3
- Full bathrooms:2
- Half bathrooms:1
- Flooring:Carpet, Ceramic Tile
- Dining Description:Butlers Pantry, Separate Dining Room
- Bathrooms Description:Double Vanity, Separate Tub/Shower, Whirlpool Tub
- Kitchen Description:Cabinets White, Dishwasher, Disposal, Eat-in Kitchen, Gas Range, Kitchen Island, Microwave, Pantry, Range Hood, Refrigerator, Self Cleaning Oven, Solid Surface Counters, Stone Counters
- Bedroom Description:Sitting Room
- Living area:2,705 sq. ft.
Heating and cooling
- Cooling:Ceiling Fan(s), Central Air, Heat Pump, Humidity Control
- Heating:Central, Heat Pump
- Central air:Yes
Structure and exterior
- Roof:Composition
- Year built:1986
- Building area:2,705 sq. ft.
- Lot area:0.51 Acres
- Lot Features:Back Yard, Corner Lot, Level
- Architectural Style:Traditional
- Construction Materials:Brick 3 Sides, Fiber Cement
- Exterior Features:Deck, Garden, Private Yard, Rain Gutters, Rear Porch, Screened
- Levels:2 Story
Schools
- High school:Pope
- Middle school:Hightower Trail
- Elementary school:Shallowford Falls
Utilities
- Water:Public, Water Available
- Sewer:Public Sewer, Sewer Available
Finances and disclosures
- Price:$675,000
- Price per sq. ft.:$249.54
- Tax amount:$7,485 (2025)
Features and amenities
- Appliances:Irrigation Equipment
- Laundry features:Laundry Room, Main Level
- Amenities:Disappearing Attic Stairs, Electric Water Heater, High Ceilings 9 ft Main, High Speed Internet, Tankless Water Heater, Tray Ceiling(s), Walk-In Closet(s)
Parking
- Total parking spaces:2
- Parking description:Attached, Driveway, Garage, Garage Faces Side, Level Driveway
- Garage spaces:2
 Listings identified with the FMLS IDX logo come from FMLS and are held by brokerage firms other than the owner of this website. The listing brokerage is identified in any listing details. Information is deemed reliable but is not guaranteed. If you believe any FMLS listing contains material that infringes your copyrighted work please click here (https://www.fmls.com/dmca) to review our DMCA policy and learn how to submit a takedown request. ©2026 First Multiple Listing Service, Inc. FIRSTMLS Member Broker: Kendall Chance
New listings near 3041 Coach Lane
- New
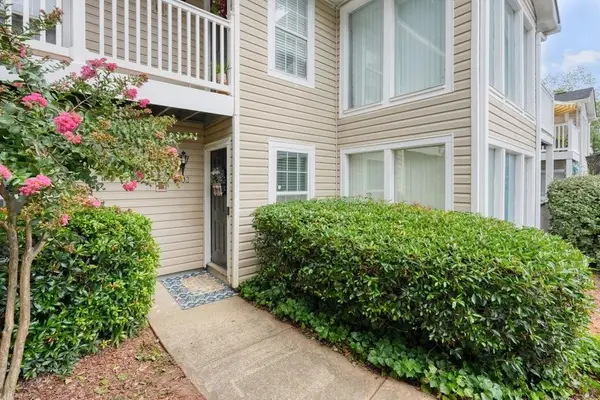 $220,000Active2 beds 4 baths1,244 sq. ft.
702 Augusta Drive Se, Marietta, GA 30067
MLS# 7810005Listed by: REAL BROKER, LLC. - New
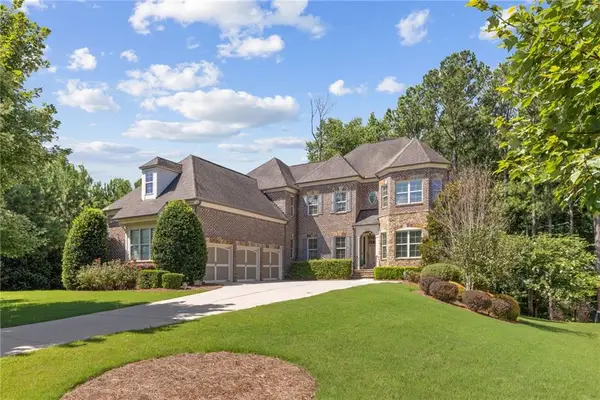 $1,000,000Active6 beds 5 baths4,242 sq. ft.
373 Glynnwilde Drive Nw, Marietta, GA 30064
MLS# 7807815Listed by: COLDWELL BANKER REALTY - New
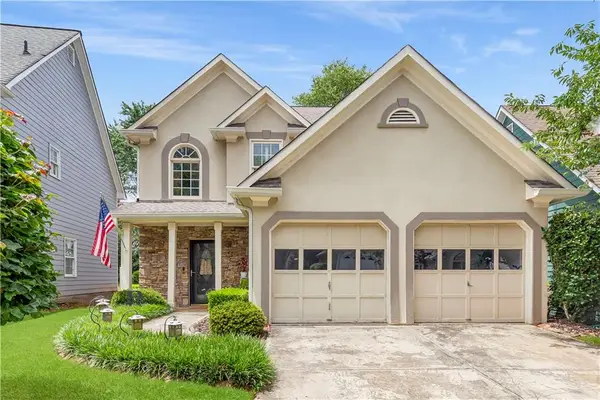 $449,000Active3 beds 3 baths1,793 sq. ft.
1935 Briar Pond Way, Marietta, GA 30066
MLS# 7808228Listed by: ATLANTA COMMUNITIES - New
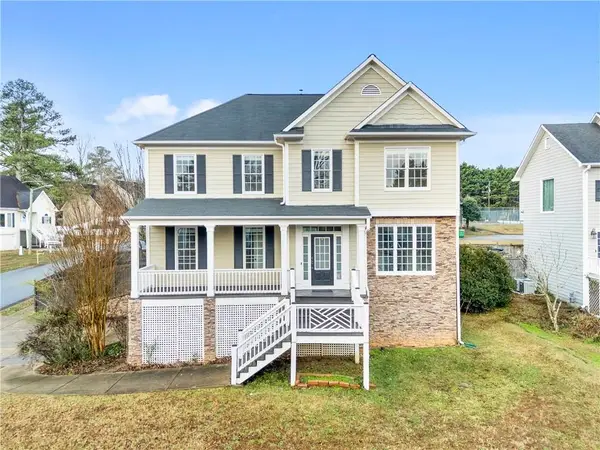 $535,000Active6 beds 5 baths3,205 sq. ft.
3349 Alexis Court, Marietta, GA 30066
MLS# 7809955Listed by: VIRTUAL PROPERTIES REALTY. BIZ - New
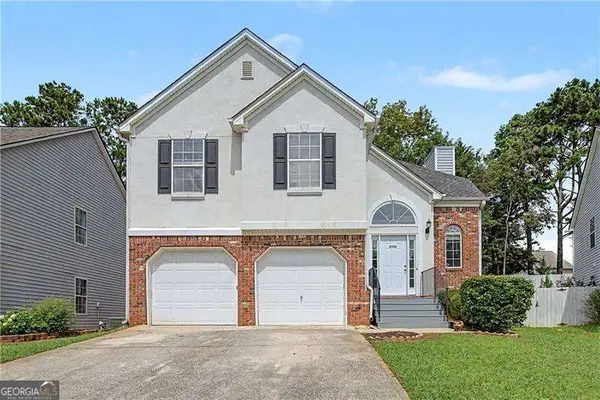 $375,000Active4 beds 3 baths
2906 Crest Ridge Court Sw, Marietta, GA 30060
MLS# 10811959Listed by: Atlanta Communities - New
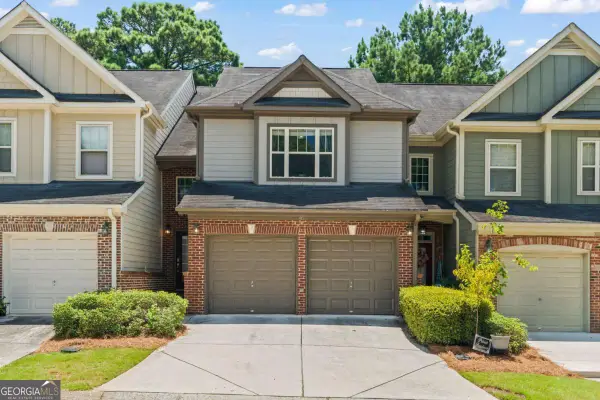 $365,000Active3 beds 3 baths
97 Grampian Court #13, Marietta, GA 30008
MLS# 10812031Listed by: Atlanta Communities - New
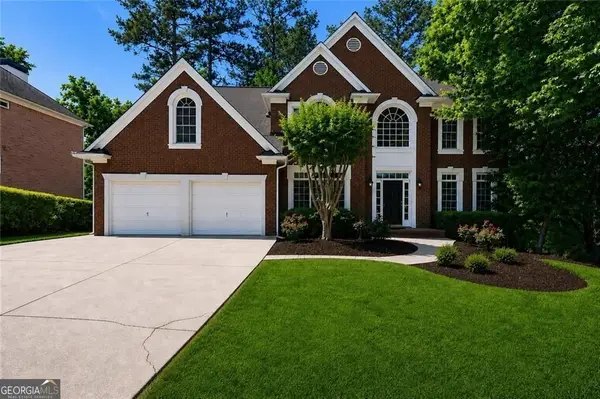 $999,900Active5 beds 5 baths4,212 sq. ft.
2046 Kinsmon Drive, Marietta, GA 30062
MLS# 10812035Listed by: Harry Norman Realtors - New
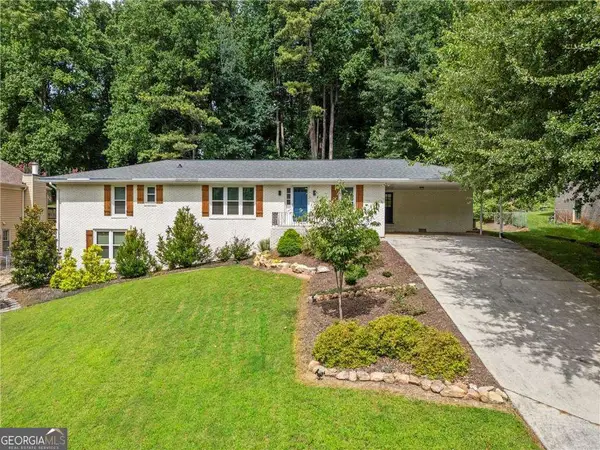
 $575,000Active4 beds 3 baths2,848 sq. ft.
1701 Smithwood Drive, Marietta, GA 30062
MLS# 10812039Listed by: Century 21 Connect Realty - Coming Soon
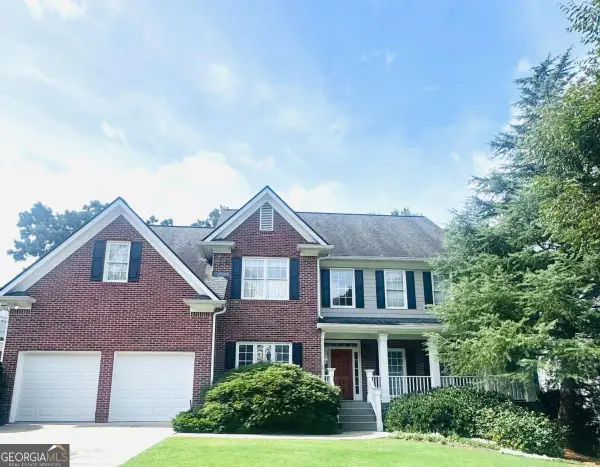 $975,000Coming Soon5 beds 4 baths
1128 W Promontory Drive Drive, Marietta, GA 30062
MLS# 10812074Listed by: Keller Williams Realty Atlanta North - New
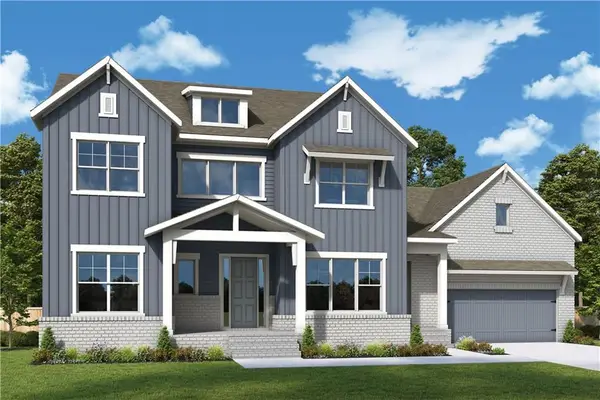 $1,056,764Active5 beds 5 baths3,538 sq. ft.
2245 Ellis Mountain Drive Sw, Marietta, GA 30064
MLS# 7810041Listed by: WEEKLEY HOMES REALTY


Protect your home and budget from life's surprises with an Assurant Home Warranty, backed by a partner that supports you through every step of homeownership. Explore Plans.
©2026 Century 21 Real Estate LLC. All rights reserved. CENTURY 21®, the CENTURY 21 Logo and C21® are service marks owned by Century 21 Real Estate LLC. Century 21 Real Estate LLC fully supports the principles of the Fair Housing Act and the Equal Opportunity Act. Each office is independently owned and operated. Listing information is deemed reliable but not guaranteed accurate.