
3219 Rangers Gate Drive, Marietta, GA 30062
Local realty services provided by:CENTURY 21 Results
3219 Rangers Gate Drive,Marietta, GA 30062
$472,500
- 4 Beds
- 3 Baths
- - sq. ft.
- Single family
- Sold
Listed by: monarch realty partners, lee ann sherry
Office: real broker, llc
MLS#:10773260
Source:METROMLS
Sorry, we are unable to map this address
Price summary
- Price:$472,500
About this home
Welcome to a spacious home in the sought-after Pope High School district, offering great living space, hardwood floors throughout, and a large level fenced backyard. The main level features a dramatic great room with soaring wood-beamed ceilings, a beautiful 2 story stone fireplace, and an open flow into the large light filled vaulted dining area-perfect for everyday living and entertaining. The great room opens to a screened porch and an expansive deck overlooking the private backyard, creating wonderful indoor-outdoor living space. The updated kitchen offers plenty of cabinet space, granite counters, stainless steel appliances, and room for casual dining. Upstairs, you'll find three bedrooms, all with hardwood floors, including a spacious primary suite with French doors opening to a private balcony. The primary suite features two closets, a separate vanity area with a new vanity, sink, faucet, and lighting, plus a separate shower and tub. The beautifully brand new updated hall bath includes new flooring, a designer vanity, updated fixtures, a bathtub, and a tiled shower surround. The lower level adds incredible flexibility with a large bonus/great room area, built-in bookshelves, a bedroom area, and a third full bath-ideal for guests, a teen suite, home office, media room, or additional living space. French doors open to a private patio. With a large fenced backyard, multiple outdoor living areas, and a fantastic East Cobb location in the Pope High School district, this home offers space, character, and convenience....
Contact an agent
Home facts
- Year built:1979
- Listing ID #:10773260
- Updated:July 26, 2026 at 06:36 AM
Rooms and interior
- Bedrooms:4
- Total bathrooms:3
- Full bathrooms:3
- Flooring:Hardwood
- Kitchen Description:Breakfast Area, Dishwasher, Kitchen Island, Microwave, Refrigerator
- Basement Description:Bath Finished, Daylight, Exterior Entry, Finished
Heating and cooling
- Cooling:Ceiling Fan(s), Central Air
- Heating:Natural Gas
- Central air:Yes
Structure and exterior
- Year built:1979
- Lot Features:Level
- Architectural Style:Contemporary
- Exterior Features:Deck, Screened
- Foundation Description:Block
- Levels:Multi/Split
Schools
- High school:Pope
- Middle school:Hightower Trail
- Elementary school:Mountain View
Utilities
- Water:Public
- Sewer:Public Sewer
Finances and disclosures
- Price:$472,500
- Tax amount:$4,797 (2025)
Features and amenities
- Appliances:Dishwasher, Microwave, Refrigerator
- Laundry features:Laundry
- Amenities:Beamed Ceilings, Bookcases, High Ceilings, Smoke Detector(s), Vaulted Ceiling(s)
Parking
- Total parking spaces:2
- Parking description:Attached, Garage, Garage Door Opener, Side/Rear Entrance
- Garage:Yes
 2026 Georgia MLS. All rights reserved. Information Deem Reliable But Not Guaranteed July 26, 2026
New listings near 3219 Rangers Gate Drive
- New
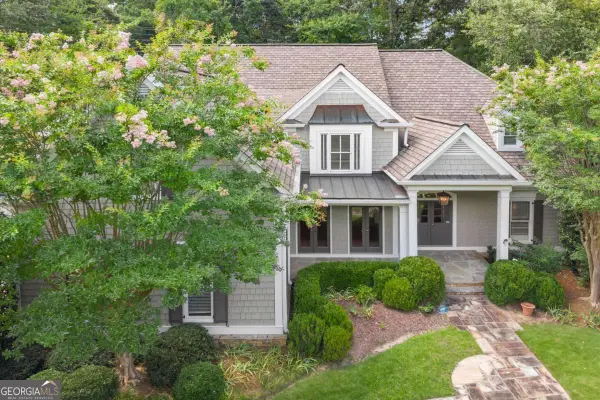 $1,500,000Active5 beds 5 baths6,292 sq. ft.
3717 Langley Oaks Place Se, Marietta, GA 30067
MLS# 10812922Listed by: Compass - New
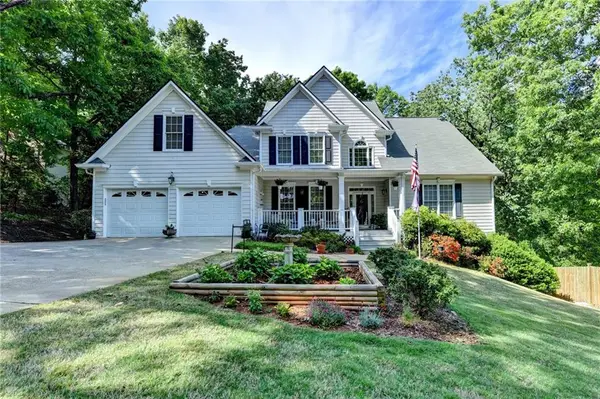 $749,000Active6 beds 4 baths3,940 sq. ft.
1899 Barnes Mill Road, Marietta, GA 30062
MLS# 7810773Listed by: VIRTUAL PROPERTIES REALTY.COM - New
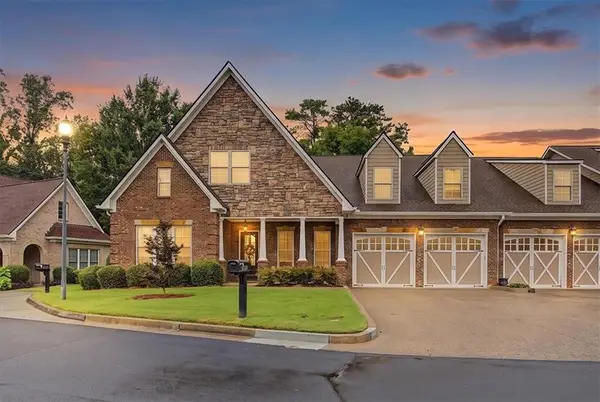 $625,000Active3 beds 4 baths3,878 sq. ft.
2327 Sandy Oaks Drive, Marietta, GA 30066
MLS# 7810793Listed by: ATLANTA COMMUNITIES - New
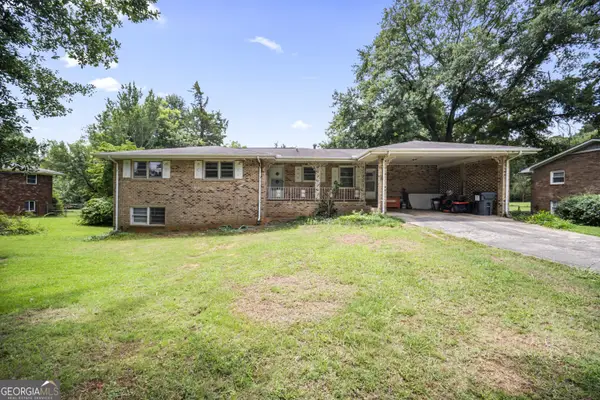 $355,000Active3 beds 2 baths1,468 sq. ft.
1810 Hasty Road, Marietta, GA 30062
MLS# 10812878Listed by: Keller Williams Realty Partners - New
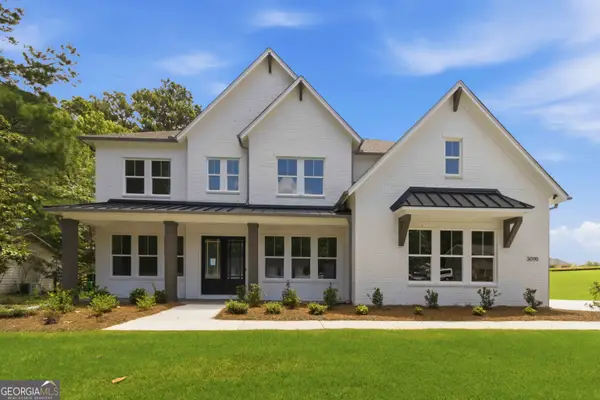 $1,274,000Active5 beds 6 baths3,870 sq. ft.
3090 Waterfront Circle, Marietta, GA 30062
MLS# 10812811Listed by: Compass - New
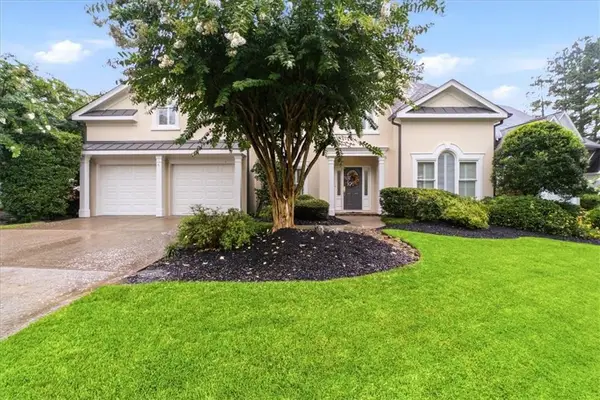 $800,000Active4 beds 4 baths2,697 sq. ft.
1204 Woodlawn Drive Ne, Marietta, GA 30068
MLS# 7789256Listed by: ATLANTA FINE HOMES SOTHEBY'S INTERNATIONAL - New
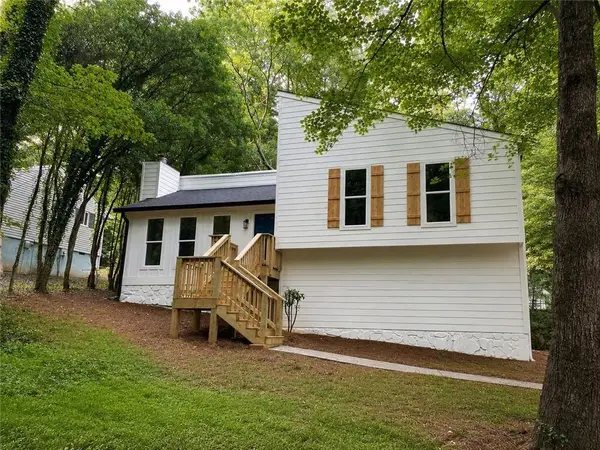 $399,000Active4 beds 3 baths1,152 sq. ft.
605 Dover Street Ne, Marietta, GA 30066
MLS# 7810615Listed by: ONE HOME ADVISORS, LLC - New
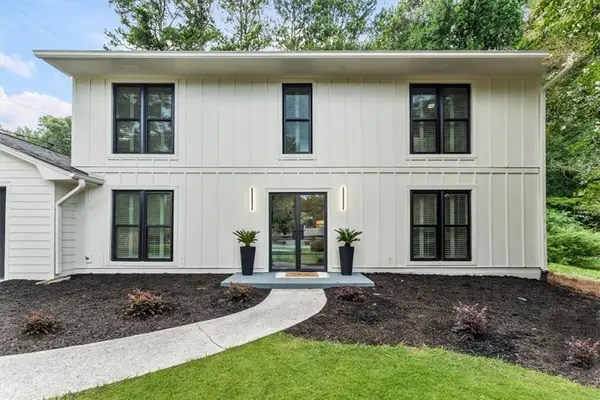 $729,900Active4 beds 3 baths2,953 sq. ft.
131 Indian Hills Court, Marietta, GA 30068
MLS# 7809932Listed by: EXP REALTY, LLC. - Coming Soon
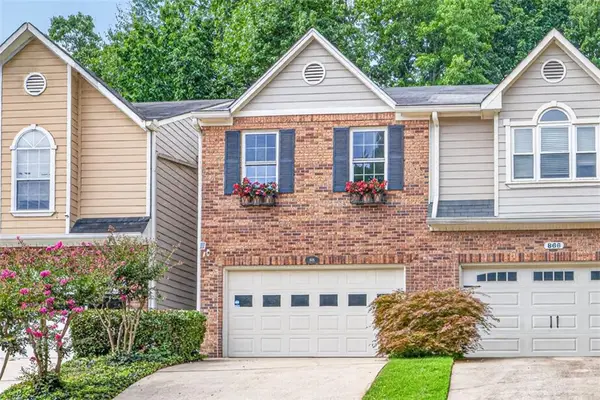 $399,500Coming Soon2 beds 3 baths
868 Edgewater Circle, Marietta, GA 30062
MLS# 7809450Listed by: BOLST, INC. - New
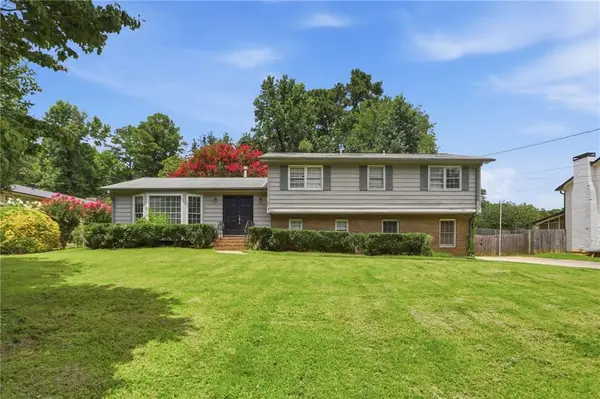 $442,000Active4 beds 3 baths1,786 sq. ft.
3021 Wendwood Drive, Marietta, GA 30062
MLS# 7809475Listed by: MAINSTAY BROKERAGE LLC


Protect your home and budget from life's surprises with an Assurant Home Warranty, backed by a partner that supports you through every step of homeownership. Explore Plans.
©2026 Century 21 Real Estate LLC. All rights reserved. CENTURY 21®, the CENTURY 21 Logo and C21® are service marks owned by Century 21 Real Estate LLC. Century 21 Real Estate LLC fully supports the principles of the Fair Housing Act and the Equal Opportunity Act. Each office is independently owned and operated. Listing information is deemed reliable but not guaranteed accurate.