
3351 Keenland Road, Marietta, GA 30062
Local realty services provided by:CENTURY 21 North East
3351 Keenland Road,Marietta, GA 30062
$980,000
- 6 Beds
- 5 Baths
- 3,289 sq. ft.
- Single family
- Coming Soon
Listed by: brenda beshara
Office: compass
MLS#:10876758
Source:METROMLS
Price summary
- Price:$980,000
- Price per sq. ft.:$297.96
- Monthly HOA dues:$93.75
About this home
Discover this beautiful six-bedroom home in Marietta's New Kent community, offering an updated gourmet kitchen, light-filled living areas, a finished basement, and an inviting outdoor retreat with a stone fireplace. Expansive windows bring abundant natural light into the family room, creating a bright and welcoming atmosphere, while the kitchen features high-end appliances that enhance the home's everyday functionality. The finished basement adds valuable living area, including a bedroom and full bathroom, an additional mutliuse room, a full bar, wine closet and plenty of storage, providing more room to accommodate a variety of household needs. Outdoor living is a standout feature, with a charming front porch for enjoying morning coffee and a custom patio with a stone fireplace, perfect for relaxing on cooler evenings or gathering to watch the game. Additional improvements include a roof replaced in 2019, an updated main-level guest bedroom and bathroom, and an expanded driveway with an additional parking pad. Situated on approximately one-third of an acre, the property also enjoys a convenient location directly across the street from the neighborhood pool and tennis courts. With thoughtful improvements, comfortable indoor and outdoor living areas, and community amenities just steps away, this home offers an appealing combination of features in an established Marietta neighborhood. Clearwave fiber optic internet cable is currently being installed in the neighborhood, which also hosts two ALTA tennis teams: Mixed and Senior Mixed....
Contact an agent
Home facts
- Year built:2003
- Subdivision & Development:New Kent
- Listing ID #:10876758
- Updated:October 22, 2026 at 04:33 AM
Rooms and interior
- Bedrooms:6
- Total bathrooms:5
- Full bathrooms:5
- Flooring:Carpet, Hardwood
- Dining Description:Separate Room
- Bathrooms Description:Double Vanity, Separate Shower, Soaking Tub, Whirlpool Bath
- Kitchen Description:Convection Oven, Cooktop, Dishwasher, Disposal, Double Oven, Ice Maker, Microwave, Oven (Wall), Oven/Range (Combo)
- Bedroom Description:Walk-In Closet(s)
- Basement Description:Bath Finished, Daylight, Exterior Entry, Finished, Full
- Living area:3,289 sq. ft.
Heating and cooling
- Cooling:Ceiling Fan(s), Central Air, Zoned
- Heating:Central, Forced Air, Natural Gas
- Central air:Yes
Structure and exterior
- Roof:Composition
- Year built:2003
- Building area:3,289 sq. ft.
- Lot area:0.34 Acres
- Lot Features:Corner Lot, Level
- Architectural Style:Traditional
- Construction Materials:Brick, Wood Siding
- Levels:2 Story
Schools
- High school:Pope
- Middle school:Hightower Trail
- Elementary school:Mountain View
Utilities
- Water:Public, Water Available
- Sewer:Public Sewer, Sewer Available
Finances and disclosures
- Price:$980,000
- Price per sq. ft.:$297.96
- Tax amount:$7,303 (2025)
Features and amenities
- Appliances:Convection Oven, Cooktop, Dishwasher, Disposal, Double Oven, Gas Water Heater, Microwave, Oven (Wall), Oven/Range (Combo)
- Amenities:Bookcases, Gas Water Heater, High Ceilings, Pulldown Attic Stairs, Tray Ceiling(s), Wet Bar
Parking
- Total parking spaces:2
- Parking description:Garage, Garage Door Opener, Kitchen Level, Side/Rear Entrance
- Garage:Yes
 2026 Georgia MLS. All rights reserved. Information Deem Reliable But Not Guaranteed October 22, 2026 METROMLS Member Broker: Jim D’Amico
New listings near 3351 Keenland Road
- Coming Soon
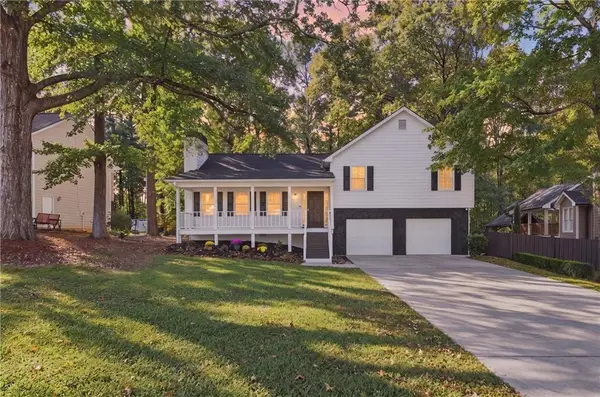 $359,900Coming Soon3 beds 2 baths1,670 sq. ft.
2705 Horseshoe Creek Drive Sw, Marietta, GA 30064
MLS# 7857028Listed by: JOSEPH SONY REAL ESTATE CONSULTANTS - Coming Soon
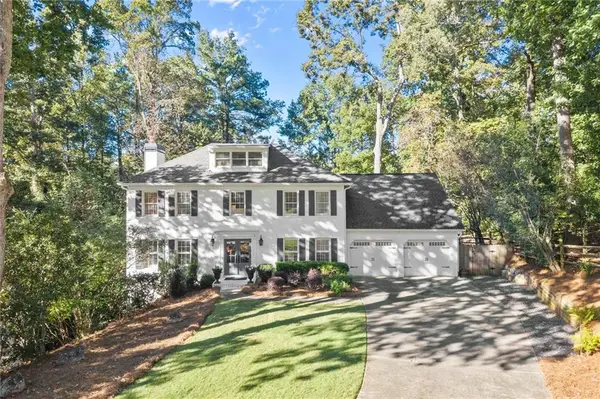 $975,000Coming Soon5 beds 5 baths4,200 sq. ft.
1021 Princeton Walk Ne, Marietta, GA 30068
MLS# 7856529Listed by: KELLER WILLIAMS REALTY ATL NORTH - Coming Soon
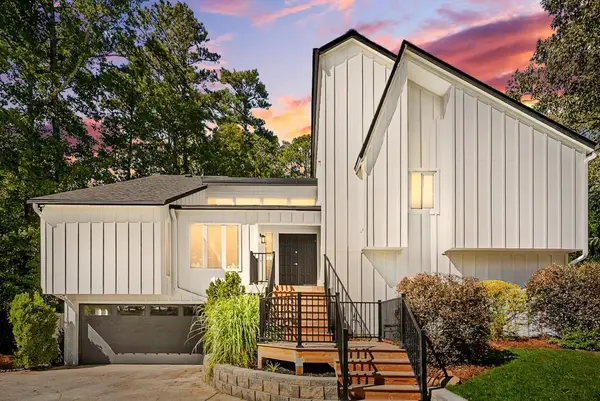 $490,000Coming Soon3 beds 2 baths2,189 sq. ft.
3031 Alberta Drive, Marietta, GA 30062
MLS# 7856633Listed by: ATLANTA FINE HOMES SOTHEBY'S INTERNATIONAL - Coming Soon
 $525,000Coming Soon4 beds 3 baths3,664 sq. ft.
1434 Woodwind Court, Marietta, GA 30068
MLS# 10874931Listed by: Atlanta Communities - Coming Soon
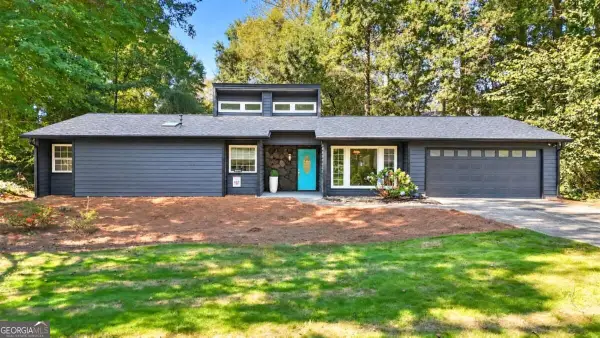 $455,000Coming Soon3 beds 2 baths1,888 sq. ft.
2979 Christophers Court, Marietta, GA 30062
MLS# 10873870Listed by: Keller Williams Realty Atlanta North - Coming Soon
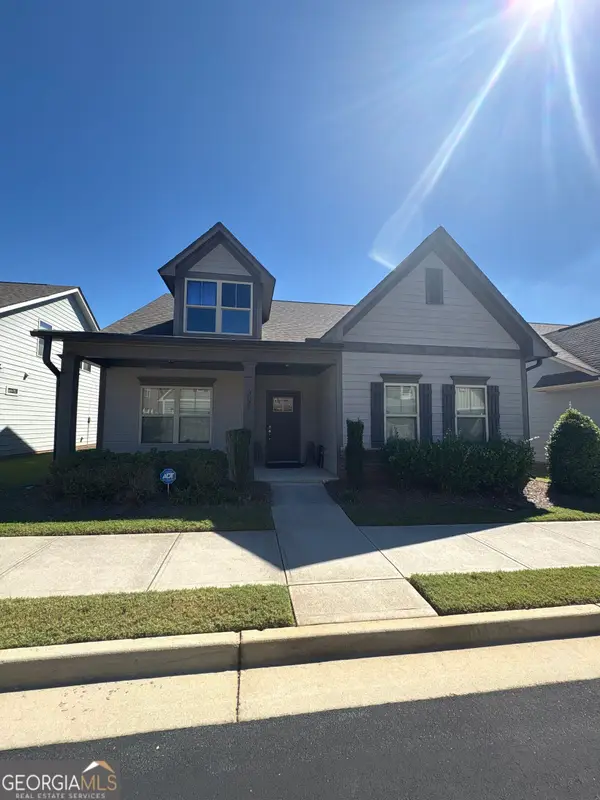 $475,000Coming Soon3 beds 3 baths2,315 sq. ft.
3027 Patriot Square Sw, Marietta, GA 30064
MLS# 10872602Listed by: Mark Spain Real Estate - Coming Soon
 $475,000Coming Soon3 beds 3 baths2,315 sq. ft.
3027 Patriot Square Southwest, Marietta, GA 30064
MLS# 7853983Listed by: MARK SPAIN REAL ESTATE - Coming Soon
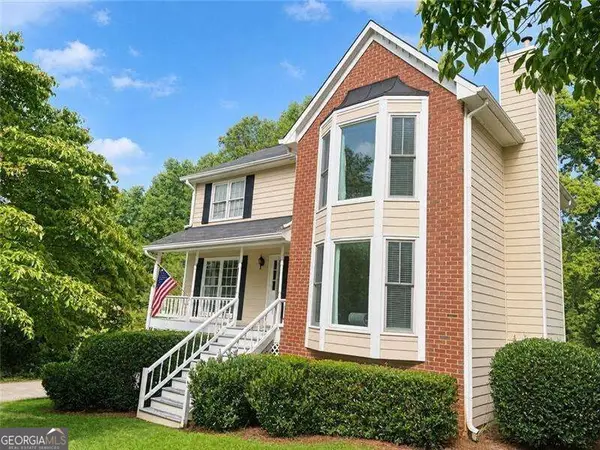 $425,000Coming Soon3 beds 3 baths
381 Strawberry Wynde Nw, Marietta, GA 30064
MLS# 10872418Listed by: Orchard Brokerage, LLC - Coming Soon
 $425,000Coming Soon3 beds 3 baths2,058 sq. ft.
381 Strawberry Wynde Nw, Marietta, GA 30064
MLS# 7841624Listed by: ORCHARD BROKERAGE LLC


Protect your home and budget from life's surprises with an Assurant Home Warranty, backed by a partner that supports you through every step of homeownership. Explore Plans.
©2026 Century 21 Real Estate LLC. All rights reserved. CENTURY 21®, the CENTURY 21 Logo and C21® are service marks owned by Century 21 Real Estate LLC. Century 21 Real Estate LLC fully supports the principles of the Fair Housing Act and the Equal Opportunity Act. Each office is independently owned and operated. Listing information is deemed reliable but not guaranteed accurate.